135 Vista Del Lago, Los Gatos, CA 95032
- $1,599,000
- 2
- BD
- 2
- BA
- 1,380
- SqFt




Listed by Drew Reid, 408-515-1362 from Coldwell Banker Realty
(If provided) CoList: from
- List Price
- $1,599,000
- Price Change
- ▼ $49,000 1784584539
- MLS#
- ML82050480
- Status
- ACTIVE
- Property Type
- Condo
- Class
- Condominium
- Bedrooms
- 2
- Total Bathrooms
- 2
- Full Bathrooms
- 2
- City
- Los Gatos
- Lot Size
- 924
- Zip
- 95032
- Sqft. of Residence
- 1,380
- Listing Area
- Los Gatos/Monte Sereno
- Acres
- 0.02
- Neighborhood
- West Los Gatos
- Year Built
- 1975
Property Description
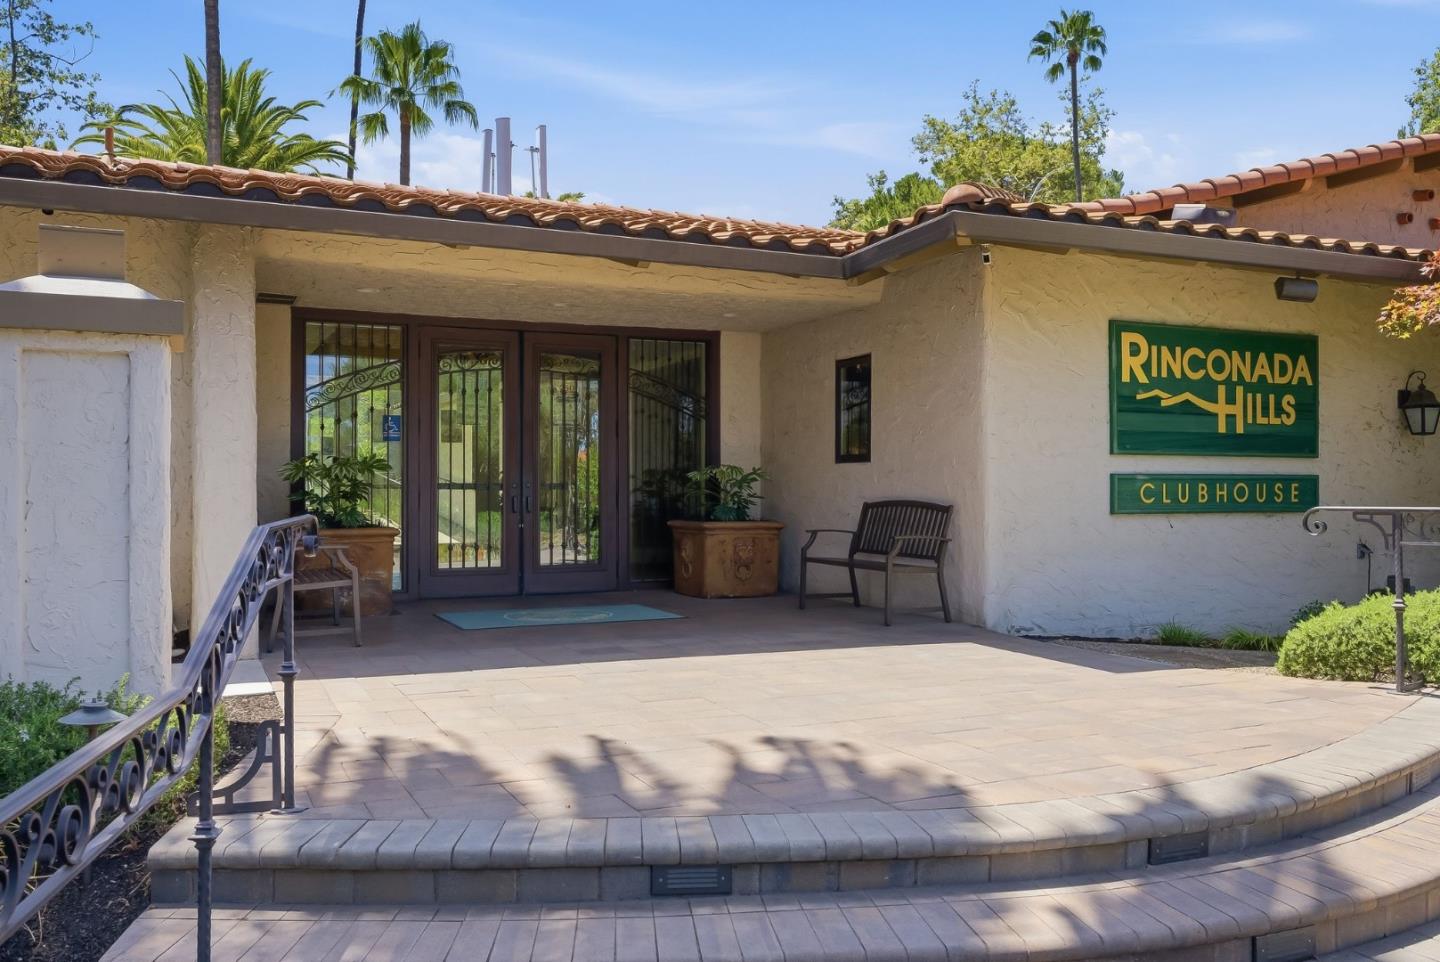
Waterfront living in Los Gatos? If the Valley's pace has you wound up, you need a retreat. Tranquil peaceful living that enhances your life's satisfaction is here. See yourself in this fully redesigned, and masterfully updated lakeside home. Immersed in a secure private park setting, the lifestyle in this premier Los Gatos gated development is unmatched. Sprawling over 100 acres, this very well managed community includes 10 private pools/hot tub, pickleball, tennis, bocce, a community center, BBQ area, paved walking trails and more. Minutes to ranking schools. Proximity to downtown LG/Campbell, fab dining, groceries, pharmacy, Westgate, commute corridors, tech campuses, and hospitals, makes accessing life's conveniences easy. 30 foot ceilings, modern vibe, spacious deck over the water and windows bathed in sunlight. Â Fully transformed kitchen has made this home feel idyllic for entertaining, and a rung above the rest. Thoughtfully designed architecture makes the orientation of each lakeside home uniquely private and serene. A thriving community with regular events, gatherings, family vibes and 24hr. gated security access make this a winner! Kids can ride bikes or walk to all 3 top ranking schools. Your cordially invited to see, hear, smell & feel for yourself. See you here!
/u.realgeeks.media/siliconvalleyrealestateteam/Silicon_Valley_Real_Estate_Team_-_SVRET_Team_Logo_-_INTERO_Berkshire.jpg)
Additional Information
- Amenities
- Security Gate, Vaulted Ceiling, Walk-in Closet
- Association Fee
- $2076
- Association Fee Includes
- Pool, Spa, or Tennis, Security Service, Common Area Electricity, Recreation Facility, Insurance - Common Area, Maintenance - Common Area
- Bathroom Features
- Full on Ground Floor
- Bedroom Description
- Primary Suite / Retreat, Walk-in Closet
- Cooling System
- Central AC
- Energy Features
- Double Pane Windows
- Family Room
- Other
- Fireplace Description
- Living Room
- Floor Covering
- Vinyl / Linoleum
- Foundation
- Concrete Perimeter and Slab, Concrete Slab
- Garage Parking
- Common Parking Area, Detached Garage, Guest / Visitor Parking, Room for Oversized Vehicle, Workshop in Garage
- Garage Spaces
- 2
- Heating System
- Central Forced Air
- Laundry Facilities
- Inside, Upper Floor, Washer / Dryer
- Living Area
- 1,380
- Lot Description
- Grade - Level, Views
- Lot Size
- 924
- Neighborhood
- Los Gatos/Monte Sereno
- Other Rooms
- Loft
- Other Utilities
- Public Utilities
- Pool Description
- Pool - Fenced, Pool - Heated, Pool - In Ground, Spa - Fenced
- Roof
- Concrete, Shingle
- Sewer
- Sewer Connected
- Style
- Modern / High Tech, Traditional
- Unit Description
- Bi/Split Level Unit
- View
- Garden / Greenbelt, Greenbelt, Hills, Lake View, Neighborhood, Ridge, Water, Water Front
- Water
- Public
- Year Built
- 1975
- Zoning
- RPD
Mortgage Calculator
 The data relating to real estate for sale on this display comes in part from the Internet Data Exchange program of the MLSListingsTM MLS system. Real estate listings held by brokerage firms other than Real Estate Company are marked with the Internet Data Exchange and detailed information about them includes the names of the listing brokers and listing agents.
Based on information from MLSListings MLS as of . All data, including all measurements and calculations of area, is obtained from various sources and has not been, and will not be, verified by broker or MLS. All information should be independently reviewed and verified for accuracy. Properties may or may not be listed by the office/agent presenting the information.
Copyright 2026 MLSListings Inc. All rights reserved