26069 Mesa DR, Carmel, CA 93923
- $1,750,000
- 4
- BD
- 3
- BA
- 1,894
- SqFt






Listed by Britton Pfeiffer Team, 831-277-7056 from San Carlos Agency, Inc.
(If provided) CoList: from
- List Price
- $1,750,000
- Price Change
- ▼ $100,000 1784944268
- MLS#
- ML82050485
- Status
- ACTIVE
- Property Type
- Single Family Residential
- Class
- Single Family Home
- Bedrooms
- 4
- Total Bathrooms
- 3
- Full Bathrooms
- 3
- City
- Carmel
- Lot Size
- 7,841
- Zip
- 93923
- Sqft. of Residence
- 1,894
- Listing Area
- Hatton Fields
- Acres
- 0.18
- Neighborhood
- Other
- Year
- 1959
Property Description
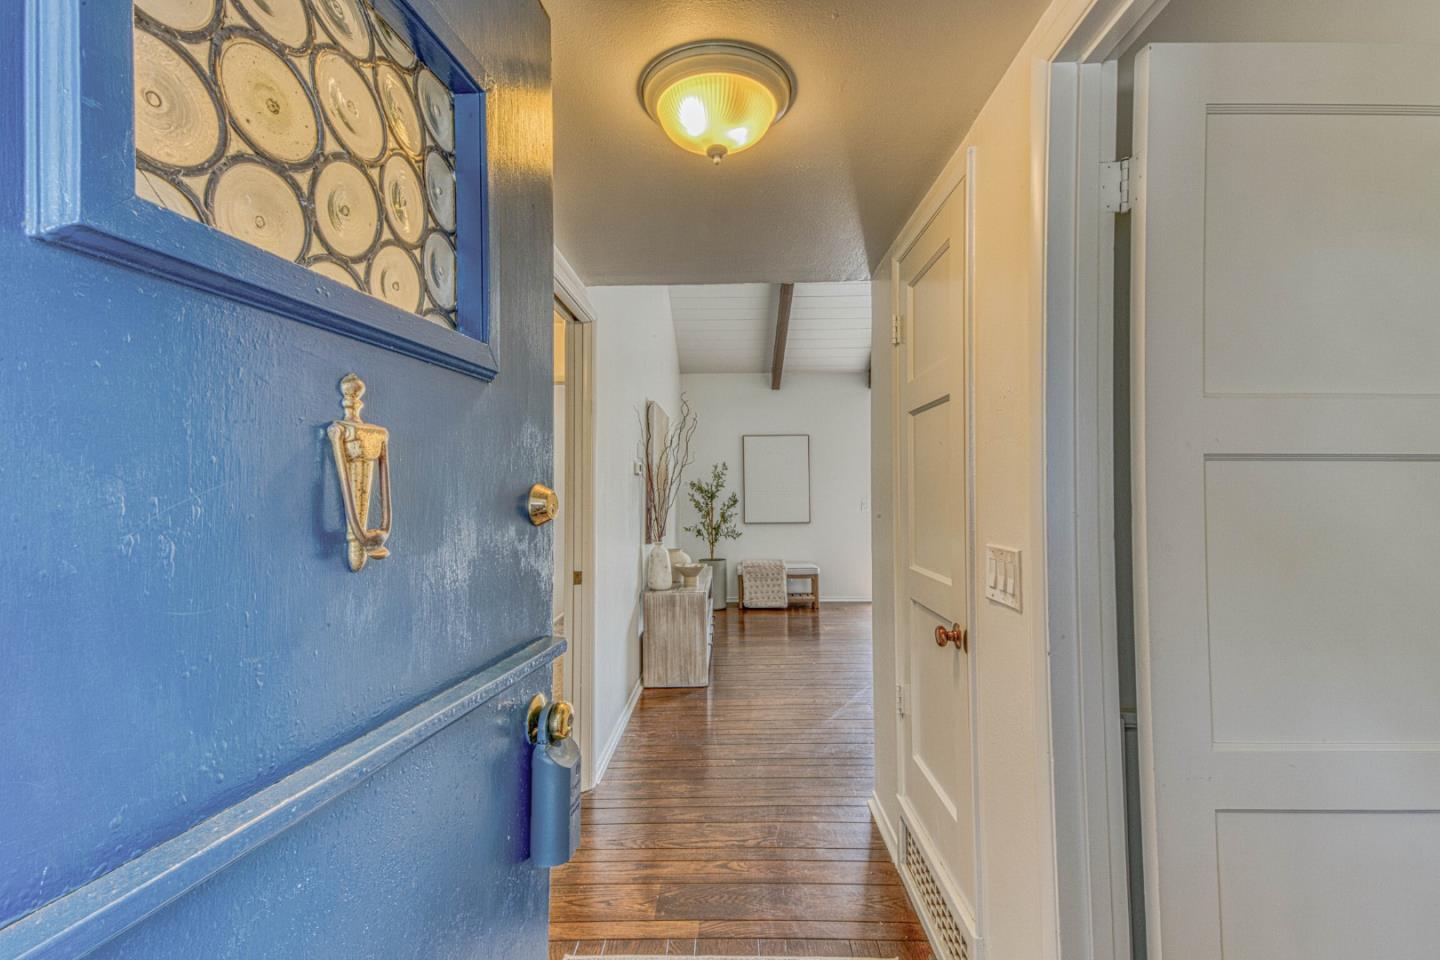
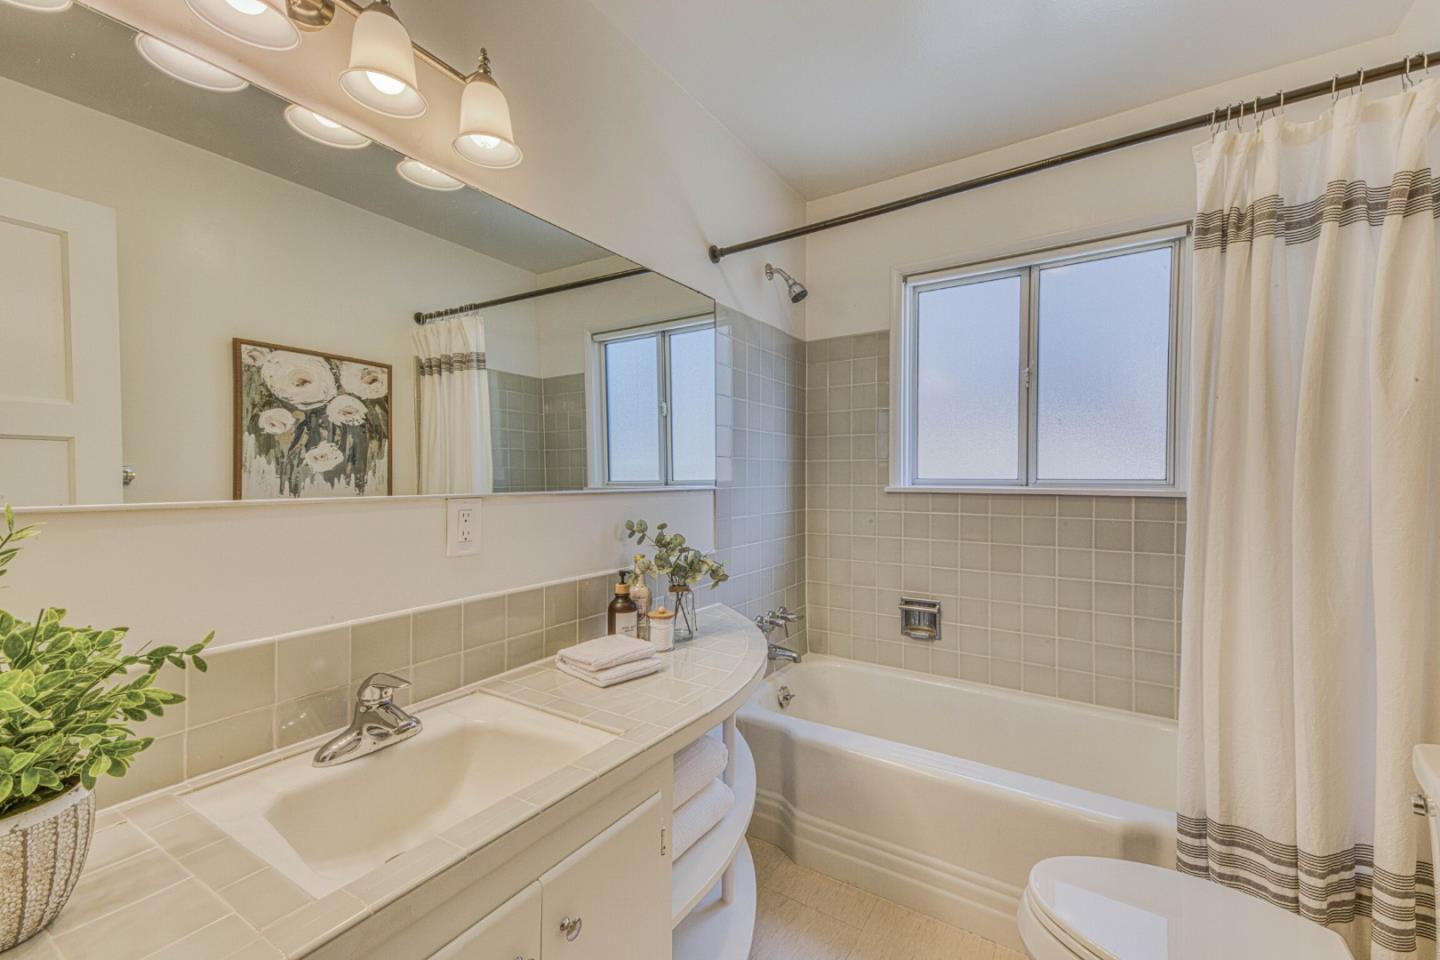
Nestled in highly sought-after lower Hatton Fields, this beautifully refreshed four bed, three bath offers the perfect blend of comfort, functionality, and timeless charm. Recently refreshed with new interior paint, carpeting, window coverings, and some modern fixtures throughout, the home is move-in ready and designed for effortless living. The heart of the home is the expansive living/dining room, featuring soaring open-beam ceilings, a classic brick fireplace, and abundant natural light from large windows and sliding glass doors that open to a private patio and backyard ideal for entertaining or relaxing in a peaceful garden setting. Adjacent to the living area, the spacious kitchen offers generous cabinetry, stainless steel appliances, and a cozy breakfast nook perfect for casual dining. The thoughtful floor plan provides flexibility for a variety of lifestyles, including a private fourth bedroom with its own entrance and full bath. The primary suite features built-in closet storage and a private bath, while two additional bedrooms share a well-appointed hall bathroom. Located minutes from the beauty and conveniences of Carmel, this property presents a rare opportunity to move right in or strategically update and add value to one of Carmel's most coveted neighborhoods.
/u.realgeeks.media/siliconvalleyrealestateteam/Silicon_Valley_Real_Estate_Team_-_SVRET_Team_Logo_-_INTERO_Berkshire.jpg)
Additional Information
- Amenities
- High Ceiling, Open Beam Ceiling
- Bathroom Features
- Double Sinks, Full on Ground Floor, Primary - Stall Shower(s), Shower and Tub, Tile
- Bedroom Description
- Ground Floor Bedroom, More than One Bedroom on Ground Floor
- Cooling System
- None
- Family Room
- No Family Room
- Fireplace Description
- Gas Starter, Living Room, Wood Burning
- Floor Covering
- Carpet, Tile, Wood
- Foundation
- Concrete Perimeter and Slab
- Garage Parking
- Attached Garage, Off-Street Parking
- Garage Spaces
- 2
- Heating System
- Central Forced Air - Gas
- Laundry Facilities
- In Garage
- Living Area
- 1,894
- Lot Description
- Grade - Level
- Lot Size
- 7,841
- Neighborhood
- Hatton Fields
- Other Rooms
- Bonus / Hobby Room, Den / Study / Office
- Other Utilities
- Public Utilities
- Roof
- Composition
- Sewer
- Sewer - Public
- Unincorporated Yn
- Yes
- Water
- Public
- Zoning
- R-1
Mortgage Calculator
 The data relating to real estate for sale on this display comes in part from the Internet Data Exchange program of the MLSListingsTM MLS system. Real estate listings held by brokerage firms other than Real Estate Company are marked with the Internet Data Exchange and detailed information about them includes the names of the listing brokers and listing agents.
Based on information from MLSListings MLS as of . All data, including all measurements and calculations of area, is obtained from various sources and has not been, and will not be, verified by broker or MLS. All information should be independently reviewed and verified for accuracy. Properties may or may not be listed by the office/agent presenting the information.
Copyright 2026 MLSListings Inc. All rights reserved