46 W Julian ST 217, San Jose, CA 95110
- $1,599,000
- 3
- BD
- 3
- BA
- 2,661
- SqFt




Listed by Thao Dang & Brian Ng, 408-972-1367 from Block Change Real Estate
(If provided) CoList: Mia Nguyen from Block Change Real Estate
- List Price
- $1,599,000
- MLS#
- ML82050521
- Status
- ACTIVE
- Property Type
- Condo
- Class
- Condominium
- Bedrooms
- 3
- Total Bathrooms
- 3
- Full Bathrooms
- 3
- City
- San Jose
- Zip
- 95110
- Sqft. of Residence
- 2,661
- Listing Area
- Central San Jose
- Neighborhood
- Central San Jose, Downtown San Jose
- Year Built
- 2004
Property Description
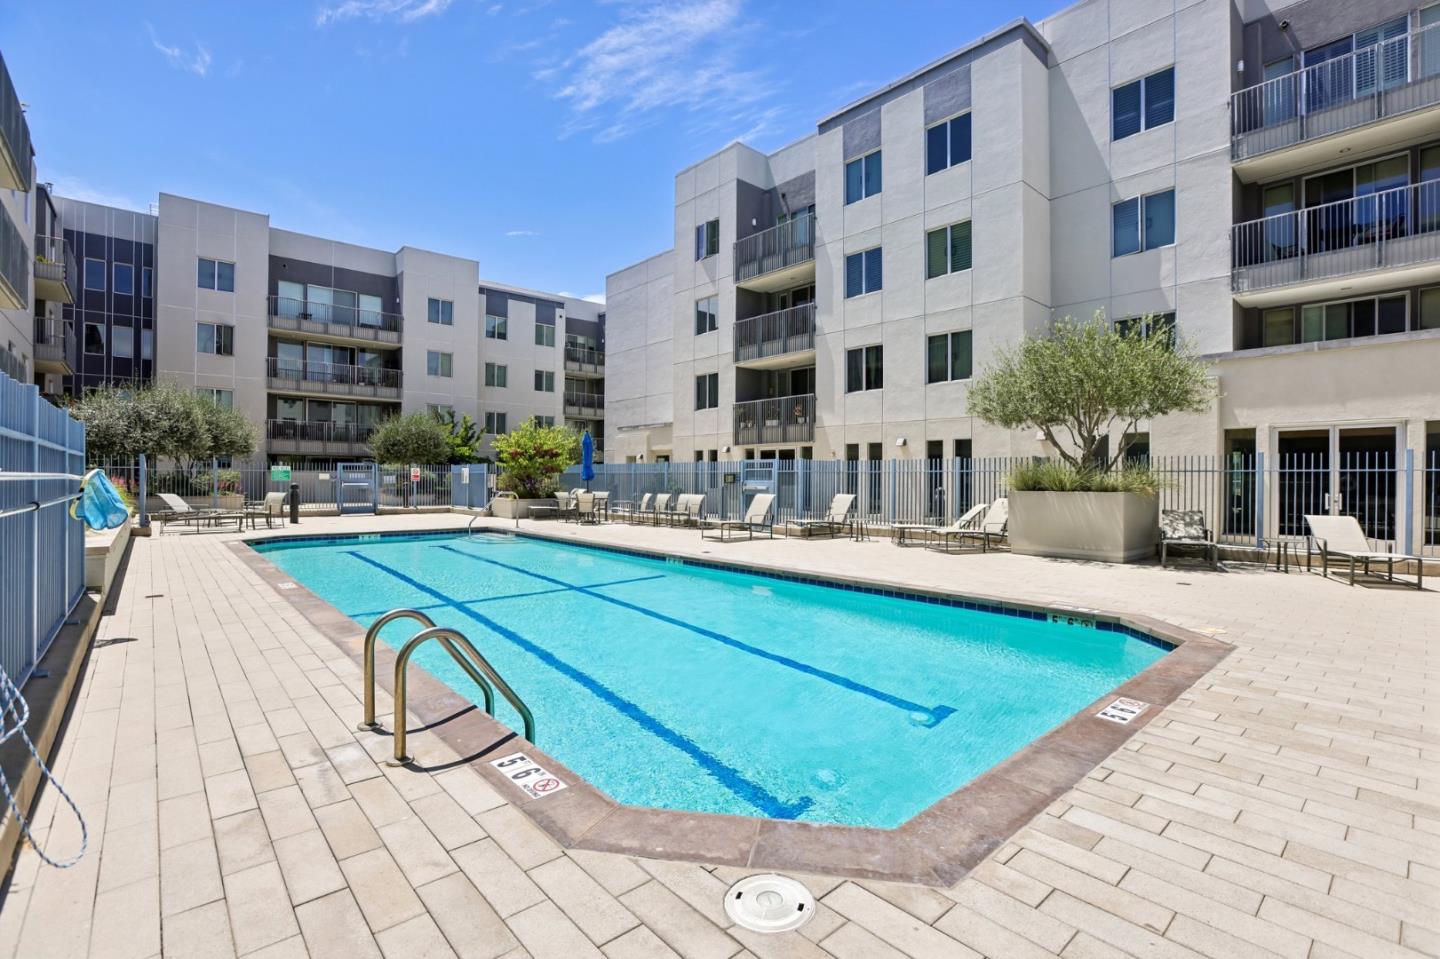
Rare opportunity to own one of Downtown San Joses premier live/work residences. Offering over 2,600 SF, this unique property combines luxury urban living with a professionally zoned commercial space ideal for entrepreneurs, business owners, creatives, consultants, and client-facing businesses. The upper level features an open-concept floor plan with wood flooring, an updated kitchen with granite countertops and stainless-steel appliances, a private patio with downtown views, and two spacious bedroom suites with walk-in closets and custom organizers. The versatile ground-level space offers direct street access and excellent visibility, making it ideal for a business, office, studio, or showroom. Additional features include three dedicated parking spaces, two large private storage rooms, and access to community amenities including a pool, fitness center, sauna, spa, and hot tub. Ideally located near San Pedro Square Market, SAP Center, Caltrain, Whole Foods, restaurants, entertainment, and major commuter routes, this is a rare opportunity to enjoy the ultimate live/work lifestyle in the heart of Downtown San Jose.
/u.realgeeks.media/siliconvalleyrealestateteam/Silicon_Valley_Real_Estate_Team_-_SVRET_Team_Logo_-_INTERO_Berkshire.jpg)
Additional Information
- Amenities
- Walk-in Closet
- Association Fee
- $1019
- Association Fee Includes
- Maintenance - Exterior, Exterior Painting, Garbage, Management Fee, Pool, Spa, or Tennis, Reserves, Roof, Common Area Electricity, Water / Sewer, Insurance - Structure, Maintenance - Common Area
- Bathroom Features
- Double Sinks, Tile, Tub in Primary Bedroom, Primary - Stall Shower(s)
- Bedroom Description
- Walk-in Closet, More than One Primary Bedroom, Ground Floor Bedroom
- Building Name
- Park Townsend
- Cooling System
- Central AC
- Family Room
- No Family Room
- Floor Covering
- Carpet, Wood
- Foundation
- Other
- Garage Parking
- Assigned Spaces, Electric Gate, Common Parking Area, Underground Parking
- Garage Spaces
- 3
- Heating System
- Heat Pump
- Laundry Facilities
- Washer / Dryer
- Living Area
- 2,661
- Neighborhood
- Central San Jose
- Other Utilities
- Public Utilities
- Pool Description
- Pool - In Ground, Spa / Hot Tub, Spa - In Ground, Community Facility
- Roof
- Other
- Sewer
- Sewer Connected
- Total Number Of Units
- 98
- Water
- Public
- Year Built
- 2004
- Zoning
- APD
Mortgage Calculator
 The data relating to real estate for sale on this display comes in part from the Internet Data Exchange program of the MLSListingsTM MLS system. Real estate listings held by brokerage firms other than Real Estate Company are marked with the Internet Data Exchange and detailed information about them includes the names of the listing brokers and listing agents.
Based on information from MLSListings MLS as of . All data, including all measurements and calculations of area, is obtained from various sources and has not been, and will not be, verified by broker or MLS. All information should be independently reviewed and verified for accuracy. Properties may or may not be listed by the office/agent presenting the information.
Copyright 2026 MLSListings Inc. All rights reserved