5372 Chesbro AVE, San Jose, CA 95123
- $1,498,888
- 3
- BD
- 3
- BA
- 1,895
- SqFt






Listed by Michael Yalung, 408-508-8515 from KW Bay Area Estates
(If provided) CoList: from
- List Price
- $1,498,888
- MLS#
- ML82050540
- Status
- ACTIVE
- Property Type
- Single Family Residential
- Class
- Single Family Home
- Bedrooms
- 3
- Total Bathrooms
- 3
- Full Bathrooms
- 2
- Partial Bathrooms
- 1
- City
- San Jose
- Lot Size
- 3,313
- Zip
- 95123
- Sqft. of Residence
- 1,895
- Listing Area
- Blossom Valley
- Neighborhood
- Blossom Valley, Edenvale, Playa del Rey
- Year
- 2012
Property Description
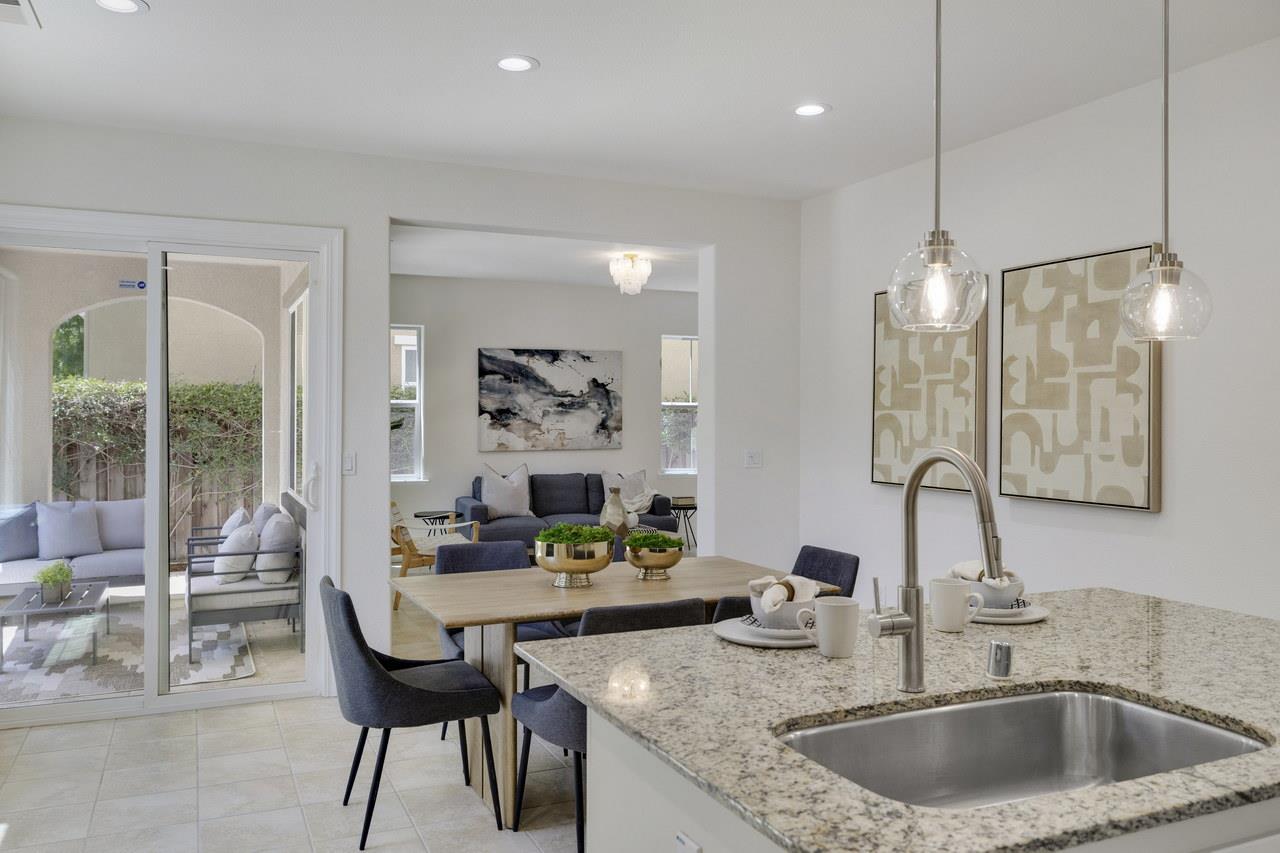
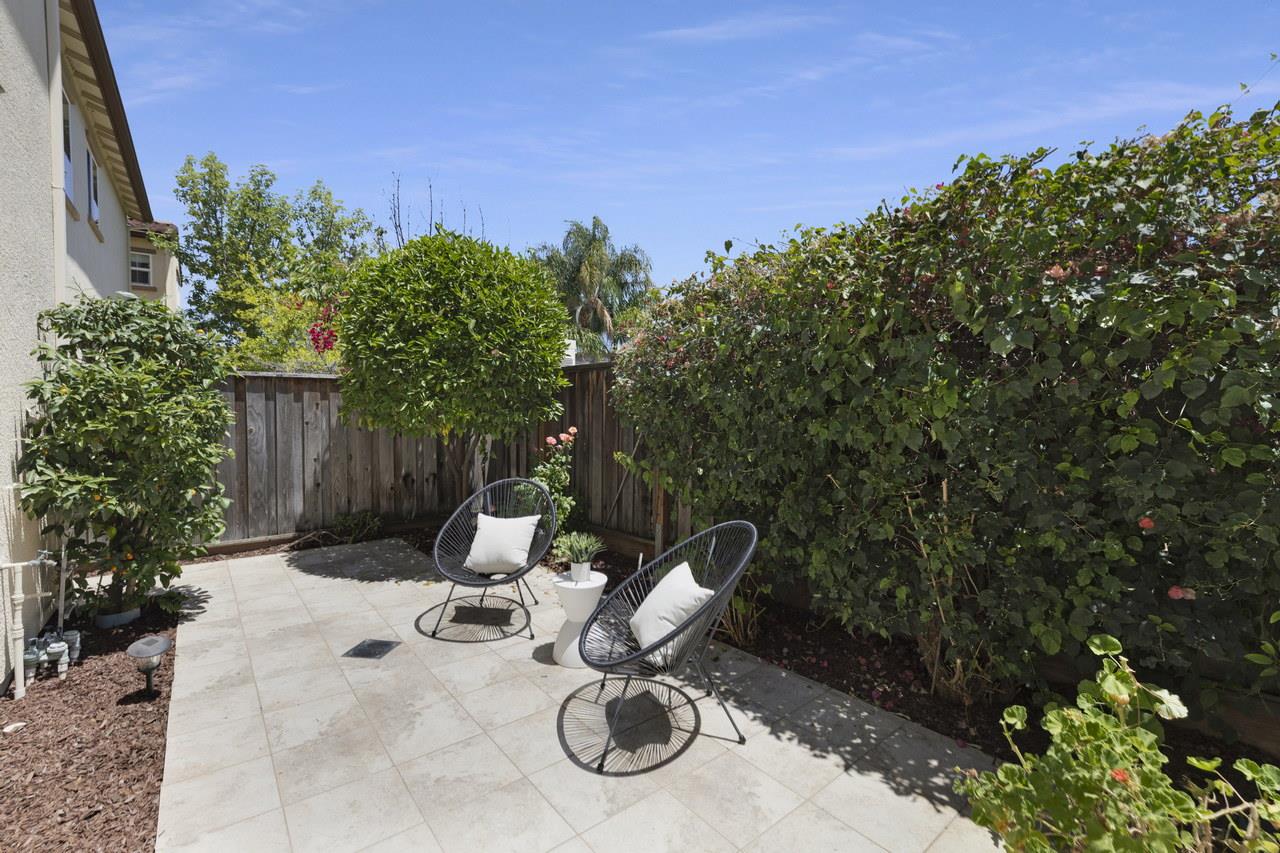
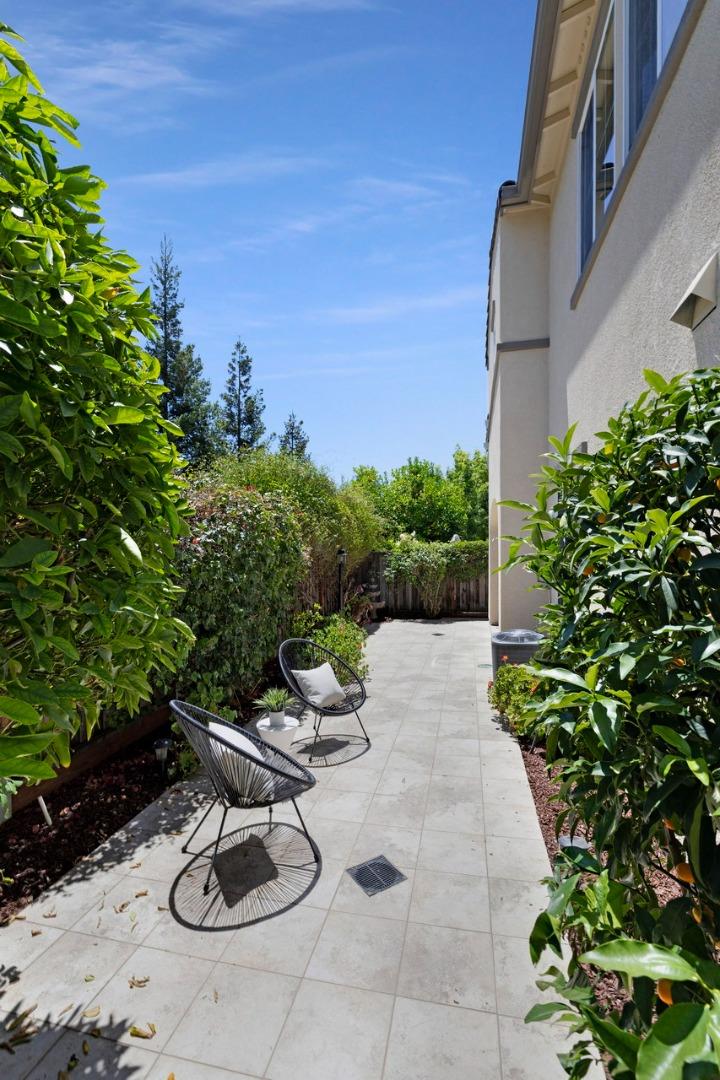
Welcome to Blossom Valley in the coveted Westbury community! Recently built in 2012, This beautifully updated 3 bed/2.5 bath home with an amazing bonus upstairs loft offers approximately 1,895 square feet of living space. Clean, staged, and move-in ready! The freshly painted interior is open and bright with updated lighting throughout. The chef's kitchen and open dining area lead to an outdoor tiled patio that is perfect for indoor/outdoor living and hosting. The cabinets are freshly painted with new hardware. Flooring throughout includes tile, brand new carpet and brand new LVP. The relaxing and spacious Primary suite flows effortlessly into a grand ensuite that includes an oversized tub, stall shower, and two sinks/vanities. Full bathroom upstairs includes a shower over tub. Washer/dryer are conveniently located on the upper floor. Additional amenities include dual zone central AC and heating, high ceilings, a 2-car attached garage (recently finished), and triple-pane windows. The backyard is comfortable and low maintenance. Top rated Frost (Earl) Elementary and Santa Teresa HS. Easy access to 85, 87, and 101 freeways, parks, trails, and plenty of shopping and dining options nearby including Oakridge Mall. VTA station is a 10 min walk away. Low monthly HOA. It can be yours!
/u.realgeeks.media/siliconvalleyrealestateteam/Silicon_Valley_Real_Estate_Team_-_SVRET_Team_Logo_-_INTERO_Berkshire.jpg)
Additional Information
- Amenities
- High Ceiling
- Association Fee
- $155
- Association Fee Includes
- Insurance - Common Area, Landscaping / Gardening, Reserves
- Bathroom Features
- Granite, Half on Ground Floor, Marble, Primary - Oversized Tub, Primary - Stall Shower(s), Shower over Tub - 1, Tile
- Bedroom Description
- Walk-in Closet
- Building Name
- Westbury Owners Association
- Cooling System
- Central AC
- Energy Features
- Thermostat Controller, Triple Pane Windows
- Family Room
- No Family Room
- Fence
- Fenced Back, Gate, Wood
- Floor Covering
- Carpet, Tile, Vinyl / Linoleum
- Foundation
- Concrete Slab
- Garage Parking
- Attached Garage, On Street
- Garage Spaces
- 2
- Heating System
- Central Forced Air
- Laundry Facilities
- Electricity Hookup (220V), Upper Floor, Washer / Dryer
- Living Area
- 1,895
- Lot Size
- 3,313
- Neighborhood
- Blossom Valley
- Other Rooms
- Loft
- Other Utilities
- Public Utilities
- Roof
- Tile
- Sewer
- Sewer - Public
- Unincorporated Yn
- Yes
- Water
- Public
- Zoning
- APD
Mortgage Calculator
 The data relating to real estate for sale on this display comes in part from the Internet Data Exchange program of the MLSListingsTM MLS system. Real estate listings held by brokerage firms other than Real Estate Company are marked with the Internet Data Exchange and detailed information about them includes the names of the listing brokers and listing agents.
Based on information from MLSListings MLS as of . All data, including all measurements and calculations of area, is obtained from various sources and has not been, and will not be, verified by broker or MLS. All information should be independently reviewed and verified for accuracy. Properties may or may not be listed by the office/agent presenting the information.
Copyright 2026 MLSListings Inc. All rights reserved