306 Shadow Run DR, San Jose, CA 95110
- $625,000
- 2
- BD
- 2
- BA
- 871
- SqFt














Listed by Irene Suh, 408-781-8431 from Elim Investment Company
(If provided) CoList: from
- List Price
- $625,000
- Price Change
- ▼ $23,888 1784217602
- MLS#
- ML82050574
- Status
- ACTIVE
- Property Type
- Condo
- Class
- Condominium
- Bedrooms
- 2
- Total Bathrooms
- 2
- Full Bathrooms
- 2
- City
- San Jose
- Lot Size
- 913
- Zip
- 95110
- Sqft. of Residence
- 871
- Listing Area
- Central San Jose
- Acres
- 0.02
- Neighborhood
- Central San Jose, Alma-Almaden
- Year Built
- 1986
Property Description
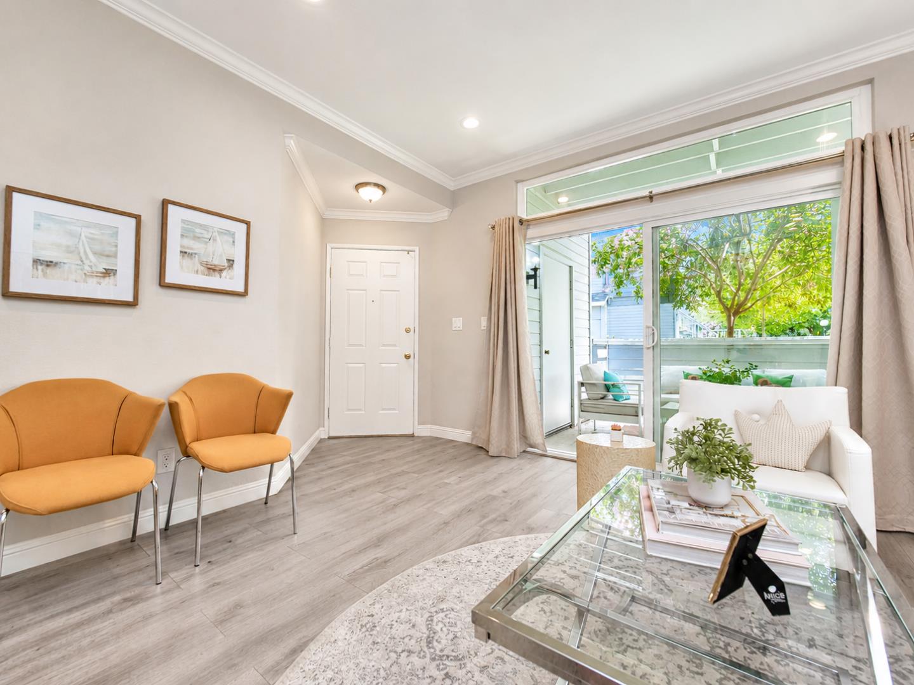
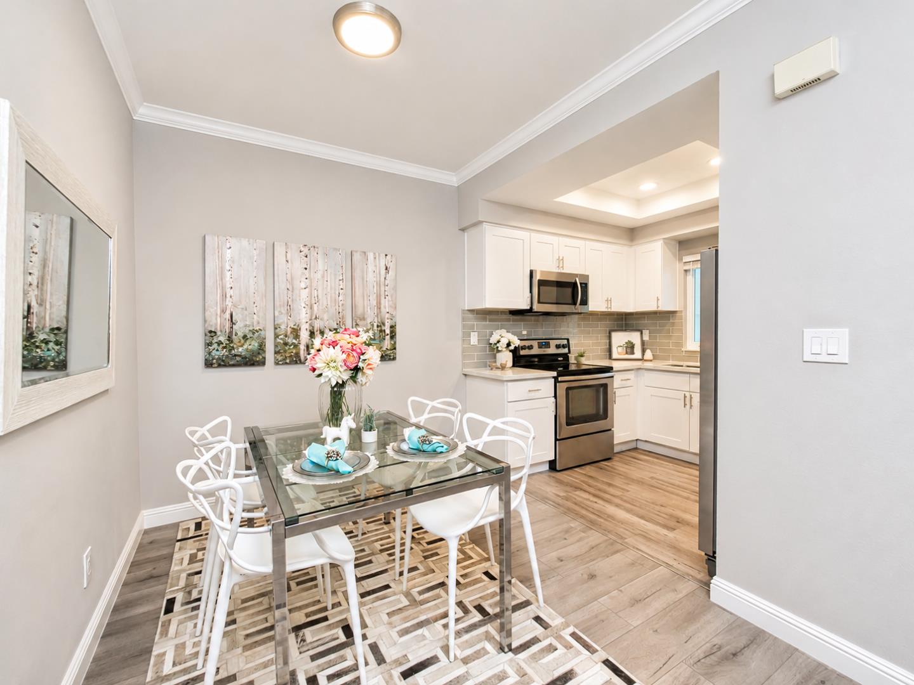
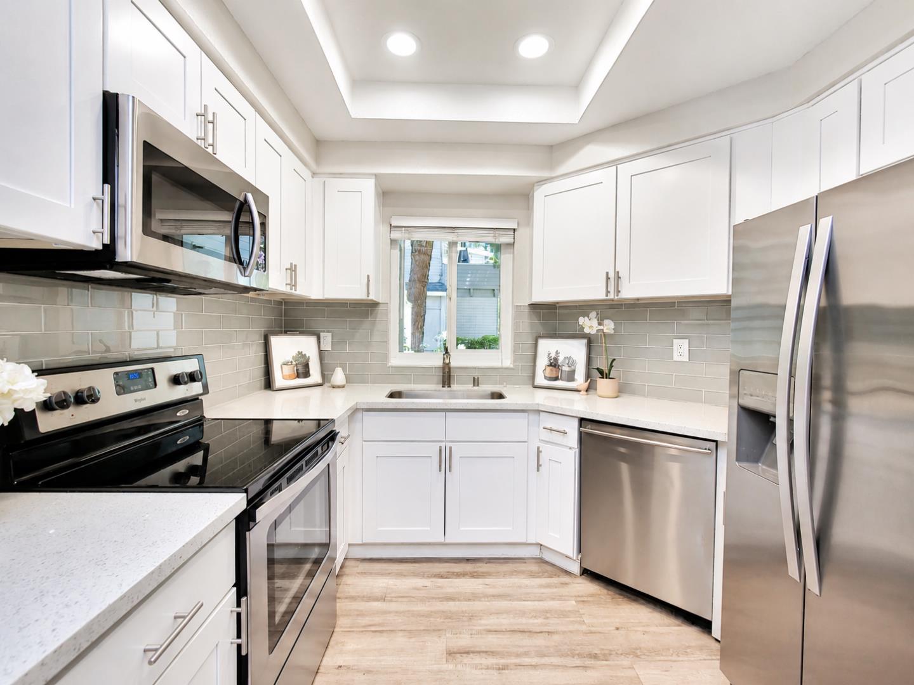
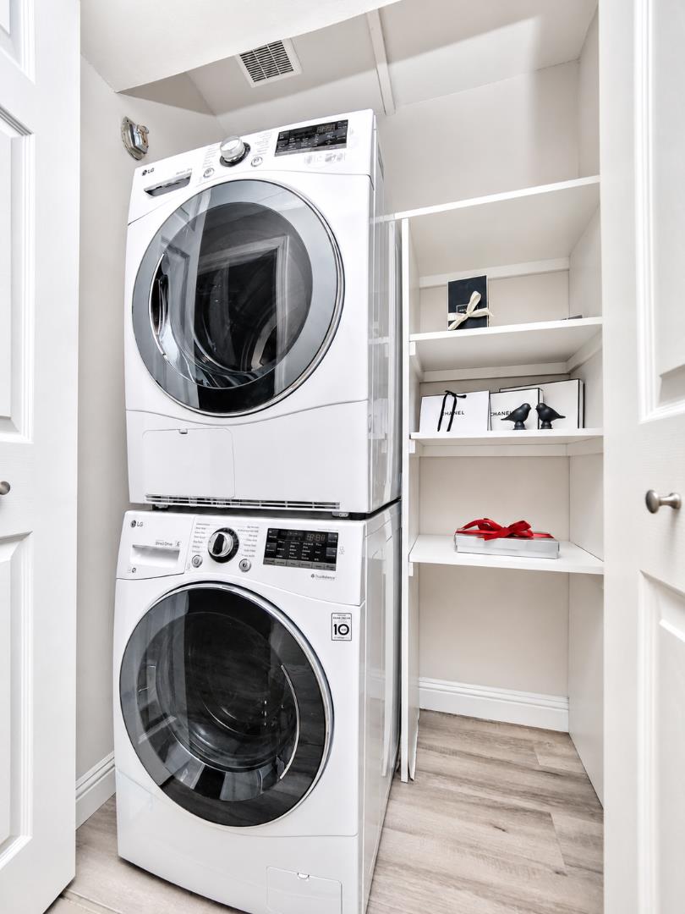
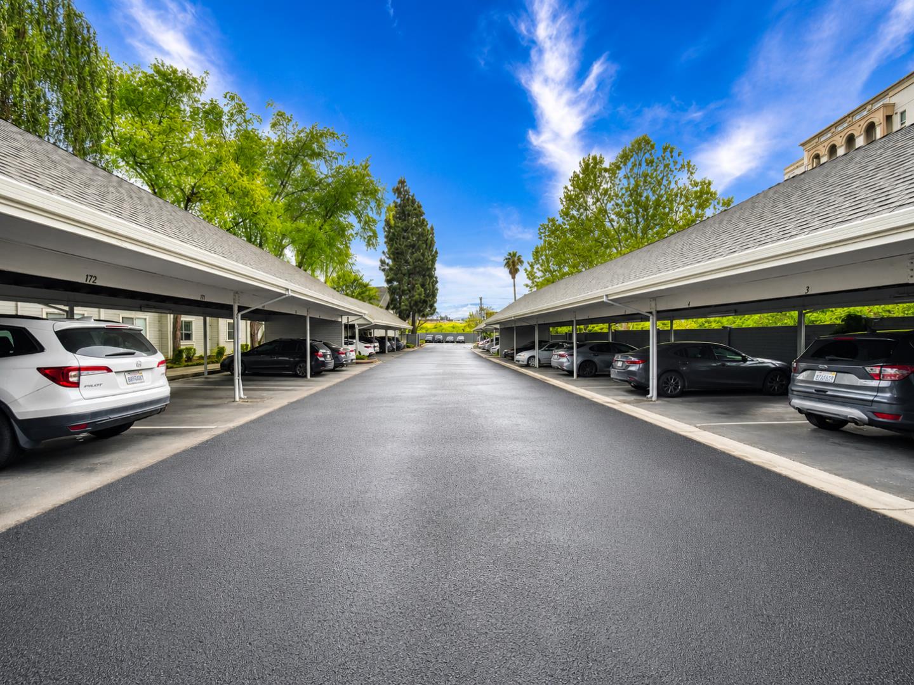
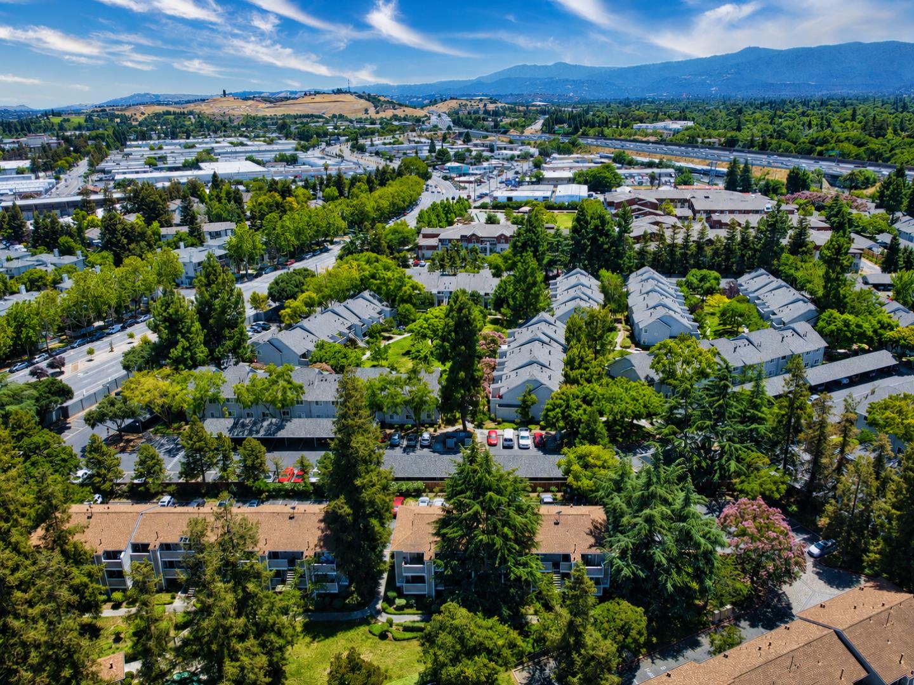
Ready to move in! Beautifully remodeled ground-floor home in the heart of San Jose with very low HOA dues. Located in a quiet, secure gated community, this home is tucked away in one of the most peaceful and desirable locations within the community. Enjoy a private patio opening to a beautiful community greenbelt with flowers, mature trees, and open lawn areas right outsideperfect for morning coffee, evening relaxation, or peaceful walks through the community. Amenities include a pool, spa, spacious landscaped grounds, walking paths, and ample guest parking. The home features a remodeled kitchen with new cabinets, quartz countertops, stainless steel appliances, new A/C, new vanities, new lighting, new tile finishes, new washer and dryer, newer waterproof bathroom flooring, recessed lighting, new patio door, new window, new flooring, new molding, new shelving, and fresh interior paint. Prime location near Tamien Caltrain, VTA Light Rail, Downtown Willow Glen, Downtown San Jose, the proposed Google Downtown West area, shopping, dining, and major freeways 87, 280, and 680. (*Photos are enhanced digitally)
/u.realgeeks.media/siliconvalleyrealestateteam/Silicon_Valley_Real_Estate_Team_-_SVRET_Team_Logo_-_INTERO_Berkshire.jpg)
Additional Information
- Association Fee
- $425
- Association Fee Includes
- Landscaping / Gardening, Insurance - Common Area, Maintenance - Common Area
- Bathroom Features
- Full on Ground Floor, Showers over Tubs - 2+
- Bedroom Description
- More than One Bedroom on Ground Floor, Primary Bedroom on Ground Floor
- Building Name
- New Horizon
- Cooling System
- Central AC
- Family Room
- No Family Room
- Floor Covering
- Wood
- Foundation
- Other
- Garage Parking
- Carport, Covered Parking, Guest / Visitor Parking
- Carport
- 1
- Heating System
- Central Forced Air
- Laundry Facilities
- Washer / Dryer, Inside
- Living Area
- 871
- Lot Size
- 913
- Neighborhood
- Central San Jose
- Other Rooms
- Laundry Room
- Other Utilities
- Public Utilities
- Pool Description
- Pool - Fenced, Spa - Fenced, Community Facility
- Roof
- Other
- Sewer
- Sewer - Public
- View
- Garden / Greenbelt, Neighborhood
- Water
- Public
- Year Built
- 1986
- Zoning
- R1PD
Mortgage Calculator
 The data relating to real estate for sale on this display comes in part from the Internet Data Exchange program of the MLSListingsTM MLS system. Real estate listings held by brokerage firms other than Real Estate Company are marked with the Internet Data Exchange and detailed information about them includes the names of the listing brokers and listing agents.
Based on information from MLSListings MLS as of . All data, including all measurements and calculations of area, is obtained from various sources and has not been, and will not be, verified by broker or MLS. All information should be independently reviewed and verified for accuracy. Properties may or may not be listed by the office/agent presenting the information.
Copyright 2026 MLSListings Inc. All rights reserved