1382 Trailside LN, San Jose, CA 95138
- $1,584,000
- 3
- BD
- 4
- BA
- 2,319
- SqFt




Listed by Elena Johal, 408-836-6369 from Tenacity Real Estate
(If provided) CoList: from
- List Price
- $1,584,000
- Price Change
- ▼ $15,000 1784783160
- MLS#
- ML82050679
- Status
- ACTIVE
- Property Type
- Condo
- Class
- Townhouse
- Bedrooms
- 3
- Total Bathrooms
- 4
- Full Bathrooms
- 3
- Partial Bathrooms
- 1
- City
- San Jose
- Lot Size
- 3,458
- Zip
- 95138
- Sqft. of Residence
- 2,319
- Listing Area
- Evergreen
- Neighborhood
- Silver Creek, Evergreen
- Year Built
- 2004
Property Description
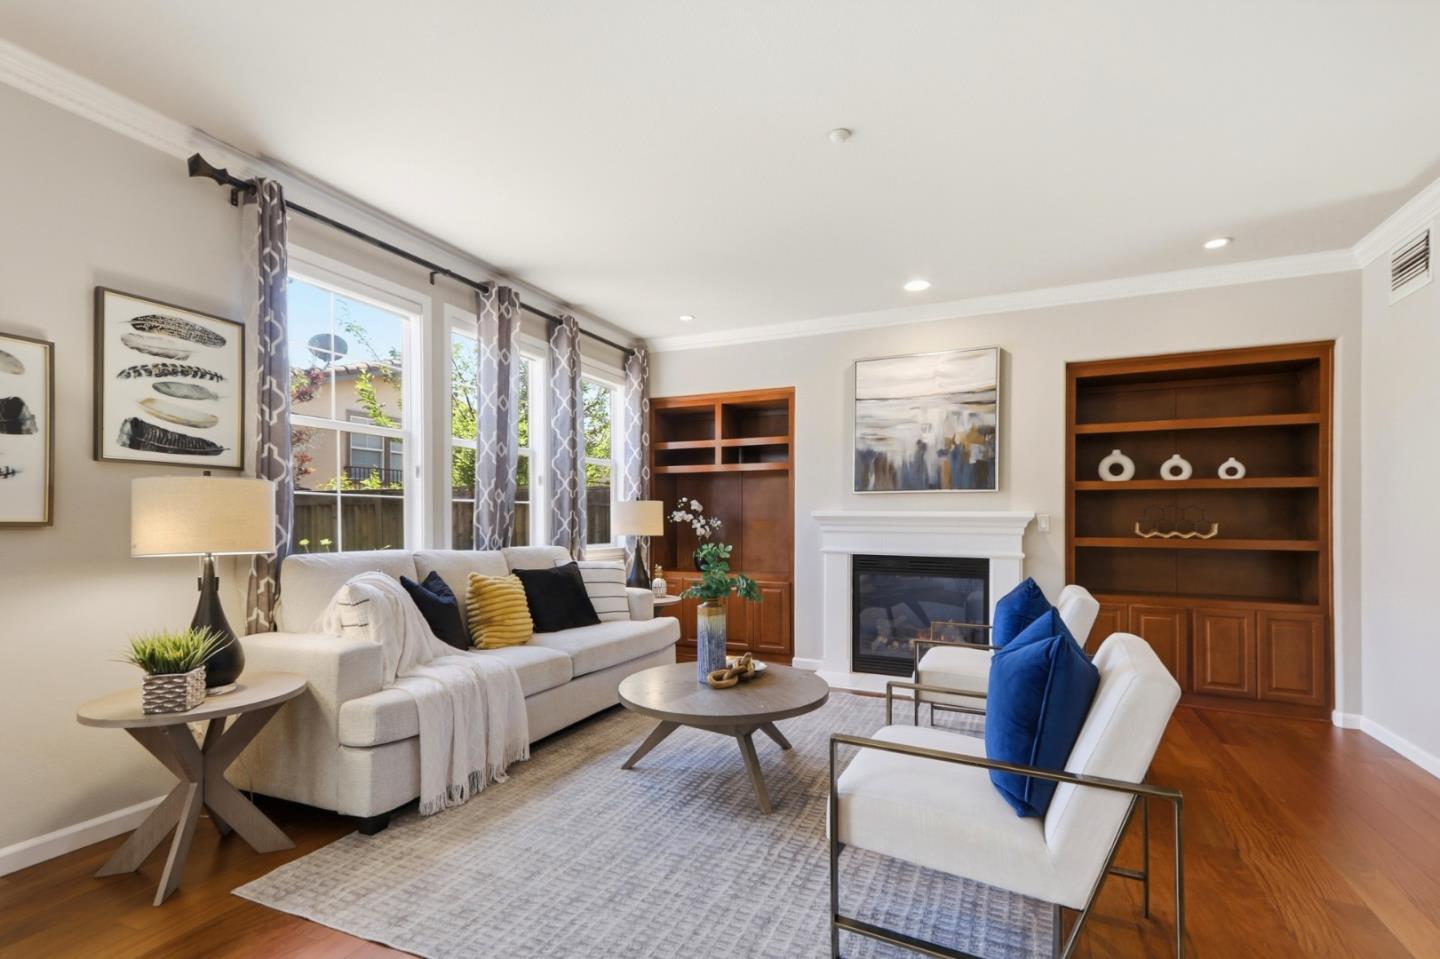
Located in the prestigious Ranch Golf Community at Silver Creek, with excellent Evergreen schools, this 3-bedroom plus large office, 3.5-bath home ( 2,319 sq.ft.) features an inviting great-room floor plan,9-ft ceilings,abundant natural light, low HOA.The eat-in kitchen is the heart of the home,showcasing granite countertops, ss appliances, a 5-burner gas cooktop, oversized island,a walk-in pantry,frosted glass door.Rich new hardwood flooring throughout the main level.The living room features gas fireplace, built-ins,crown molding,display niche.The primary suite has a spa-inspired bath,dual vanities,a soaking tub,large glass shower. A 2nd en-suite bedroom provides added privacy for extended family, while the 3rd bedroom is generously sized has adjacent full bath.Spacious loft offers huge space for a home office,media room,family lounge.New A/C, Recessed lighting,built-in speakers,d/p windows,upstairs laundry room, travertine in the powder room,2-car garage,Tesla charger and 2nd refrigerator.Low-maintenance backyard with an arbor,stamped concrete patio, vegetable garden, ideal for relaxing & entertaining.Enjoy spacious living, thoughtful upgrades,a flexible floor plan, prime location in Evergreen's newest desirable community.EZ access to Highways 101/85 for a convenient commute.
/u.realgeeks.media/siliconvalleyrealestateteam/Silicon_Valley_Real_Estate_Team_-_SVRET_Team_Logo_-_INTERO_Berkshire.jpg)
Additional Information
- Amenities
- Walk-in Closet, High Ceiling
- Association Fee
- $467
- Association Fee Includes
- Maintenance - Exterior, Exterior Painting, Insurance - Hazard, Landscaping / Gardening, Management Fee, Reserves, Roof, Security Service, Common Area Electricity, Maintenance - Common Area
- Bathroom Features
- Double Sinks, Marble, Stall Shower, Shower and Tub, Split Bath, Tub, Stone
- Bedroom Description
- Primary Suite / Retreat, Walk-in Closet
- Building Name
- The Ranch at Silver Creek
- Cooling System
- Central AC, Ceiling Fan
- Family Room
- Kitchen / Family Room Combo
- Fence
- Fenced Back
- Fireplace Description
- Gas Burning, Gas Starter, Living Room
- Floor Covering
- Carpet, Vinyl / Linoleum, Travertine, Hardwood
- Foundation
- Concrete Slab
- Garage Parking
- Attached Garage, On Street, Gate / Door Opener
- Garage Spaces
- 2
- Heating System
- Central Forced Air - Gas
- Laundry Facilities
- Electricity Hookup (110V), In Utility Room, Inside, Upper Floor
- Living Area
- 2,319
- Lot Description
- Grade - Level
- Lot Size
- 3,458
- Neighborhood
- Evergreen
- Other Rooms
- Formal Entry, Great Room, Laundry Room, Loft, Office Area
- Other Utilities
- Individual Electric Meters, Individual Gas Meters, Public Utilities, Natural Gas
- Roof
- Tile
- Sewer
- Sewer - Public
- Style
- Mediterranean
- View
- Neighborhood
- Water
- Public
- Year Built
- 2004
- Zoning
- R1
Mortgage Calculator
 The data relating to real estate for sale on this display comes in part from the Internet Data Exchange program of the MLSListingsTM MLS system. Real estate listings held by brokerage firms other than Real Estate Company are marked with the Internet Data Exchange and detailed information about them includes the names of the listing brokers and listing agents.
Based on information from MLSListings MLS as of . All data, including all measurements and calculations of area, is obtained from various sources and has not been, and will not be, verified by broker or MLS. All information should be independently reviewed and verified for accuracy. Properties may or may not be listed by the office/agent presenting the information.
Copyright 2026 MLSListings Inc. All rights reserved