1051 Ocean View BLVD, Pacific Grove, CA 93950
- $7,200,000
- 4
- BD
- 5
- BA
- 4,108
- SqFt






Listed by Tim Allen, 831-214-1990 from Coldwell Banker Realty
(If provided) CoList: from
- List Price
- $7,200,000
- MLS#
- ML82050844
- Status
- ACTIVE
- Property Type
- Single Family Residential
- Class
- Single Family Home
- Bedrooms
- 4
- Total Bathrooms
- 5
- Full Bathrooms
- 4
- Partial Bathrooms
- 1
- City
- Pacific Grove
- Lot Size
- 9,507
- Zip
- 93950
- Sqft. of Residence
- 4,108
- Listing Area
- Beach Tract/Fairway Homes
- Acres
- 0.22
- Neighborhood
- Other
- Year
- 1924
Property Description
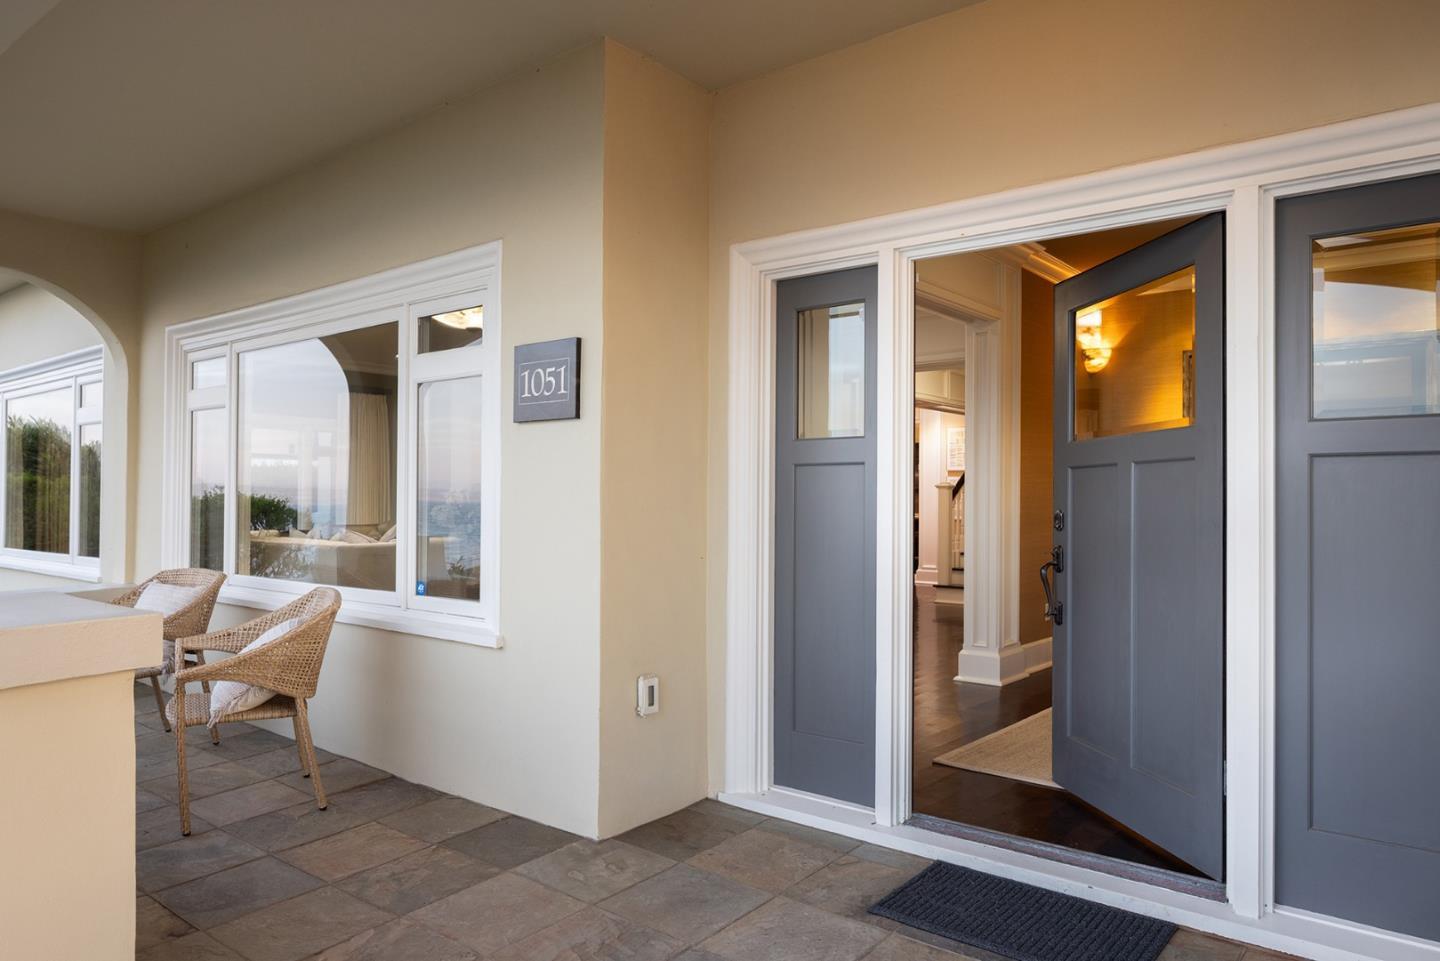
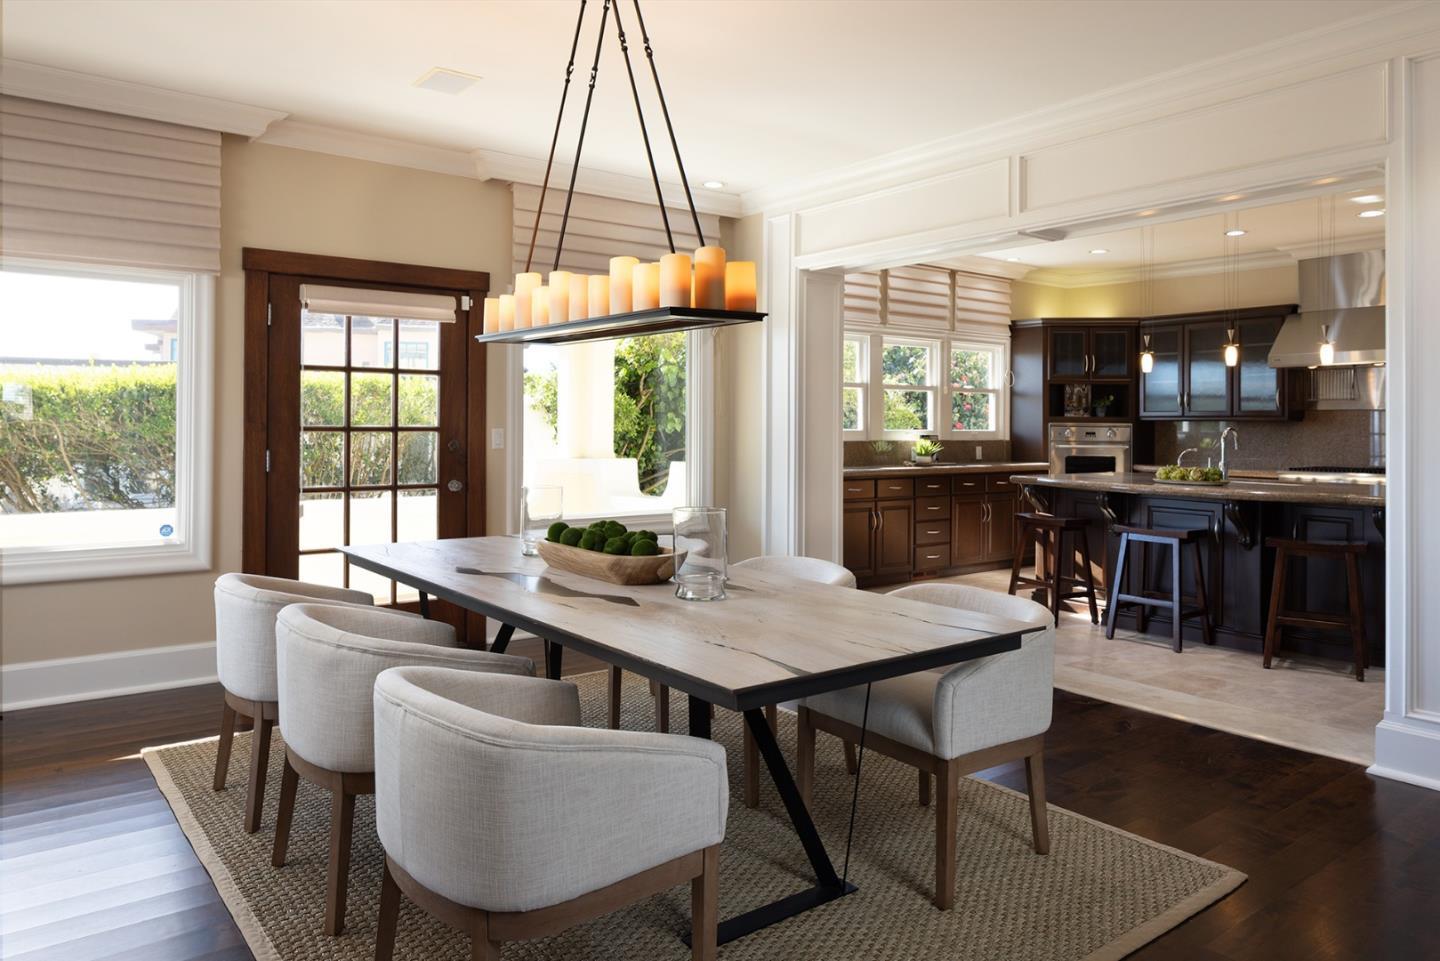
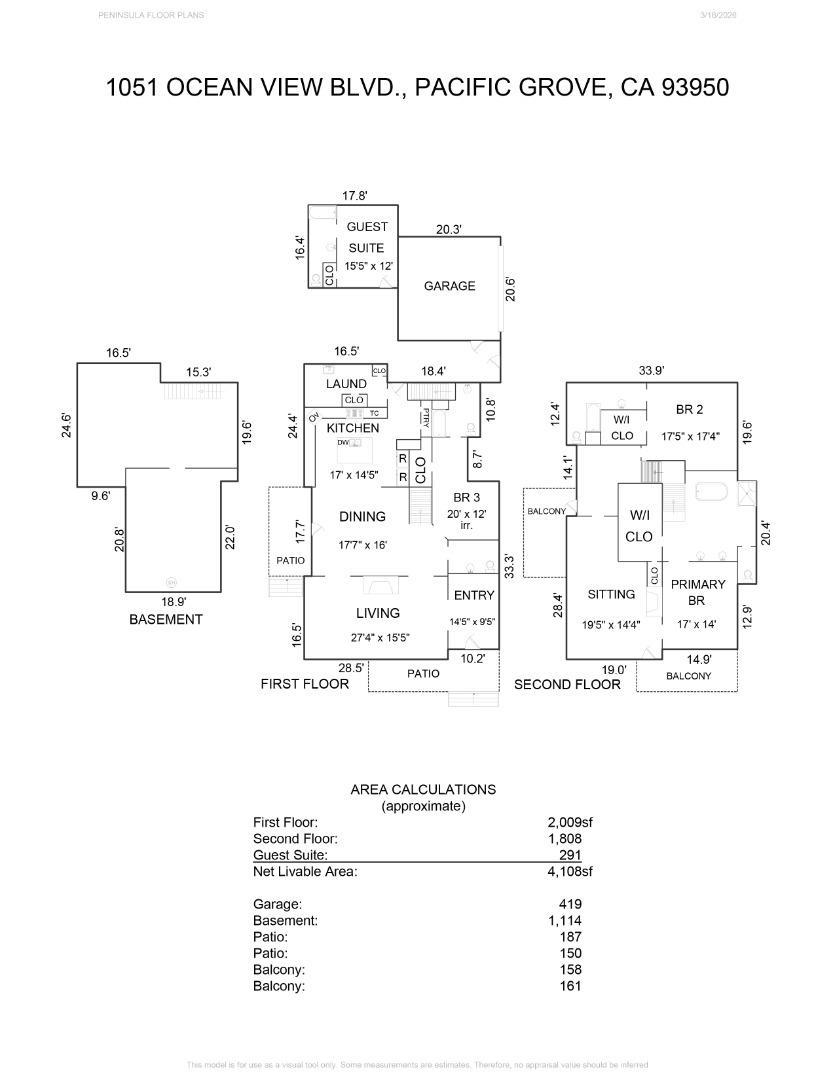
Perched along the dramatic, wave-carved coastline of Pacific Grove, this prominent oceanfront estate stands as a sentinel to the protected waters of the Monterey Bay Marine Sanctuary. Positioned directly above the Marine Gardens Conservation Area, this crown jewel offers an extraordinary front-row seat to one of the most pristine and abundant ecosystems in the world. Originally built in 1924, the home encompasses over 4,000 sq ft of modern luxury, featuring dual primary suites with breathtaking views, additional en-suite bedroom, large corner lot with a lush garden and lawn, 2 car garage, full basement, and detached guest house. Expansive terraces and balconies frame sweeping panoramic views, capturing sunrise to sunset. Here, your morning rhythm is dictated not by an alarm clock, but by the migration of gray whales and the pulse of the tides. A home where the Pacific Ocean filters the air and calms your mind. More than a visual backdrop, the view enriches everyday life, promoting a sense of balance, wellness, and harmony with nature. True to its name, Casa de la Roca is both grounded and enduring, anchored to the rugged shoreline and intimately intertwined with natural formations that define this iconic stretch of coast; a rare offering of strength, beauty, and legacy.
/u.realgeeks.media/siliconvalleyrealestateteam/Silicon_Valley_Real_Estate_Team_-_SVRET_Team_Logo_-_INTERO_Berkshire.jpg)
Additional Information
- Amenities
- Walk-in Closet, High Ceiling, Skylight
- Bathroom Features
- Double Sinks, Full on Ground Floor, Primary - Oversized Tub
- Bedroom Description
- Walk-in Closet, Ground Floor Bedroom
- Cooling System
- Central AC, Multi-Zone
- Energy Features
- Tankless Water Heater
- Family Room
- Other
- Fence
- Wood, Fenced Back
- Fireplace Description
- Gas Log, Living Room, Primary Bedroom
- Floor Covering
- Tile, Carpet, Wood
- Foundation
- Brick, Quake Bracing
- Garage Parking
- Electric Car Hookup, Detached Garage, On Street, Gate / Door Opener
- Garage Spaces
- 2
- Heating System
- Gas, Heating - 2+ Zones, Central Forced Air, Central Forced Air - Gas
- Laundry Facilities
- Dryer, Electricity Hookup (110V), Gas Hookup, In Utility Room, Inside, Tub / Sink, Washer
- Living Area
- 4,108
- Lot Description
- Views, Grade - Level
- Lot Size
- 9,507
- Neighborhood
- Beach Tract/Fairway Homes
- Other Rooms
- Den / Study / Office, Storage, Laundry Room, Basement - Unfinished
- Other Utilities
- Public Utilities, Natural Gas
- Roof
- Elastomeric, Composition
- Sewer
- Sewer - Public
- Style
- Prairie
- Unincorporated Yn
- Yes
- View
- Bay View, Ocean View, Water, Water Front
- Water
- Public, Individual Water Meter
- Zoning
- R1
Mortgage Calculator
 The data relating to real estate for sale on this display comes in part from the Internet Data Exchange program of the MLSListingsTM MLS system. Real estate listings held by brokerage firms other than Real Estate Company are marked with the Internet Data Exchange and detailed information about them includes the names of the listing brokers and listing agents.
Based on information from MLSListings MLS as of . All data, including all measurements and calculations of area, is obtained from various sources and has not been, and will not be, verified by broker or MLS. All information should be independently reviewed and verified for accuracy. Properties may or may not be listed by the office/agent presenting the information.
Copyright 2026 MLSListings Inc. All rights reserved