3430 Loma Alta LN, Santa Cruz, CA 95065
- $2,499,000
- 3
- BD
- 3
- BA
- 1,966
- SqFt






Listed by Randall Brown, 831-818-5055 from Coldwell Banker Realty
(If provided) CoList: from
- List Price
- $2,499,000
- Price Change
- ▼ $499,000 1785041597
- MLS#
- ML82050906
- Status
- ACTIVE
- Property Type
- Single Family Residential
- Class
- Single Family Home
- Bedrooms
- 3
- Total Bathrooms
- 3
- Full Bathrooms
- 2
- Partial Bathrooms
- 1
- City
- Santa Cruz
- Lot Size
- 129,286
- Zip
- 95065
- Sqft. of Residence
- 1,966
- Listing Area
- Soquel
- Acres
- 2.97
- Neighborhood
- Other
- Year
- 1975
Property Description
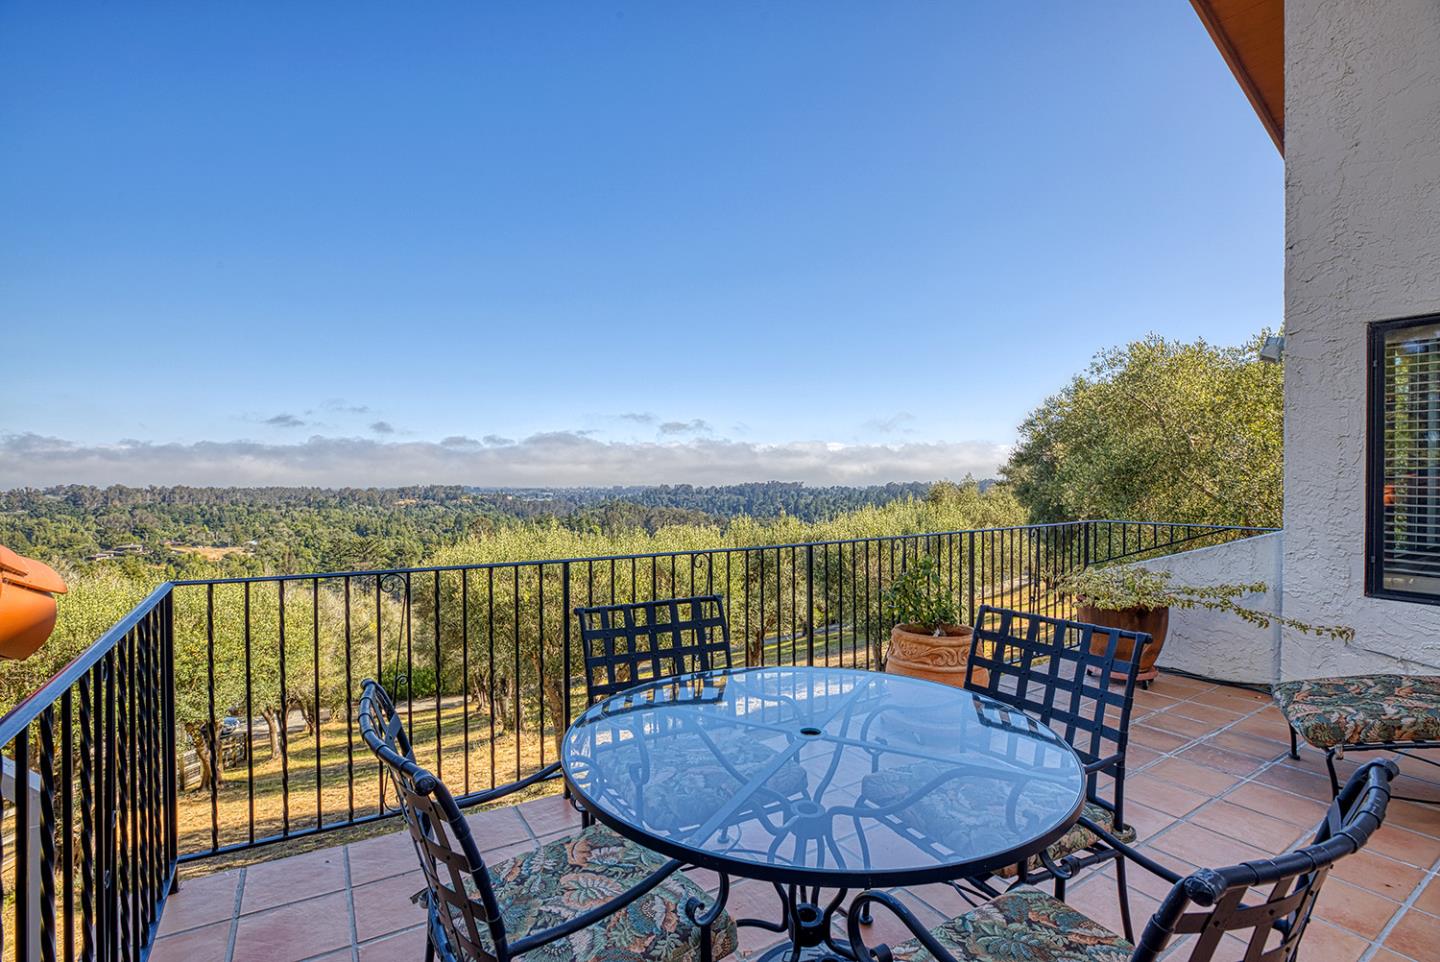
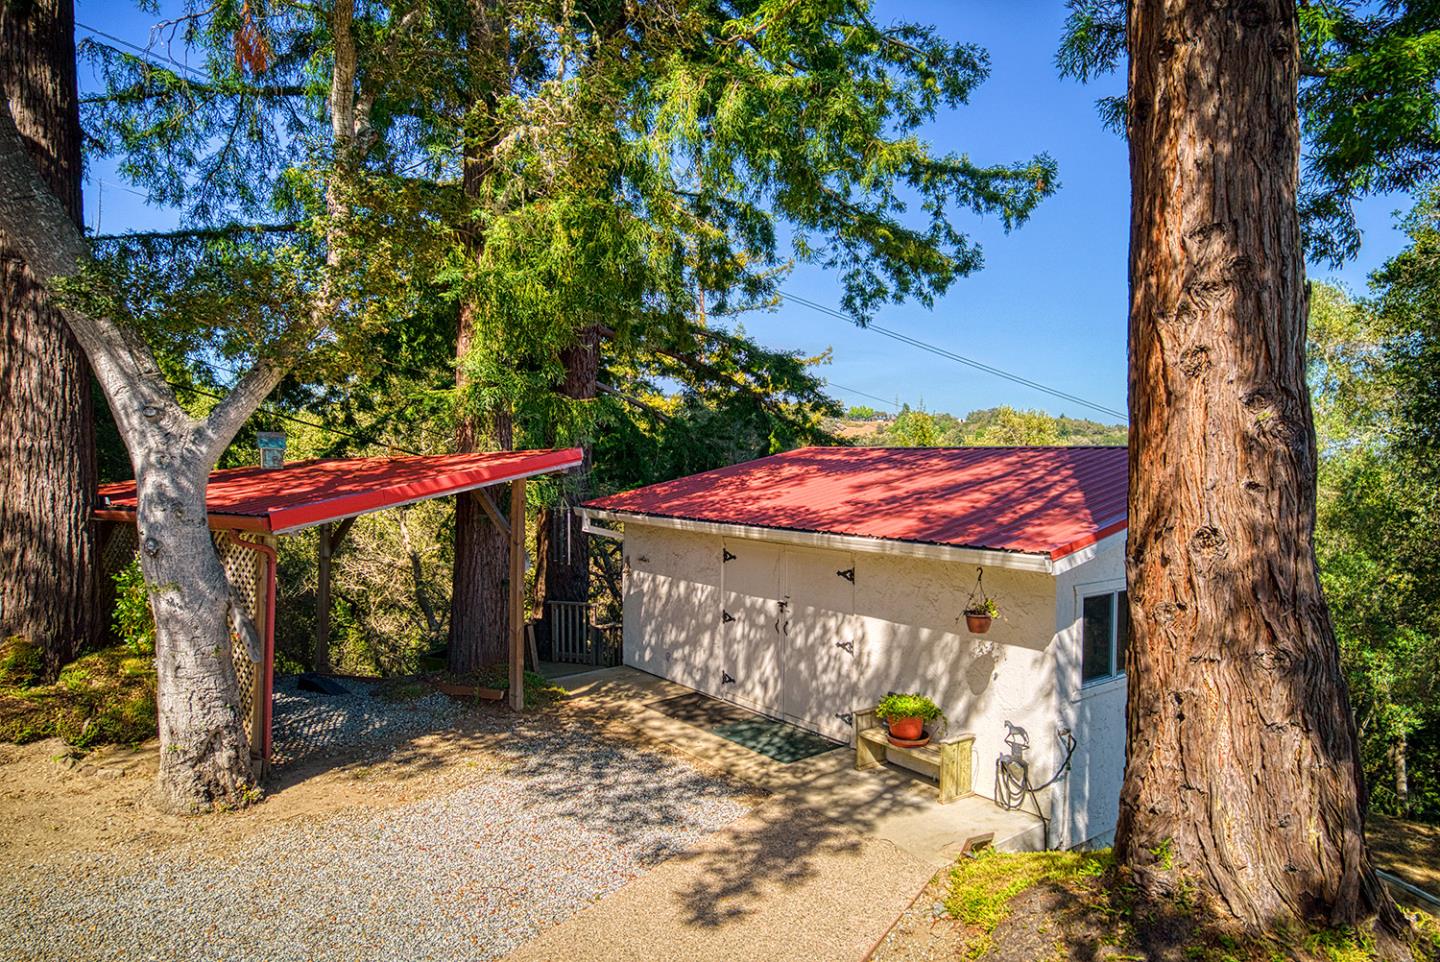
Nestled on nearly three acres in an exclusive gated enclave of the estate quality homes, this custom California Contemporary Mediterranean residence offers an extraordinary blend of privacy, natural beauty and timeless Craftsmanship. Located just 1.7 miles above the DeLaveaga golf course clubhouse, the property enjoys sweeping panoramic views across Monterey Bay. The grounds feature an orchard of more than 100+ year old olive trees originally planted in the 1880s by Jose Vicente DeLaveaga. The picturesque setting is enhanced by equestrian amenities, including double covered stalls, a tack room, and a fenced grazing area, ideal for horse enthusiasts. Inside, the home showcases exceptional custom tile work and fine wood craftsmanship throughout, while open-beam ceilings add warmth, character and architectural appeal. Thoughtfully designed living spaces capture the stunning ocean vistas from multiple vantage points, and an detached bedroom/office above the garage. Modern conveniences include a solar electric system, whole-house backup generator, and a shared mutual well water source. Combining historic significance, premium amenities, and breathtaking Monterey Bay views, this remarkable property presents a rare opportunity to experience the finest in California coastal living!
/u.realgeeks.media/siliconvalleyrealestateteam/Silicon_Valley_Real_Estate_Team_-_SVRET_Team_Logo_-_INTERO_Berkshire.jpg)
Additional Information
- Secondary Living Space
- Other
- Amenities
- Open Beam Ceiling, Vaulted Ceiling
- Bathroom Features
- Showers over Tubs - 2+, Tub in Primary Bedroom, Updated Bath
- Bedroom Description
- Primary Suite / Retreat
- Cooling System
- None
- Energy Features
- Double Pane Windows, Insulation - Unknown, Low Flow Shower, Low Flow Toilet, Solar Power
- Family Room
- Separate Family Room
- Fence
- Horse Fencing, Partial Cross Fenced, Wood
- Fireplace Description
- Family Room, Wood Burning
- Floor Covering
- Hardwood, Tile
- Foundation
- Concrete Perimeter and Slab
- Garage Parking
- Detached Garage, Gate / Door Opener, Parking Area, Room for Oversized Vehicle
- Garage Spaces
- 2
- Heating System
- Central Forced Air, Propane
- Horse Property Desc
- Cross Fenced, Hay Storage, Riding Trails, Trailer Storage
- Horses
- Yes
- Laundry Facilities
- In Utility Room
- Living Area
- 1,966
- Lot Description
- Grade - Gently Sloped, Grade - Sloped Down, Private / Secluded, Views
- Lot Size
- 129,286
- Neighborhood
- Soquel
- Other Rooms
- Laundry Room
- Other Utilities
- Individual Electric Meters, Propane On Site, Solar Panels - Owned
- Roof
- Composition, Tile
- Sewer
- Existing Septic, Septic Connected
- Style
- Mediterranean
- Unincorporated Yn
- Yes
- View
- View of City Lights, Forest / Woods, Hills, View of Mountains, Ocean View
- Water
- Private / Mutual, Well - Shared
- Zoning
- RA
Mortgage Calculator
 The data relating to real estate for sale on this display comes in part from the Internet Data Exchange program of the MLSListingsTM MLS system. Real estate listings held by brokerage firms other than Real Estate Company are marked with the Internet Data Exchange and detailed information about them includes the names of the listing brokers and listing agents.
Based on information from MLSListings MLS as of . All data, including all measurements and calculations of area, is obtained from various sources and has not been, and will not be, verified by broker or MLS. All information should be independently reviewed and verified for accuracy. Properties may or may not be listed by the office/agent presenting the information.
Copyright 2026 MLSListings Inc. All rights reserved