7901 Caledonia DR, San Jose, CA 95135
- $1,299,000
- 2
- BD
- 2
- BA
- 1,945
- SqFt






Listed by Paige Morehead, 408-209-6785 from Intero Real Estate Services
(If provided) CoList: Lynette Crum from Intero Real Estate Services
- List Price
- $1,299,000
- Price Change
- ▼ $50,000 1787703877
- MLS#
- ML82050924
- Status
- ACTIVE
- Property Type
- Single Family Residential
- Class
- Single Family Home
- Bedrooms
- 2
- Total Bathrooms
- 2
- Full Bathrooms
- 2
- City
- San Jose
- Lot Size
- 5,000
- Zip
- 95135
- Sqft. of Residence
- 1,945
- Listing Area
- Evergreen
- Neighborhood
- The Village, Evergreen
- Year
- 1989
Property Description
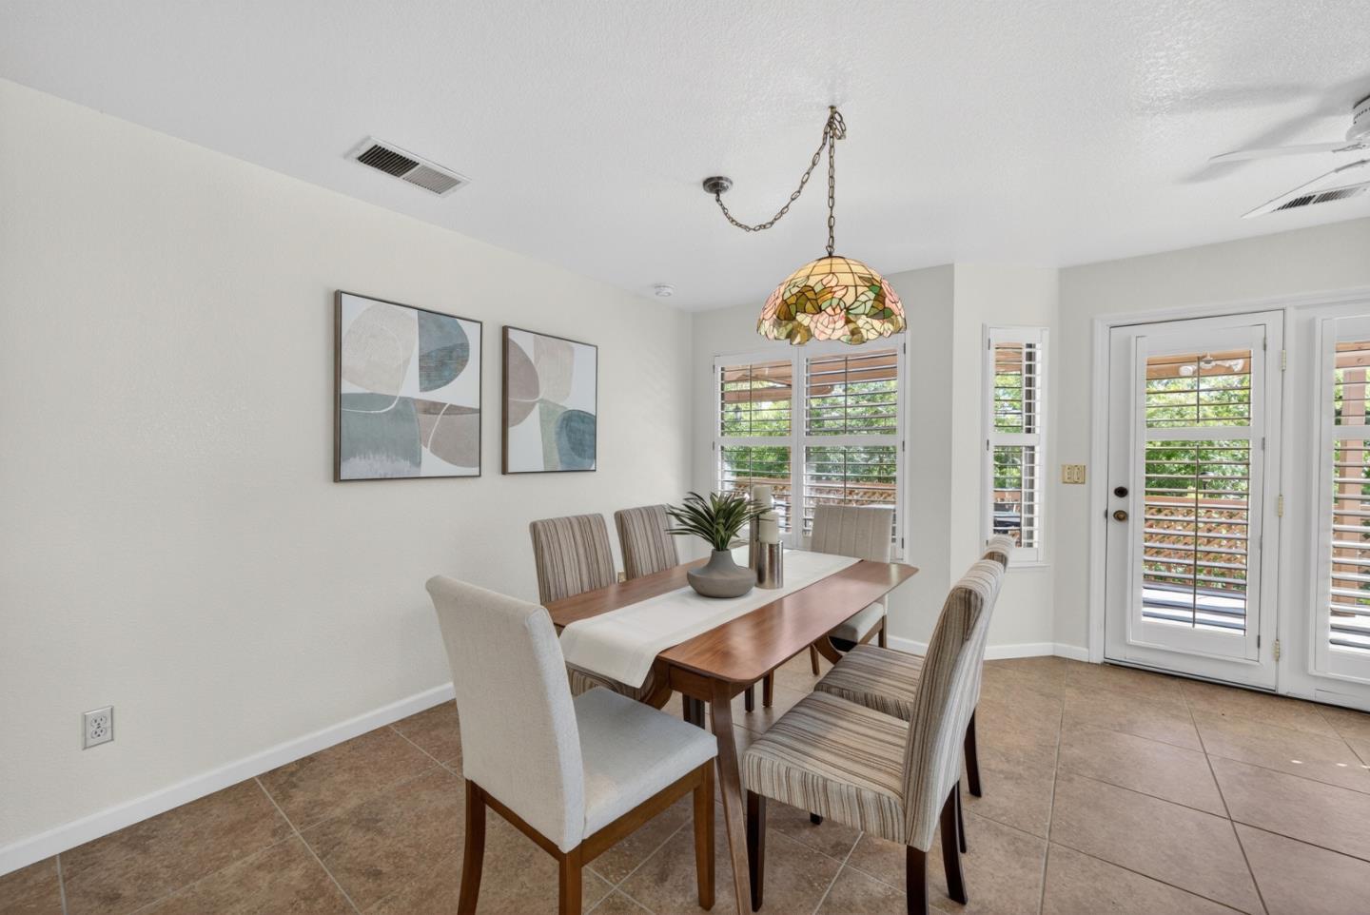
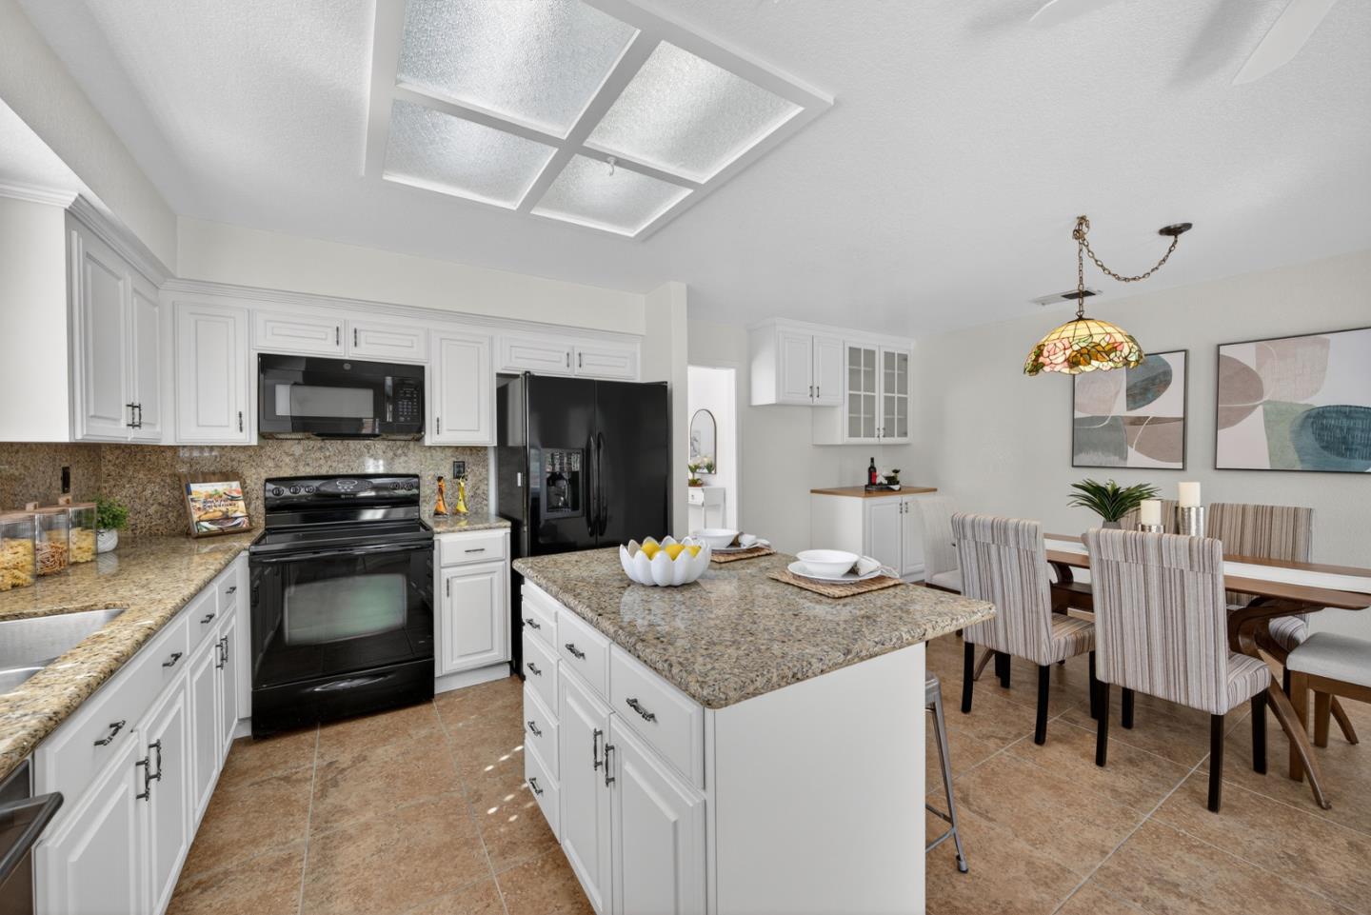
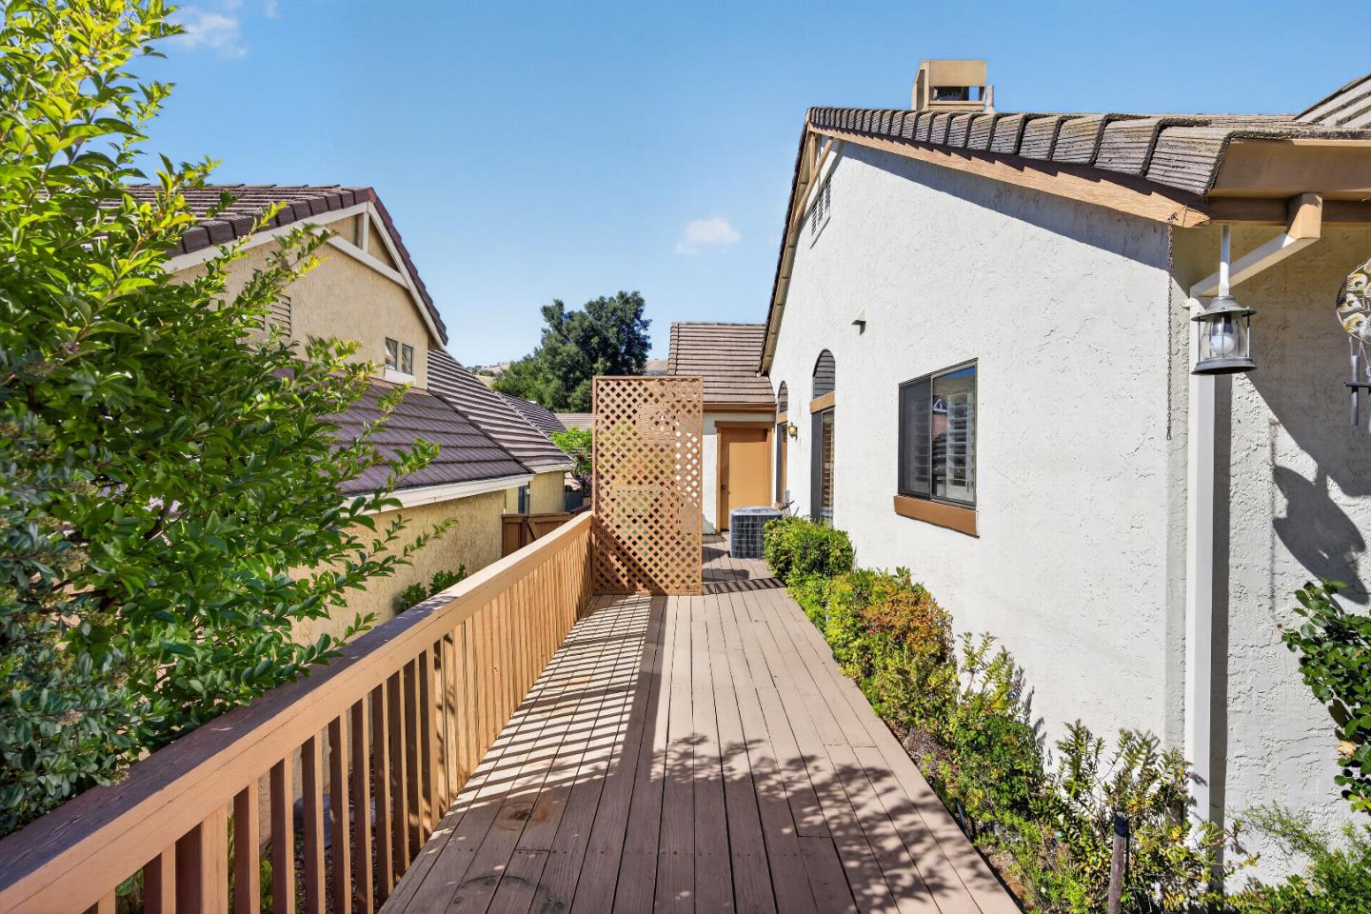
Welcome to 7901 Caledonia Avenue, a beautifully maintained SINGLE-FAMILY home in The Villages Golf & Country Club. ONE OF THE MOST AFFORDABLE HOA fees within The Villages Golf & Country Club, offering exceptional value for resort-style 55+ living. Offering approximately 1,945 square feet of living space, this 2-bedroom, 2-bath residence with a versatile den provides an exceptional blend of functionality and style. Beautiful decorative windows, high ceilings, central heating and air conditioning, and abundant natural light create an inviting atmosphere throughout. The spacious kitchen offers abundant cabinetry, generous prep space, and bar seating, while the formal dining room provides an ideal setting for entertaining. Sliding doors open to a private patio and balcony, creating a seamless indoor-outdoor flow. The spacious primary suite and generously sized secondary bedroom both feature walk-in closets, providing excellent storage and comfort. Complete with a spacious two-car garage, this thoughtfully designed home presents a rare opportunity to own one of the larger detached floor plans within The Villages Golf & Country Club.
/u.realgeeks.media/siliconvalleyrealestateteam/Silicon_Valley_Real_Estate_Team_-_SVRET_Team_Logo_-_INTERO_Berkshire.jpg)
Additional Information
- Amenities
- High Ceiling, Walk-in Closet
- Association Fee
- $601
- Association Fee Includes
- Common Area Electricity, Insurance - Common Area, Maintenance - Common Area, Management Fee, Organized Activities, Pool, Spa, or Tennis, Security Service
- Bathroom Features
- Double Sinks, Full on Ground Floor, Primary - Sunken Tub, Primary - Tub with Jets, Showers over Tubs - 2+, Tub, Tub in Primary Bedroom
- Bedroom Description
- Ground Floor Bedroom, More than One Bedroom on Ground Floor, Walk-in Closet
- Building Name
- The Villages
- Cooling System
- Central AC
- Family Room
- Separate Family Room
- Fireplace Description
- Gas Burning
- Foundation
- Crawl Space
- Garage Parking
- Attached Garage, Guest / Visitor Parking, On Street, Workshop in Garage
- Garage Spaces
- 2
- Heating System
- Central Forced Air
- Laundry Facilities
- Dryer, Washer
- Living Area
- 1,945
- Lot Size
- 5,000
- Neighborhood
- Evergreen
- Other Rooms
- Den / Study / Office, Laundry Room
- Other Utilities
- Individual Electric Meters
- Pool Description
- Community Facility
- Roof
- Tile
- Sewer
- Sewer - Public
- Unincorporated Yn
- Yes
- Water
- Public
- Zoning
- R1-1P
Mortgage Calculator
 The data relating to real estate for sale on this display comes in part from the Internet Data Exchange program of the MLSListingsTM MLS system. Real estate listings held by brokerage firms other than Real Estate Company are marked with the Internet Data Exchange and detailed information about them includes the names of the listing brokers and listing agents.
Based on information from MLSListings MLS as of . All data, including all measurements and calculations of area, is obtained from various sources and has not been, and will not be, verified by broker or MLS. All information should be independently reviewed and verified for accuracy. Properties may or may not be listed by the office/agent presenting the information.
Copyright 2026 MLSListings Inc. All rights reserved