1008 Hamilton AVE, Seaside, CA 93955
- $1,395,000
- 5
- BD
- 2
- BA
- 1,296
- SqFt






Listed by Renee Garner, 831-206-8609 from CENTURY 21 Masters
(If provided) CoList: Sam Navarro from CENTURY 21 Masters
- List Price
- $1,395,000
- Price Change
- ▼ $30,000 1784860646
- MLS#
- ML82050954
- Status
- ACTIVE
- Property Type
- Single Family Residential
- Class
- Single Family Home
- Bedrooms
- 5
- Total Bathrooms
- 2
- Full Bathrooms
- 2
- City
- Seaside
- Lot Size
- 8,402
- Zip
- 93955
- Sqft. of Residence
- 1,296
- Listing Area
- Lower Broadway
- Neighborhood
- Terrace
- Year
- 1952
Property Description
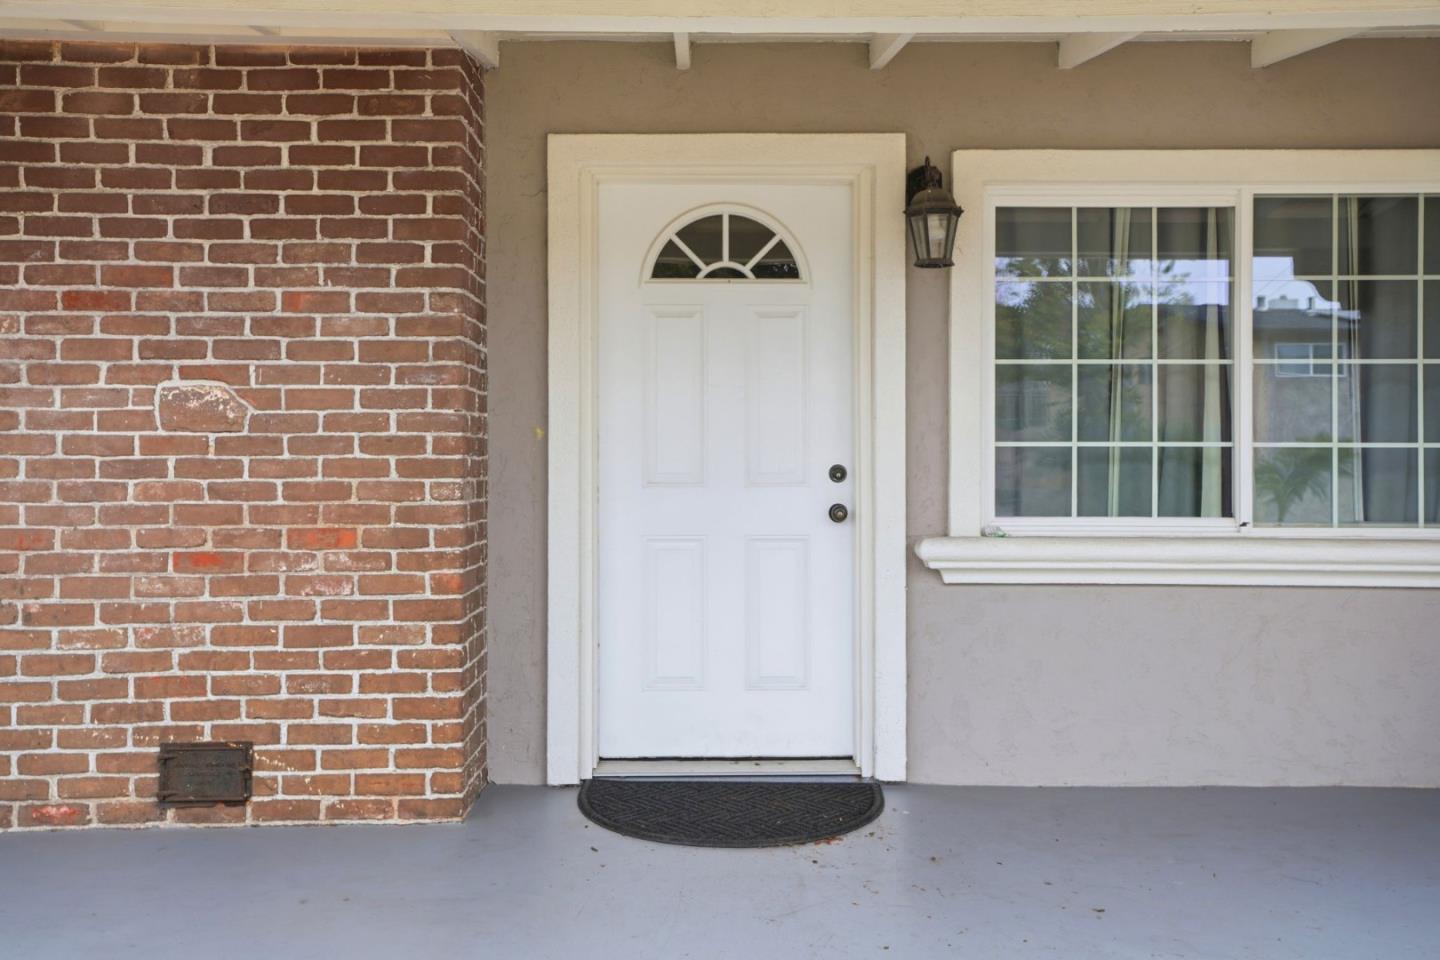
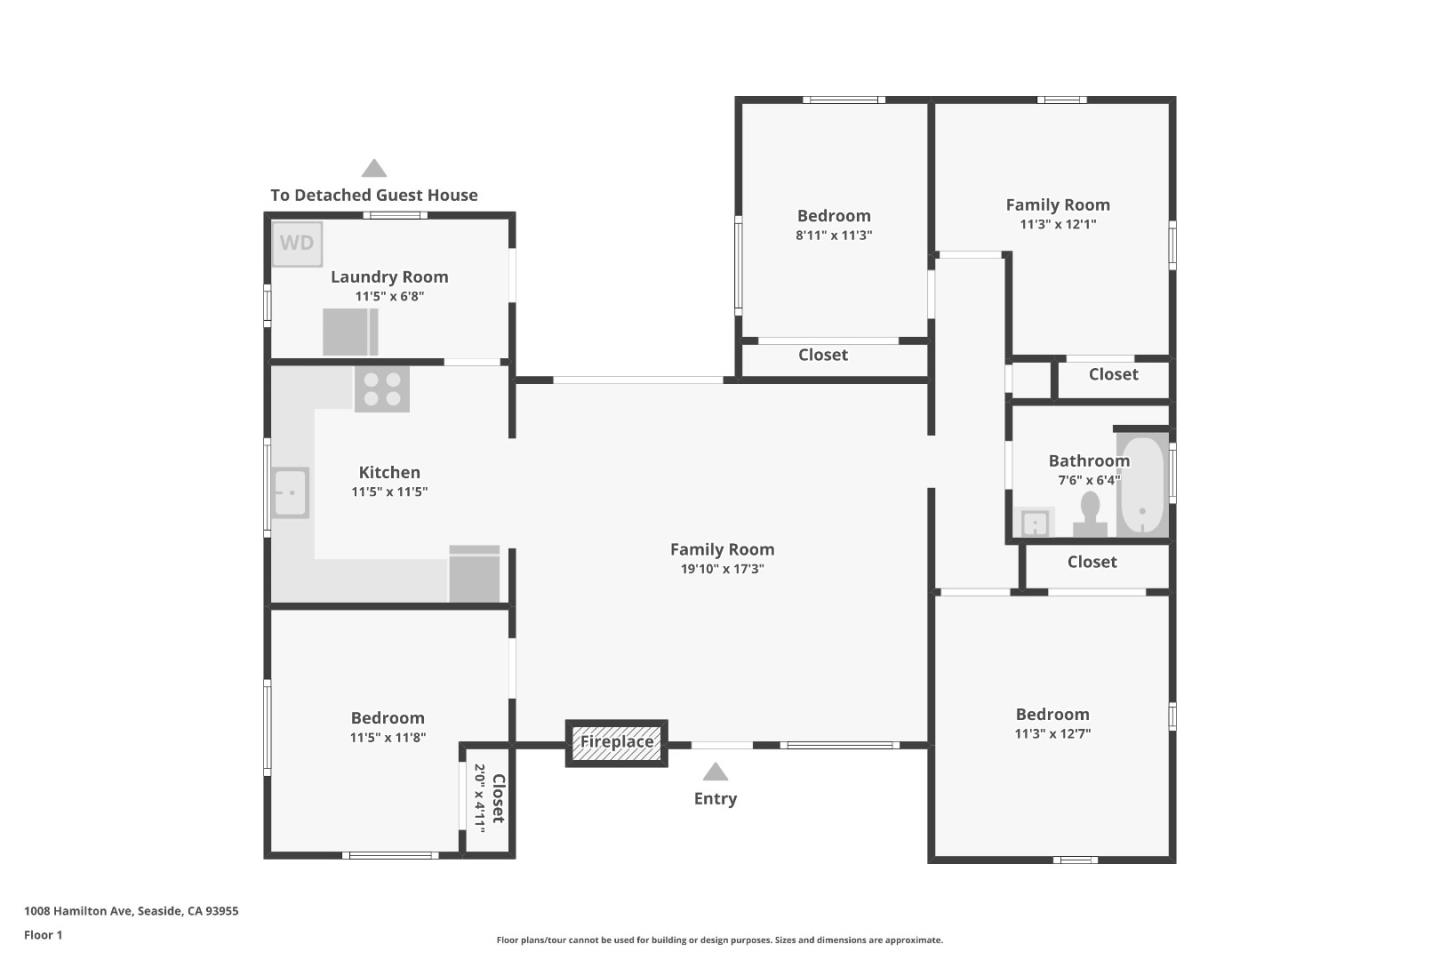
Rare Seaside opportunity! This versatile property features a 4-bedroom, 1-bath main home plus a detached legal ADU, offering 5 total bedrooms and endless possibilities for multi-generational living, rental income, or extended family. The main residence offers approximately 1,296 square feet with vaulted ceilings, an open floor plan, luxury vinyl plank flooring, fresh interior paint, quartz kitchen countertops, and indoor laundry. The detached legal ADU is approximately 416 square feet with a private entrance, yard area, and full amenities. Situated on an oversized 8,402 square foot RM-zoned lot, the property provides ample outdoor space, dual carports, and attractive drought-tolerant landscaping. Rare opportunity offering both immediate enjoyment and future upside. Seller has been informed that the property may support the addition of an approximately 800-square-foot ADU and may present opportunity to add up to 6 low income housing units. Buyers should independently verify zoning, density allowances, water availability, development potential, permits, and all intended uses with the City of Seaside. Conveniently located near shopping, dining, schools, parks, and just minutes from the Monterey Bay coastline. A unique opportunity for homeowners, investors, and developers alike.
/u.realgeeks.media/siliconvalleyrealestateteam/Silicon_Valley_Real_Estate_Team_-_SVRET_Team_Logo_-_INTERO_Berkshire.jpg)
Additional Information
- Secondary Living Space
- Accessory Dwelling Unit, Guest House
- Amenities
- Open Beam Ceiling, Vaulted Ceiling
- Bathroom Features
- Shower over Tub - 1, Stall Shower
- Cooling System
- None
- Family Room
- Kitchen / Family Room Combo
- Fireplace Description
- Living Room, Wood Burning
- Floor Covering
- Tile, Vinyl / Linoleum
- Foundation
- Concrete Slab
- Garage Parking
- Carport, No Garage, Off-Street Parking
- Carport
- 2
- Heating System
- Central Forced Air - Gas, Wall Furnace
- Laundry Facilities
- In Utility Room, Inside
- Living Area
- 1,296
- Lot Size
- 8,402
- Neighborhood
- Lower Broadway
- Other Utilities
- Individual Electric Meters, Individual Gas Meters
- Roof
- Composition
- Sewer
- Sewer - Public
- Unincorporated Yn
- Yes
- View
- Neighborhood
- Water
- Public
- Zoning
- RM
Mortgage Calculator
 The data relating to real estate for sale on this display comes in part from the Internet Data Exchange program of the MLSListingsTM MLS system. Real estate listings held by brokerage firms other than Real Estate Company are marked with the Internet Data Exchange and detailed information about them includes the names of the listing brokers and listing agents.
Based on information from MLSListings MLS as of . All data, including all measurements and calculations of area, is obtained from various sources and has not been, and will not be, verified by broker or MLS. All information should be independently reviewed and verified for accuracy. Properties may or may not be listed by the office/agent presenting the information.
Copyright 2026 MLSListings Inc. All rights reserved