17650 Olson PL, Salinas, CA 93907
- $1,849,000
- 5
- BD
- 5
- BA
- 3,578
- SqFt






Listed by Susan Thomas, 831-320-3119 from Thomas International Realty
(If provided) CoList: from
- List Price
- $1,849,000
- MLS#
- ML82051037
- Status
- ACTIVE
- Property Type
- Single Family Residential
- Class
- Single Family Home
- Bedrooms
- 5
- Total Bathrooms
- 5
- Full Bathrooms
- 4
- Partial Bathrooms
- 1
- City
- Salinas
- Lot Size
- 118,483
- Zip
- 93907
- Sqft. of Residence
- 3,578
- Listing Area
- Prunedale, Elkhorn, Moss Landing
- Acres
- 2.72
- Neighborhood
- Other
- Year
- 2001
Property Description
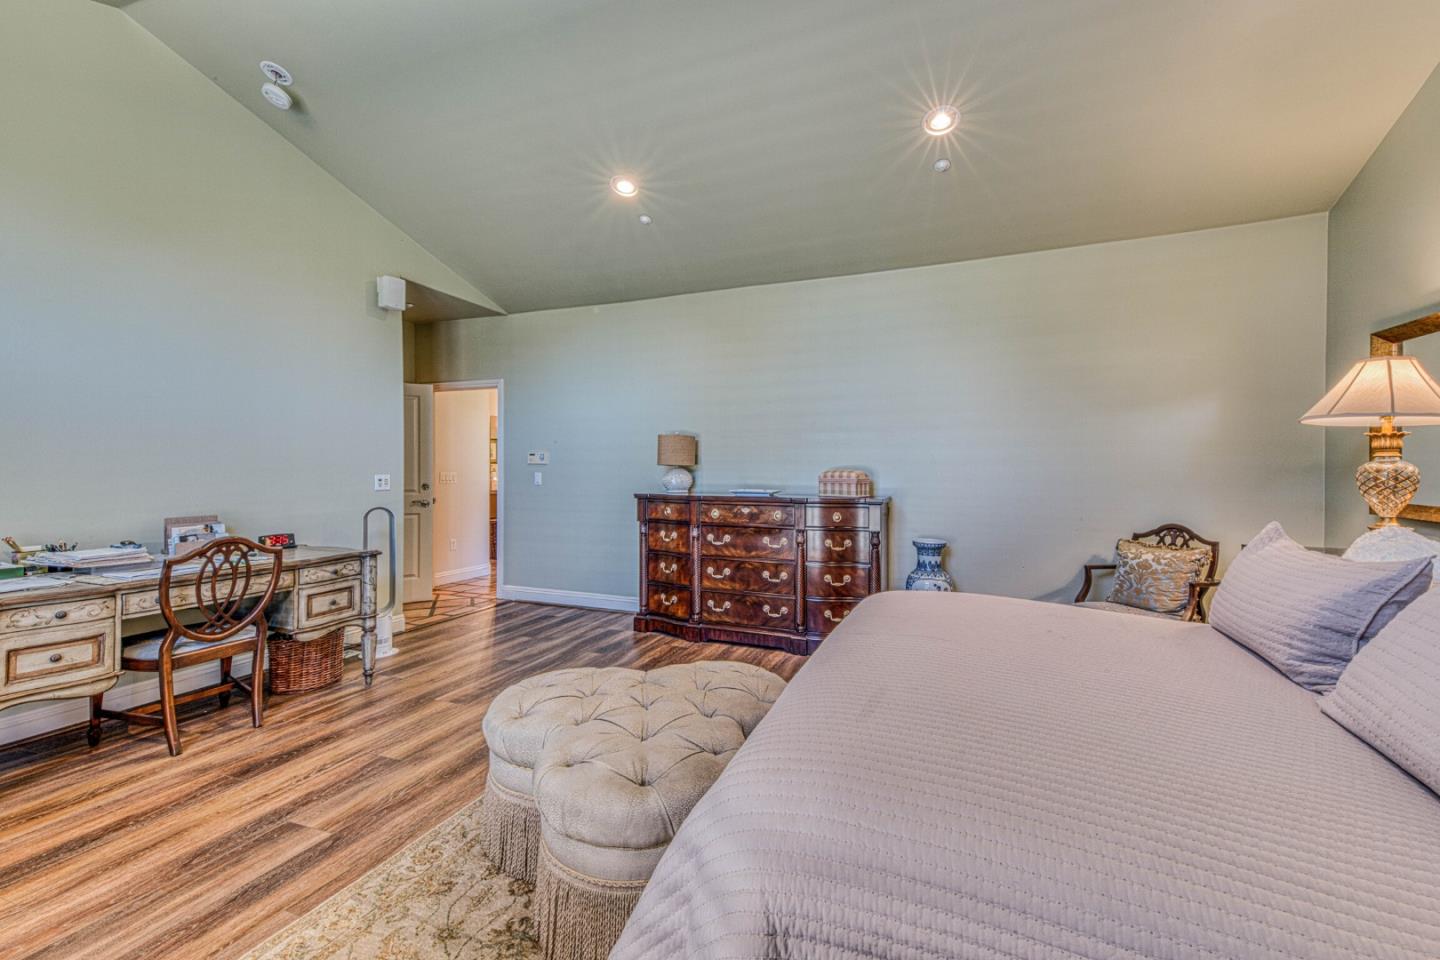
17650 Olson Place is situated in a beautiful gated community and offers peaceful living on 2.72 park-like acres. The main residence features 4 bedrooms and 3.5 baths, including a luxurious primary suite complete with a spacious retreat area and a huge walk-in closet. Additional highlights include a beautiful laundry room and a huge three-car garage with ample space for vehicles, storage, and hobbies. Designed for both everyday living and entertaining, the gourmet kitchen opens to a beautiful deck overlooking the meticulously maintained grounds, creating the perfect setting for gatherings or quiet evenings surrounded by nature. An additional guest unit with its own private entrance features 1 bedroom, 1 full bath, and a fully equipped kitchen, making it ideal for multigenerational living, extended family, guests, or potential rental income. Surrounded by mature landscaping and serene outdoor spaces, this exceptional property offers the perfect blend of privacy, comfort, and tranquility in an exclusive gated setting.
/u.realgeeks.media/siliconvalleyrealestateteam/Silicon_Valley_Real_Estate_Team_-_SVRET_Team_Logo_-_INTERO_Berkshire.jpg)
Additional Information
- Amenities
- Bay Window, High Ceiling, Security Gate, Walk-in Closet
- Association Fee
- $75
- Association Fee Includes
- Common Area Electricity, Maintenance - Common Area, Maintenance - Road, Other
- Bathroom Features
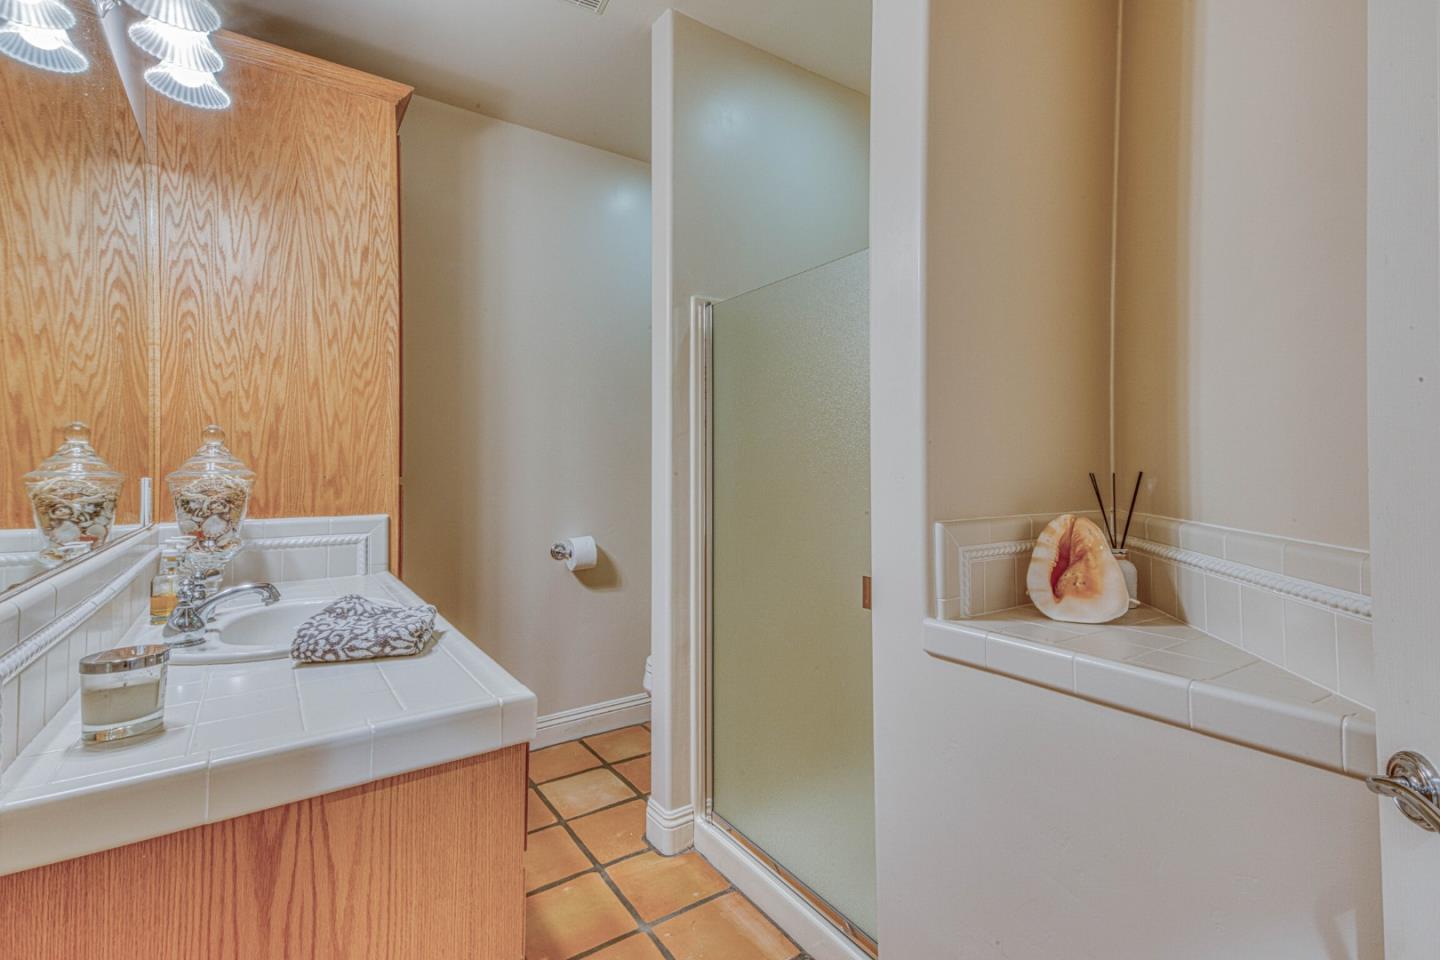
- Double Sinks, Primary - Oversized Tub, Primary - Stall Shower(s), Showers over Tubs - 2+
- Bedroom Description
- Primary Suite / Retreat, Walk-in Closet
- Building Name
- Olson Pl
- Cooling System
- None
- Energy Features
- Double Pane Windows, Tankless Water Heater, Walls Insulated
- Family Room
- Separate Family Room
- Fence
- Other
- Fireplace Description
- Gas Log
- Floor Covering
- Hardwood, Tile
- Foundation
- Raised
- Garage Parking
- Attached Garage
- Garage Spaces
- 3
- Heating System
- Central Forced Air - Gas
- Laundry Facilities
- In Utility Room, Inside
- Living Area
- 3,578
- Lot Description
- Grade - Sloped Down
- Lot Size
- 118,483
- Neighborhood
- Prunedale, Elkhorn, Moss Landing
- Other Rooms
- Den / Study / Office
- Other Utilities
- Public Utilities
- Roof
- Tile
- Sewer
- Septic Connected
- Style
- Traditional
- View
- Garden / Greenbelt, View of Mountains
- Water
- Well - Shared
- Zoning
- R
Mortgage Calculator
 The data relating to real estate for sale on this display comes in part from the Internet Data Exchange program of the MLSListingsTM MLS system. Real estate listings held by brokerage firms other than Real Estate Company are marked with the Internet Data Exchange and detailed information about them includes the names of the listing brokers and listing agents.
Based on information from MLSListings MLS as of . All data, including all measurements and calculations of area, is obtained from various sources and has not been, and will not be, verified by broker or MLS. All information should be independently reviewed and verified for accuracy. Properties may or may not be listed by the office/agent presenting the information.
Copyright 2026 MLSListings Inc. All rights reserved