1485 De Rose WAY 218, San Jose, CA 95126
- $749,000
- 2
- BD
- 2
- BA
- 1,224
- SqFt




Listed by Dat Huynh, 408-469-3982 from Golden Land Real Estate, Inc.
(If provided) CoList: from
- List Price
- $749,000
- MLS#
- ML82051144
- Status
- ACTIVE
- Property Type
- Condo
- Class
- Condominium
- Bedrooms
- 2
- Total Bathrooms
- 2
- Full Bathrooms
- 2
- City
- San Jose
- Lot Size
- 12,876
- Zip
- 95126
- Sqft. of Residence
- 1,224
- Listing Area
- Central San Jose
- Acres
- 0.30
- Neighborhood
- Willow Glen, Barbera-Stokes
- Year Built
- 1977
Property Description
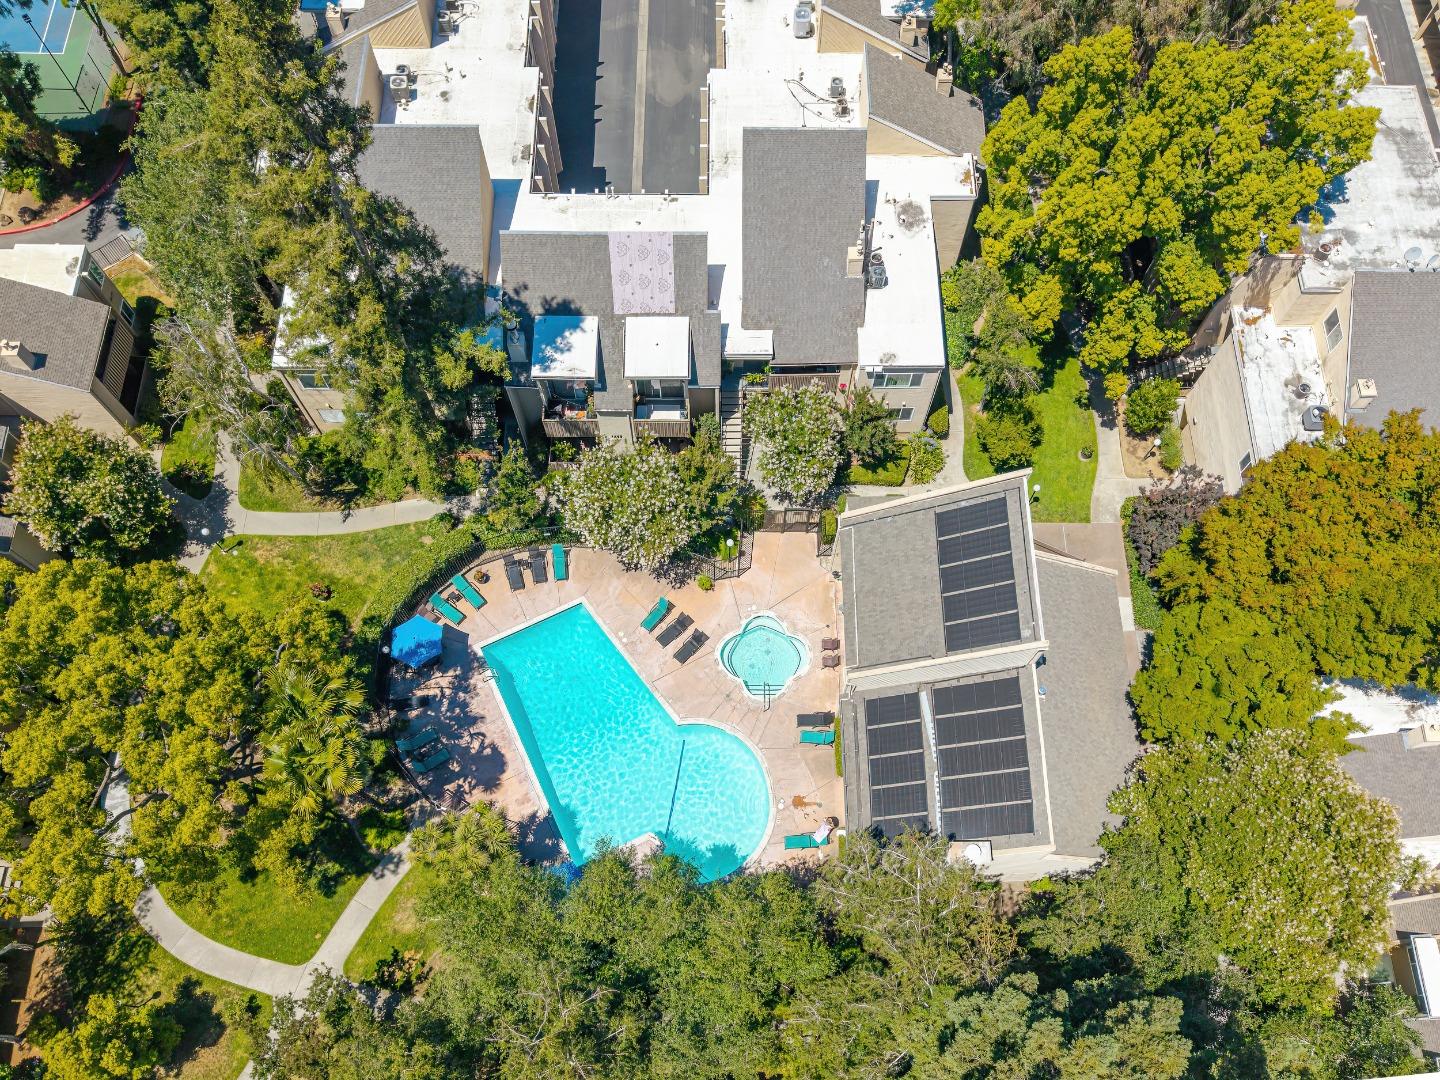
This very bright upstairs Condo unit in gated Willow Glen Gardens Complex has 1,224 sf, with 2 beds, 2 baths. The unit has SPC flooring with soundproof underlayment IIC 70 approved by HOA throughout. All main level sliding doors & windows are new energy efficient professionally installed and HOA approved. The open, bright master bedroom and living room have vaulted ceilings 17' in height both having sliding vinyl doors that open onto spacious private balconies with a lovely overview of the beautiful gardens paralleling the central pathway. There is a well-lit eating nook off the main living room. With custom fit blinds, mirrored sliding door closet and is conveniently located adjacent the second bathroom. Both the Master bedroom en-suite bathroom & the second bathroom feature shower/tub combinations with sliding glass doors & efficient shower hardware. The unit features inside laundry room/pantry with new stackable full-size washer/dryer, a well-designed kitchen with additional cabinetry, French door fridge freezer and 5-burner range that has an open view of the living room, balcony and the outside trees. In addition to well-maintained beautiful landscaping, shared common areas include a swimming pool with hot tub, lighted tennis court and clubhouse. Conveniently located.
/u.realgeeks.media/siliconvalleyrealestateteam/Silicon_Valley_Real_Estate_Team_-_SVRET_Team_Logo_-_INTERO_Berkshire.jpg)
Additional Information
- Association Fee
- $611
- Association Fee Includes
- Pool, Spa, or Tennis, Common Area Electricity, Insurance - Common Area, Common Area Gas, Maintenance - Common Area
- Cooling System
- None
- Family Room
- Separate Family Room, Kitchen / Family Room Combo
- Fireplace Description
- Living Room
- Foundation
- Other
- Garage Parking
- Carport
- Carport
- 1
- Heating System
- Central Forced Air
- Laundry Facilities
- Inside, Washer / Dryer
- Living Area
- 1,224
- Lot Size
- 12,876
- Neighborhood
- Central San Jose
- Other Utilities
- Public Utilities
- Roof
- Other
- Sewer
- Sewer - Public, Sewer Connected
- Water
- Public
- Year Built
- 1977
- Zoning
- R1
Mortgage Calculator
 The data relating to real estate for sale on this display comes in part from the Internet Data Exchange program of the MLSListingsTM MLS system. Real estate listings held by brokerage firms other than Real Estate Company are marked with the Internet Data Exchange and detailed information about them includes the names of the listing brokers and listing agents.
Based on information from MLSListings MLS as of . All data, including all measurements and calculations of area, is obtained from various sources and has not been, and will not be, verified by broker or MLS. All information should be independently reviewed and verified for accuracy. Properties may or may not be listed by the office/agent presenting the information.
Copyright 2026 MLSListings Inc. All rights reserved