Share this with your friends


408-741-9300 Call or Text
Real Estate Company
5471 Country Club PKWY, San Jose, CA 95138
- $8,000,000
- 6
- BD
- 6
- BA
- 6,734
- SqFt








Listed by Frank Liu, 408-313-2688 from Alliance Bay Realty
(If provided) CoList: Nicki Brown from Compass
- List Price
- $8,000,000
- MLS#
- ML82051151
- Status
- ACTIVE
- Property Type
- Single Family Residential
- Class
- Single Family Home
- Bedrooms
- 6
- Total Bathrooms
- 6
- Full Bathrooms
- 5
- Partial Bathrooms
- 1
- City
- San Jose
- Lot Size
- 18,600
- Zip
- 95138
- Sqft. of Residence
- 6,734
- Listing Area
- Evergreen
- Acres
- 0.43
- Neighborhood
- Silver Creek, Evergreen
- Year
- 1995
Property Description
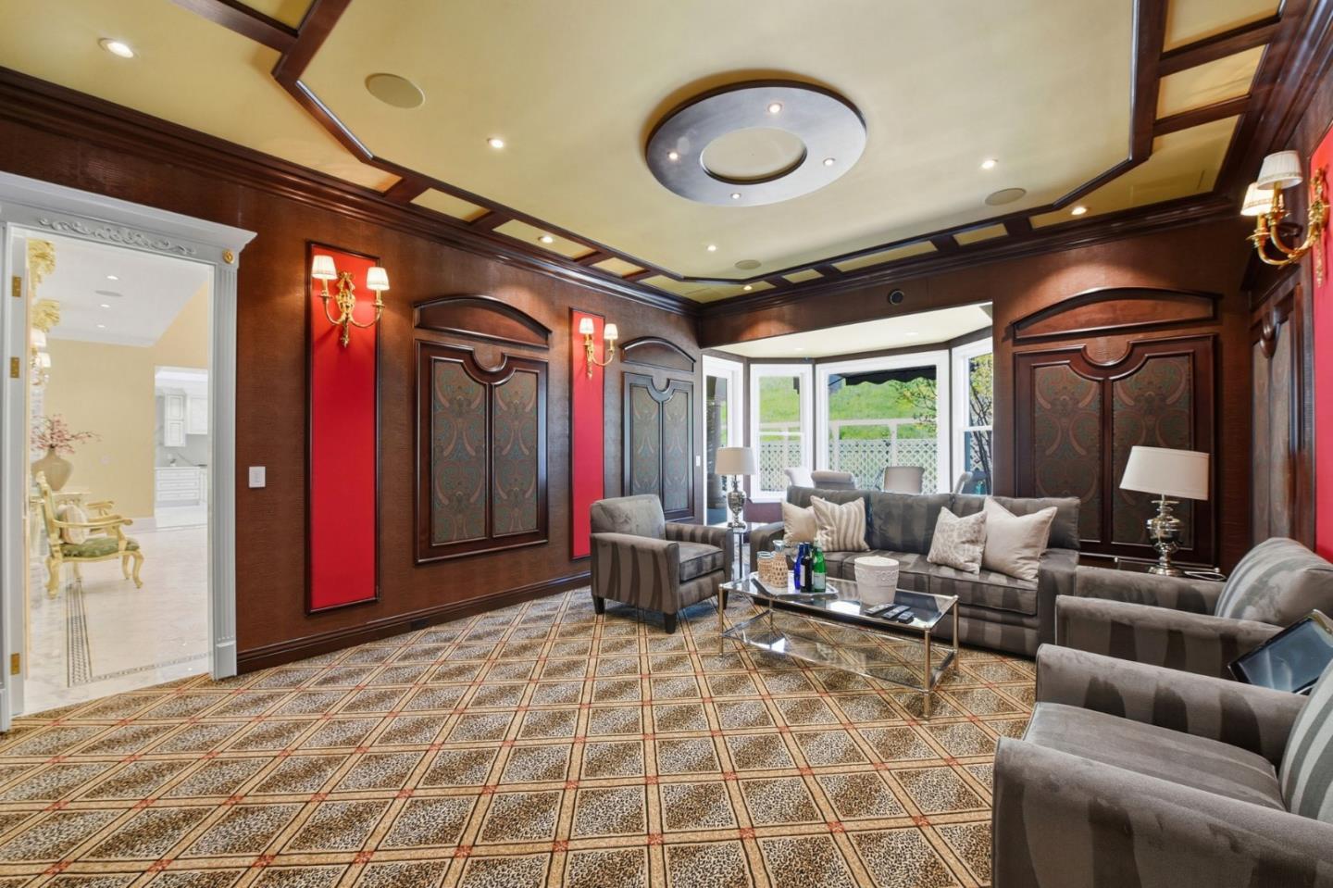
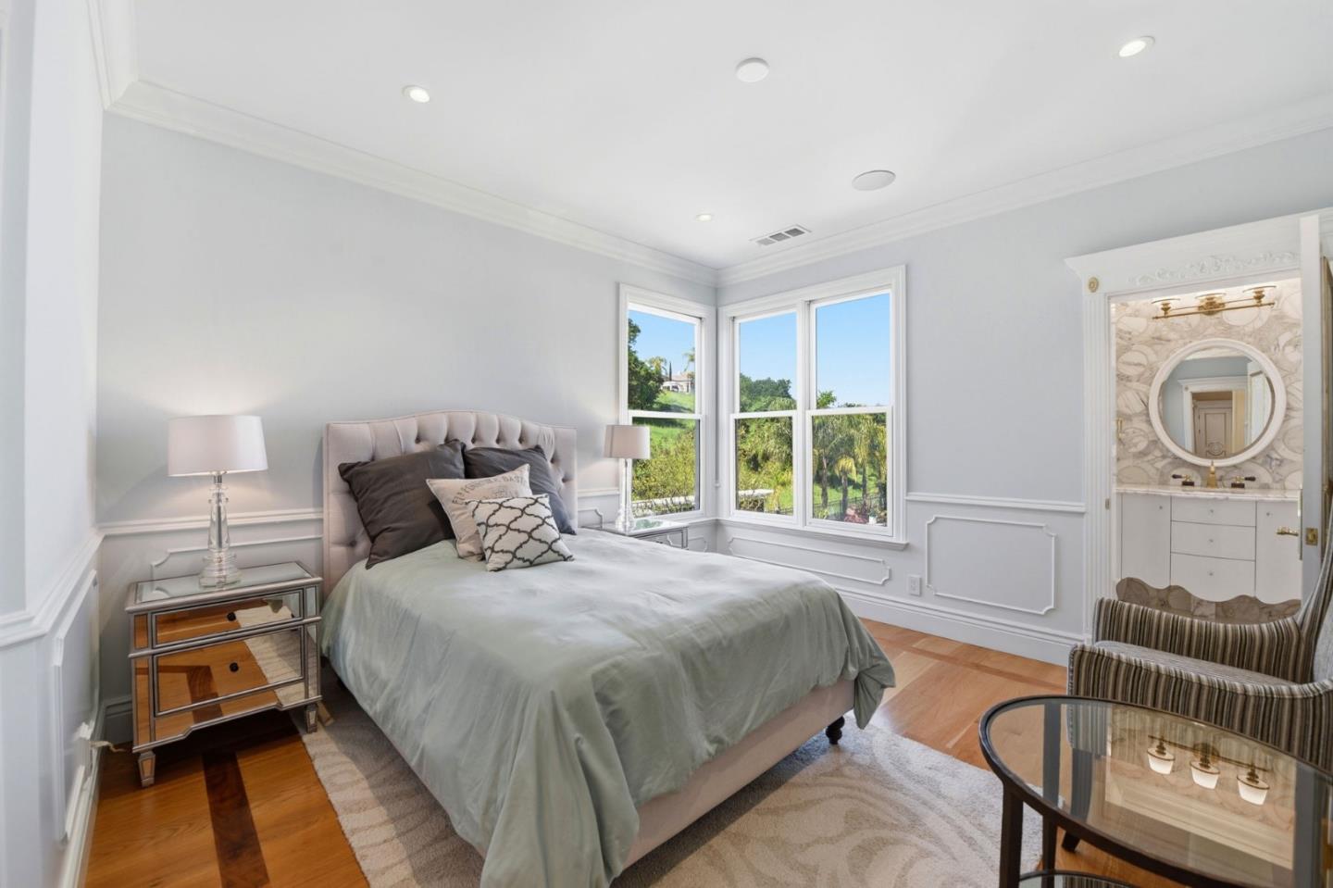
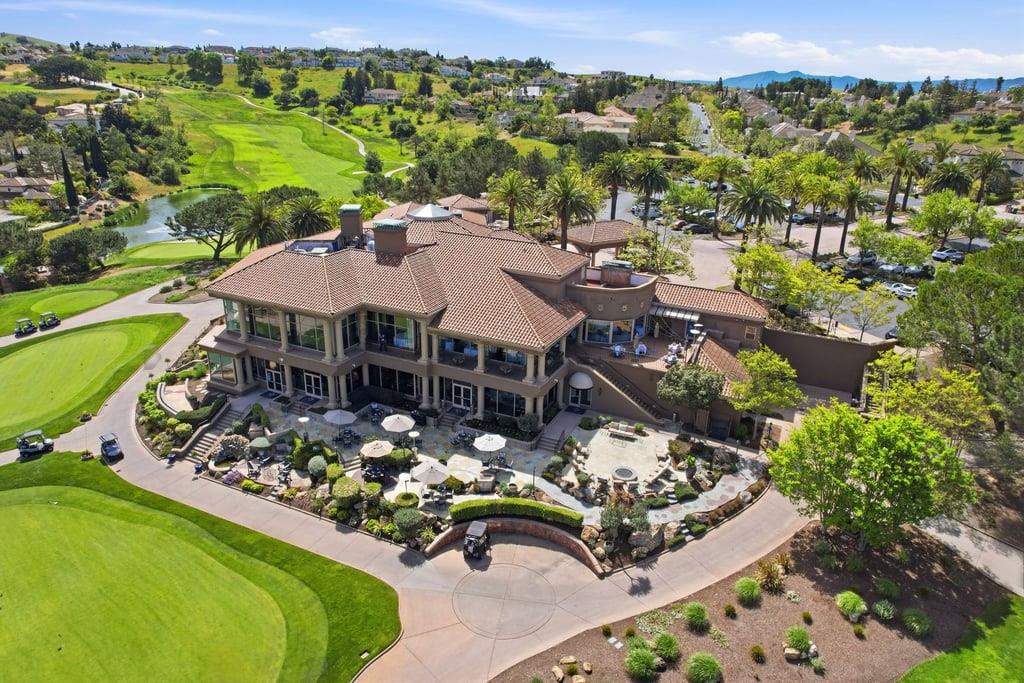
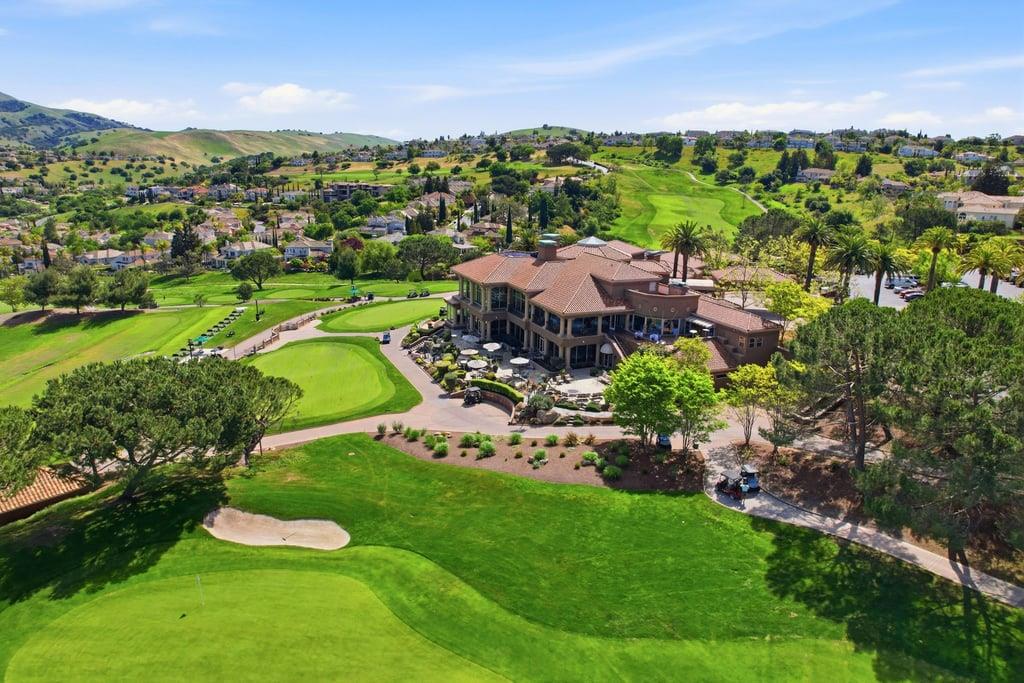
THE ZIP CODE 95138 BELONGS TO EVERGREEN, SAN JOSE, CA, AN EXCLUSIVE, AFFLUENT HILLSIDE ENCLAVE KNOWN FOR ITS RESORT-STYLE LIVING AND LUXURY REAL ESTATE CENTERED AROUND THE PRESTIGIOUS SILVER CREEK VALLEY COUNTRY CLUB. This exquisite Mediterranean Renaissance estate, reimagined in 2019, offers unparalleled luxury within the exclusive gated community in Silicon Valley. Inspired by the grandeur of Milan & Florence, the residence features a dramatic soaring 24-foot foyer crowned by an 18-foot fresco mural reminiscent of Botticelli's The Birth of Venus. The vintage-glam kitchen is a chef's masterpiece, highlighted by a centerpiece La Cornue range with custom white hood, bespoke cabinetry, exquisite quartz countertops & a matching backsplash blending timeless elegance with exceptional functionality. 5 expansive ensuite bedrooms, a domed-ceiling study & a separate attached guesthouse with a private entrance. Opulent finishes include marble, onyx, mother-of-pearl, Calcutta Gold & hand-carved Italian marble, accented by a striking 22-foot mantel as a refined focal point. The gated grounds encompass a serene pool & tranquil veranda,creating a private sanctuary perfect for relaxation in this sophisticated lifestyle retreat.This is more than a home - it's a lifestyle of unparalleled luxury.
/u.realgeeks.media/siliconvalleyrealestateteam/Silicon_Valley_Real_Estate_Team_-_SVRET_Team_Logo_-_INTERO_Berkshire.jpg)
Additional Information
- Amenities
- Walk-in Closet, Vaulted Ceiling, Wet Bar, High Ceiling, Skylight
- Association Fee
- $210
- Association Fee Includes
- Reserves, Security Service, Common Area Electricity, Maintenance - Road, Insurance - Common Area, Maintenance - Common Area
- Building Name
- Silver Creek Valley Country Club
- Cooling System
- Central AC, Multi-Zone
- Family Room
- Separate Family Room
- Fireplace Description
- Gas Starter, Other
- Floor Covering
- Marble, Carpet, Hardwood
- Foundation
- Concrete Perimeter
- Garage Parking
- Attached Garage, Electric Gate, Gate / Door Opener, Golf Cart, Guest / Visitor Parking, Parking Area
- Garage Spaces
- 4
- Heating System
- Heating - 2+ Zones, Central Forced Air
- Laundry Facilities
- Upper Floor
- Living Area
- 6,734
- Lot Size
- 18,600
- Neighborhood
- Evergreen
- Other Rooms
- Office Area, Bonus / Hobby Room, Recreation Room, Library, Formal Entry, Laundry Room
- Other Utilities
- Public Utilities
- Roof
- Tile
- Sewer
- Sewer in Street, Sewer Connected
- Unincorporated Yn
- Yes
- Water
- Public
- Zoning
- A-PD
How much is my home worth?
...Get an Instant Home Estimate NOW!
Mortgage Calculator
 The data relating to real estate for sale on this display comes in part from the Internet Data Exchange program of the MLSListingsTM MLS system. Real estate listings held by brokerage firms other than Real Estate Company are marked with the Internet Data Exchange and detailed information about them includes the names of the listing brokers and listing agents.
Based on information from MLSListings MLS as of . All data, including all measurements and calculations of area, is obtained from various sources and has not been, and will not be, verified by broker or MLS. All information should be independently reviewed and verified for accuracy. Properties may or may not be listed by the office/agent presenting the information.
Copyright 2026 MLSListings Inc. All rights reserved