1315 Glen Eyrie AVE, San Jose, CA 95125
- $1,798,888
- 3
- BD
- 2
- BA
- 1,139
- SqFt












Listed by Nate Kelly, 408-836-4439 from Compass
(If provided) CoList: from
- List Price
- $1,798,888
- Price Change
- ▼ $100,000 1784673090
- MLS#
- ML82051164
- Status
- ACTIVE
- Property Type
- Single Family Residential
- Class
- Single Family Home
- Bedrooms
- 3
- Total Bathrooms
- 2
- Full Bathrooms
- 2
- City
- San Jose
- Lot Size
- 9,656
- Zip
- 95125
- Sqft. of Residence
- 1,139
- Listing Area
- Willow Glen
- Acres
- 0.22
- Neighborhood
- Willow Glen, Willow Glen
- Year
- 1952
Property Description
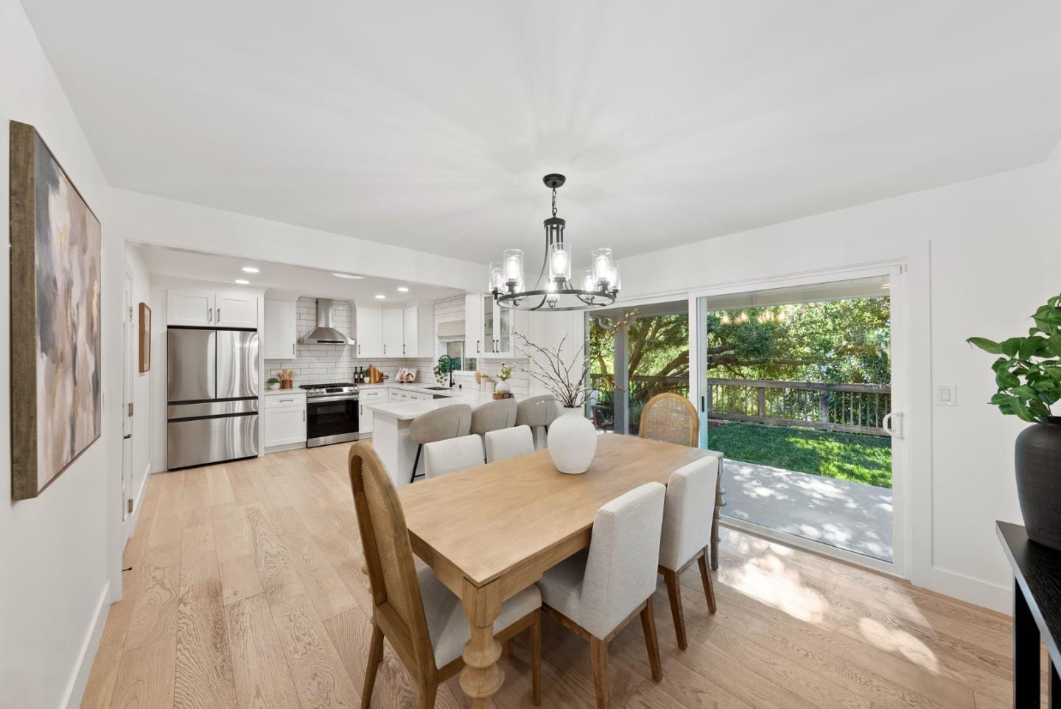
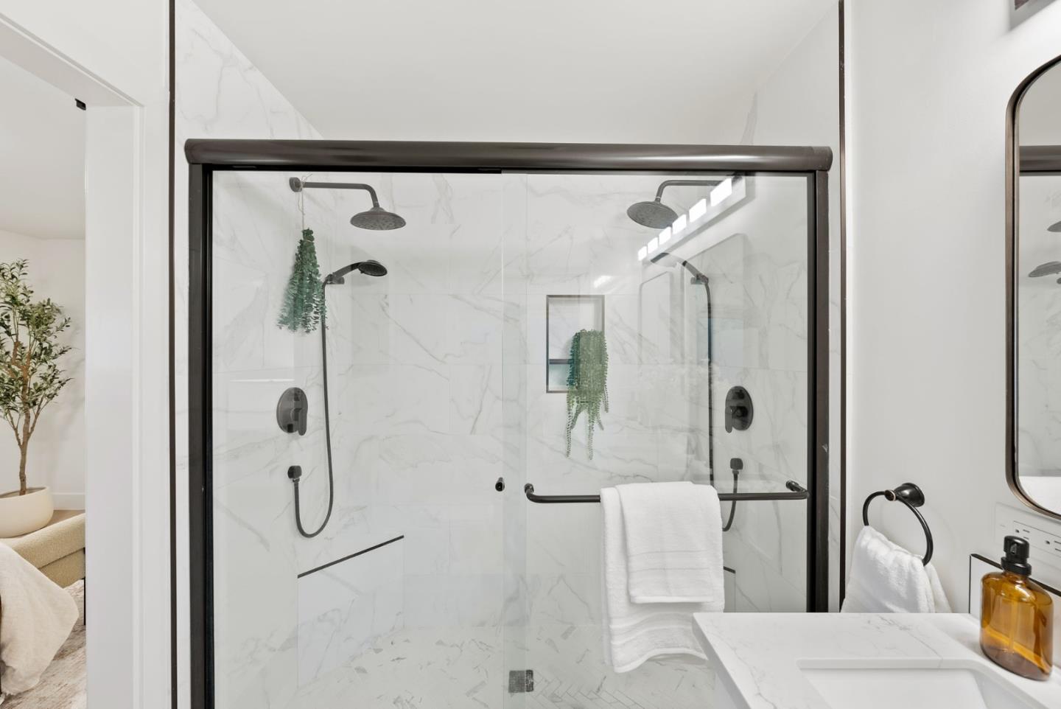
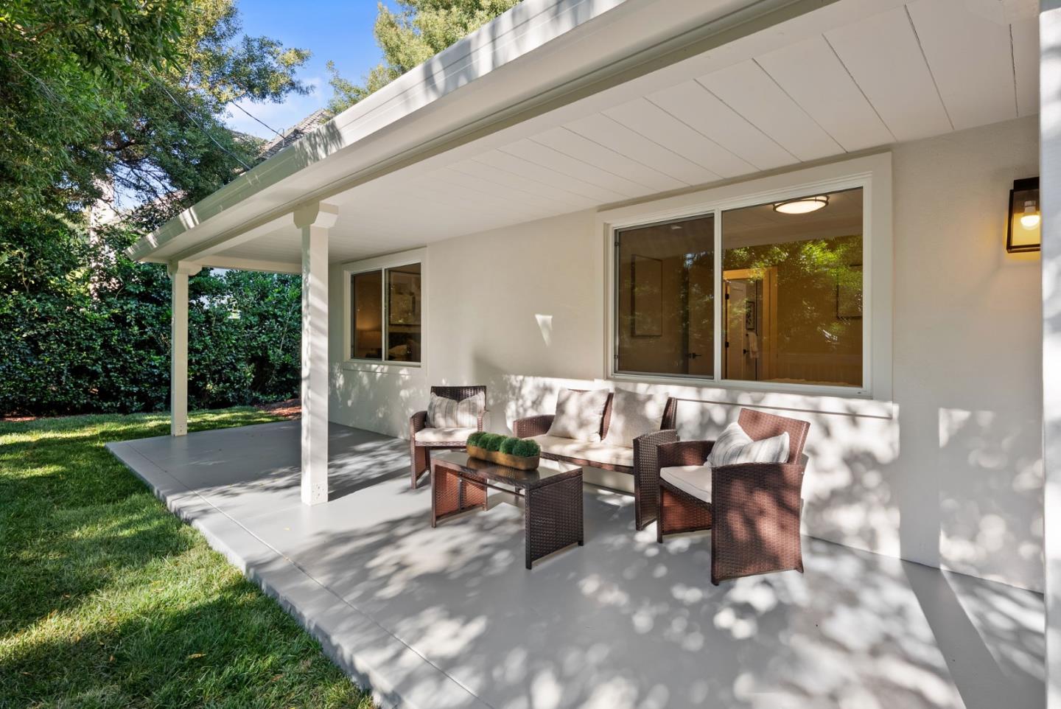
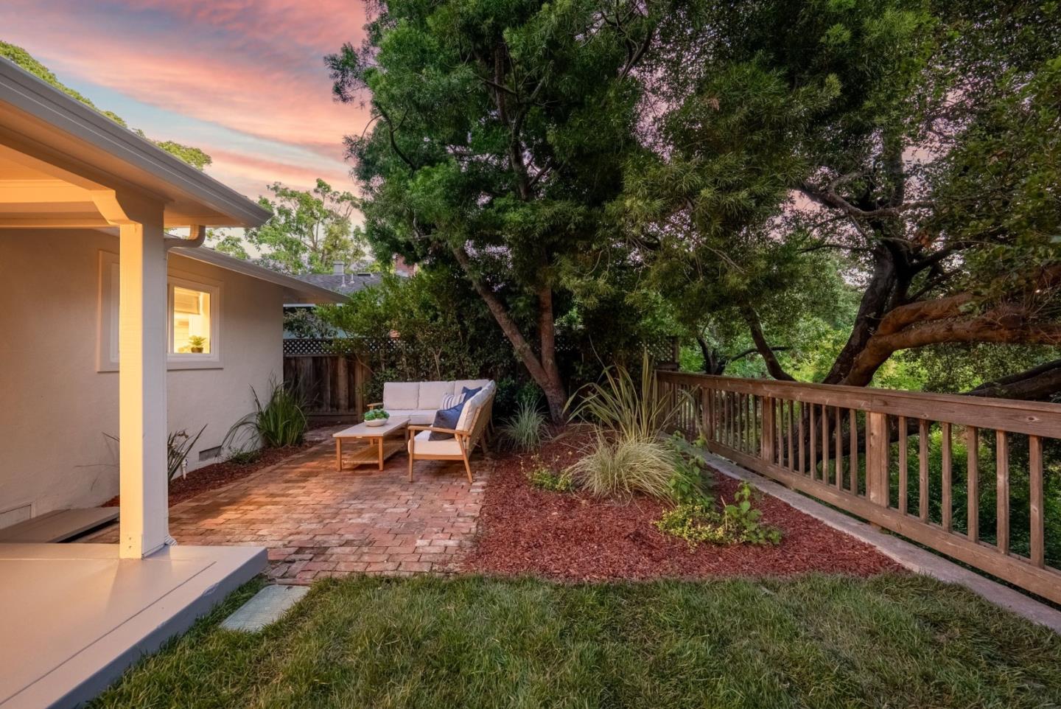
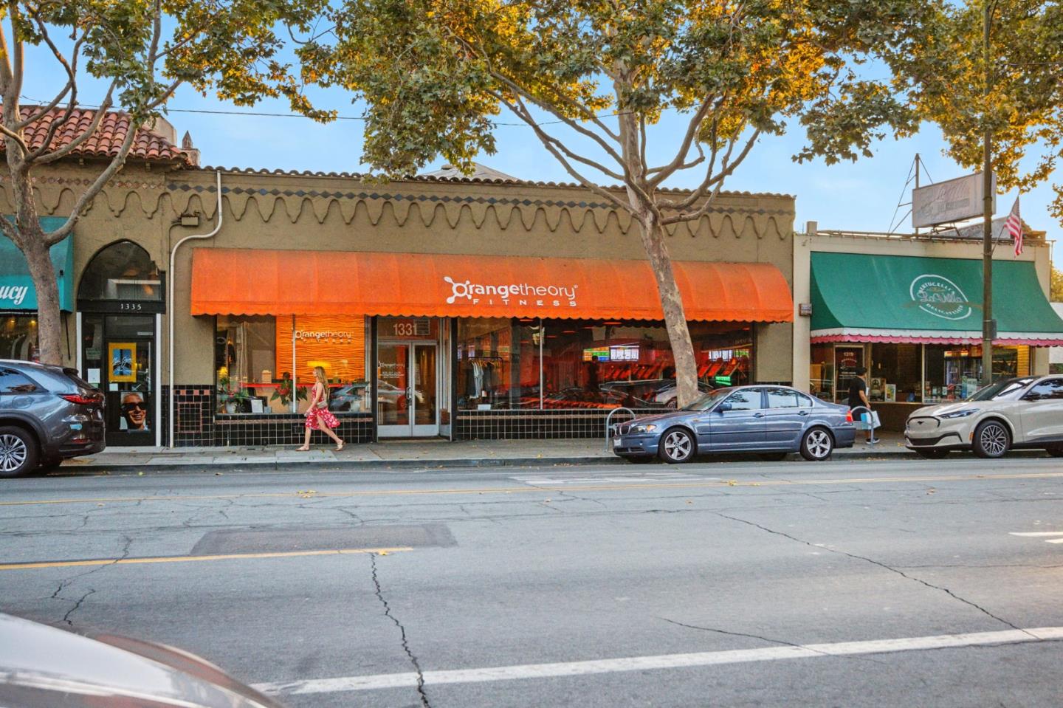
Willow Glen has a handful of streets people wait years to land on. Tree-lined, walkable, and straight out of a movie set. This is one of them. 1315 Glen Eyrie is a three-bedroom, two-bath farmhouse residence renovated with care in 2022. Fresh interior paint throughout. Wide-plank white oak floors carry through the home and into a kitchen made for everyday life, with white shaker cabinets, quartz countertops, a subway tile backsplash, and a peninsula made for quick breakfasts. The primary suite shows its character, with a walk-in closet and a bathroom where dual sinks and dual shower heads sit behind a modern barn door. Behind the walls, the renovation handled what matters: newer HVAC with a Nest thermostat, copper plumbing, double-pane windows, and new lighting. Room to build up for those looking to add square footage over time. Out back, your private yard extends to Los Gatos Creek, and offers ultimate privacy. Downtown Willow Glen is a short walk away, where Lincoln Avenue holds its cafes, restaurants, and Saturday farmers market. Willow Street Park is around the corner. Commute routes and Silicon Valley sit minutes out, near enough for the workweek and easy to leave behind on the weekend. Welcome home.
/u.realgeeks.media/siliconvalleyrealestateteam/Silicon_Valley_Real_Estate_Team_-_SVRET_Team_Logo_-_INTERO_Berkshire.jpg)
Additional Information
- Amenities
- Walk-in Closet, Bay Window, Skylight
- Bathroom Features
- Shower over Tub - 1, Double Sinks, Tile, Updated Bath, Full on Ground Floor, Primary - Stall Shower(s)
- Bedroom Description
- Walk-in Closet, Primary Bedroom on Ground Floor
- Cooling System
- None
- Energy Features
- Low Flow Toilet, Thermostat Controller, Double Pane Windows
- Family Room
- No Family Room
- Fence
- Wood, Fenced Back, Mixed Height / Type
- Fireplace Description
- Living Room, Wood Burning
- Floor Covering
- Tile, Hardwood
- Foundation
- Concrete Perimeter
- Garage Parking
- Attached Garage, On Street, Gate / Door Opener
- Garage Spaces
- 2
- Heating System
- Central Forced Air
- Laundry Facilities
- In Garage
- Living Area
- 1,139
- Lot Description
- Views
- Lot Size
- 9,656
- Neighborhood
- Willow Glen
- Other Utilities
- Public Utilities
- Roof
- Composition
- Sewer
- Sewer - Public
- Style
- Farm House, Ranch
- View
- River / Stream, Water, Forest / Woods, Neighborhood
- Water
- Public
- Zoning
- R1-8
Mortgage Calculator
 The data relating to real estate for sale on this display comes in part from the Internet Data Exchange program of the MLSListingsTM MLS system. Real estate listings held by brokerage firms other than Real Estate Company are marked with the Internet Data Exchange and detailed information about them includes the names of the listing brokers and listing agents.
Based on information from MLSListings MLS as of . All data, including all measurements and calculations of area, is obtained from various sources and has not been, and will not be, verified by broker or MLS. All information should be independently reviewed and verified for accuracy. Properties may or may not be listed by the office/agent presenting the information.
Copyright 2026 MLSListings Inc. All rights reserved