106 Avon TER, Sunnyvale, CA 94087
- $2,150,000
- 3
- BD
- 3
- BA
- 1,682
- SqFt





Listed by Chris Simone, 408-772-7113 from Allison James Estates & Homes
(If provided) CoList: from
- List Price
- $2,150,000
- Price Change
- ▼ $45,000 1784782338
- MLS#
- ML82051242
- Status
- ACTIVE
- Property Type
- Single Family Residential
- Class
- Single Family Home
- Bedrooms
- 3
- Total Bathrooms
- 3
- Full Bathrooms
- 2
- Partial Bathrooms
- 1
- City
- Sunnyvale
- Lot Size
- 2,613
- Zip
- 94087
- Sqft. of Residence
- 1,682
- Listing Area
- Sunnyvale
- Acres
- 0.06
- Neighborhood
- Ortega
- Year
- 2013
Property Description
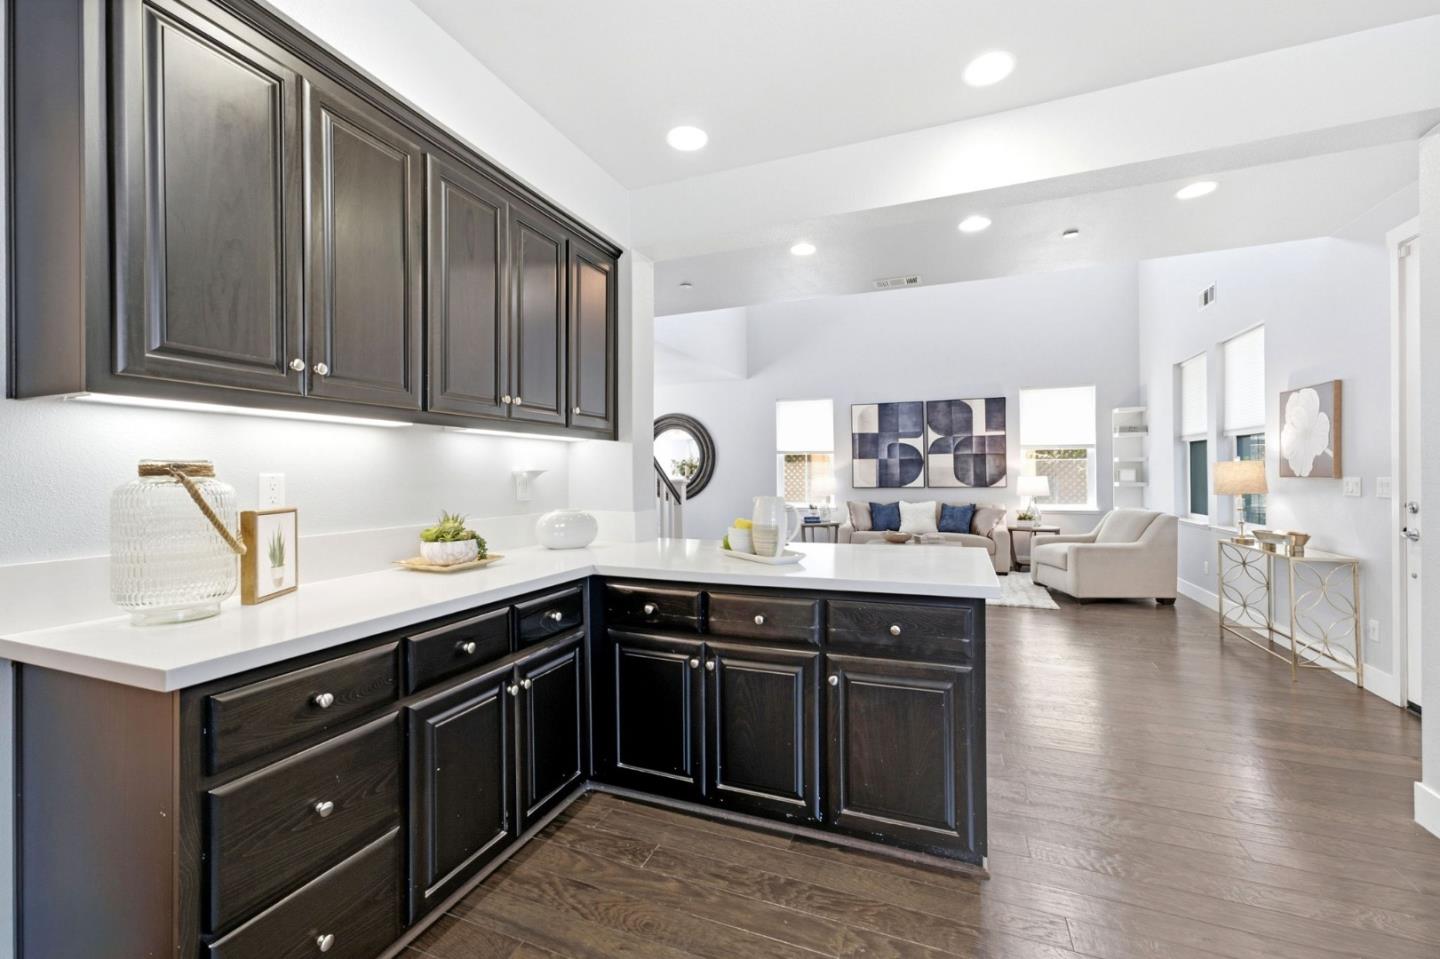
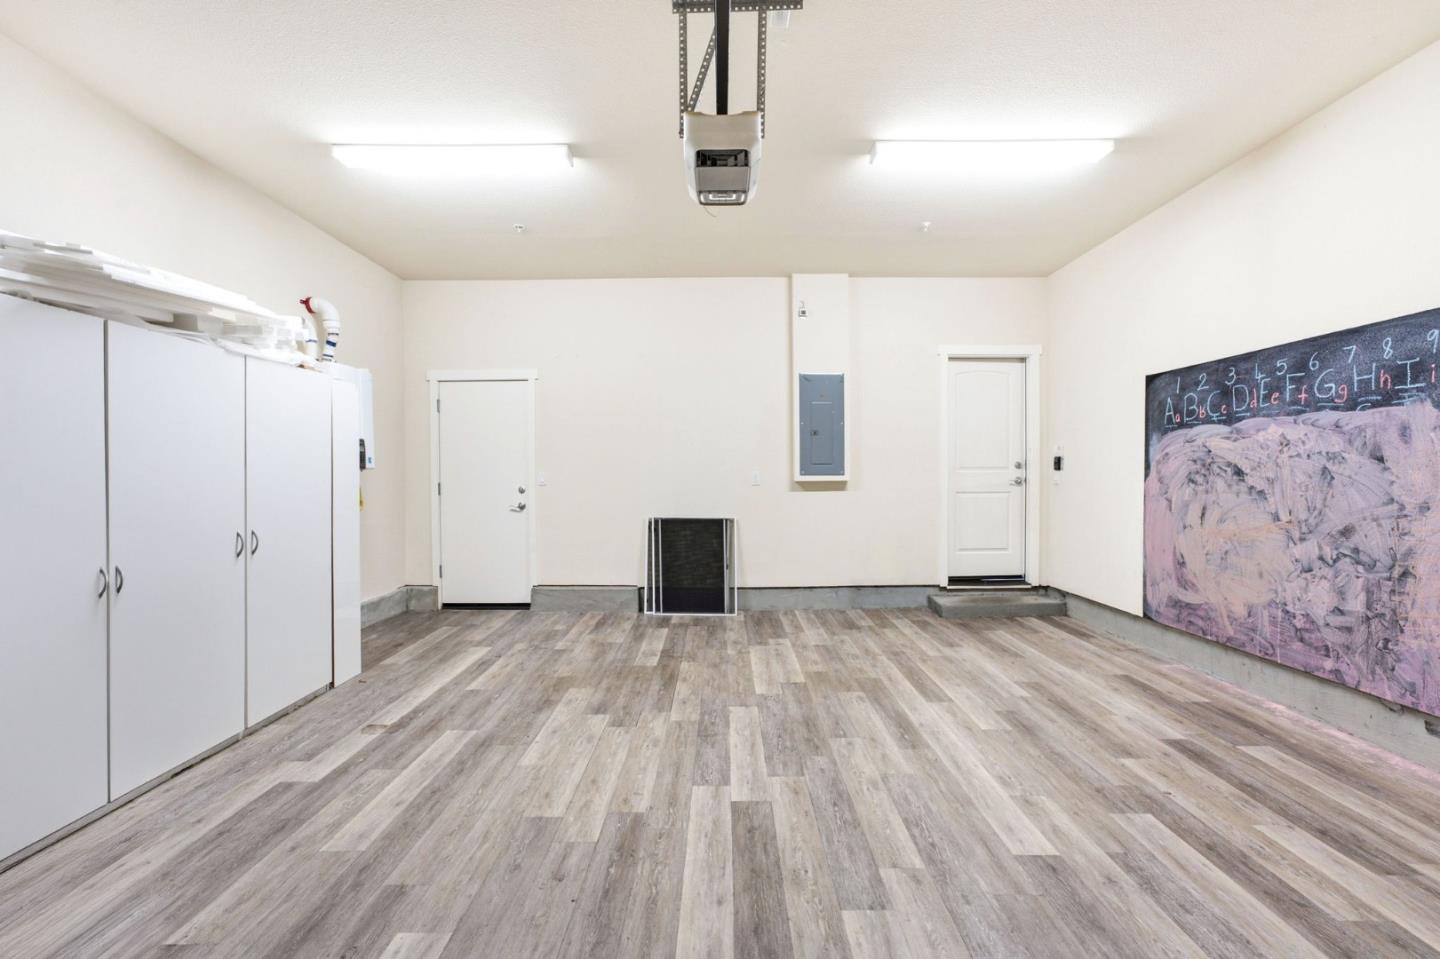
Reduced $100k! Open House 7/25-26. Welcome to an inviting single-family home located in a desirable Sunnyvale neighborhood within the sought-after Cupertino Union School District. Built in 2013, this 3 bedroom, 2.5 bath home offers 1,682 sq ft of living space with an open-concept layout, soaring ceilings, abundant natural light, and a spacious great room. The well-appointed kitchen features extensive cabinetry, generous quartz counter space, stainless steel appliances, gas range, recessed lighting, and a large breakfast bar that flows easily into the dining and living areas. Upstairs, the primary suite includes a walk-in closet, en-suite bath with dual sinks, soaking tub, separate shower and separate water closet. Two additional bedrooms, an upstairs hall bath, and convenient laundry area complete the second level. The private, low-maintenance rear patio features pavers, a covered pergola for shade, large fountain, and space for outdoor dining or relaxing. Additional highlights include a main-level half bath, tankless water heater, central A/C, and 2-car garage. Conveniently located within a 5-minute drive of El Camino Real, shopping, dining, hospitals, parks, schools, major tech campuses, vibrant downtown Sunnyvale and easy access to major freeways including 191, 280 and 85.
/u.realgeeks.media/siliconvalleyrealestateteam/Silicon_Valley_Real_Estate_Team_-_SVRET_Team_Logo_-_INTERO_Berkshire.jpg)
Additional Information
- Amenities
- Walk-in Closet, High Ceiling
- Association Fee
- $200
- Association Fee Includes
- Reserves, Insurance - Common Area, Maintenance - Common Area
- Bathroom Features
- Double Sinks, Half on Ground Floor, Primary - Stall Shower(s), Primary - Sunken Tub, Shower over Tub - 1
- Bedroom Description
- Primary Suite / Retreat, Walk-in Closet
- Cooling System
- Central AC, Ceiling Fan
- Energy Features
- Double Pane Windows, Tankless Water Heater, Thermostat Controller
- Family Room
- No Family Room
- Fence
- Fenced Back
- Floor Covering
- Carpet, Tile, Wood
- Foundation
- Concrete Slab
- Garage Parking
- Attached Garage
- Garage Spaces
- 2
- Heating System
- Central Forced Air
- Laundry Facilities
- Inside, Upper Floor, Washer / Dryer
- Living Area
- 1,682
- Lot Size
- 2,613
- Neighborhood
- Sunnyvale
- Other Utilities
- Individual Electric Meters, Individual Gas Meters
- Roof
- Tile
- Sewer
- Sewer - Public
- Water
- Individual Water Meter
- Zoning
- R1
Mortgage Calculator
 The data relating to real estate for sale on this display comes in part from the Internet Data Exchange program of the MLSListingsTM MLS system. Real estate listings held by brokerage firms other than Real Estate Company are marked with the Internet Data Exchange and detailed information about them includes the names of the listing brokers and listing agents.
Based on information from MLSListings MLS as of . All data, including all measurements and calculations of area, is obtained from various sources and has not been, and will not be, verified by broker or MLS. All information should be independently reviewed and verified for accuracy. Properties may or may not be listed by the office/agent presenting the information.
Copyright 2026 MLSListings Inc. All rights reserved