3367 Holderman DR, San Jose, CA 95148
- $1,299,888
- 4
- BD
- 3
- BA
- 1,973
- SqFt




Listed by Asha Raghupathy, 408-688-4336 from Intero Real Estate Services
(If provided) CoList: from
- List Price
- $1,299,888
- Price Change
- ▼ $299,000 1785277309
- MLS#
- ML82051380
- Status
- ACTIVE
- Property Type
- Single Family Residential
- Class
- Single Family Home
- Bedrooms
- 4
- Total Bathrooms
- 3
- Full Bathrooms
- 2
- Partial Bathrooms
- 1
- City
- San Jose
- Lot Size
- 6,000
- Zip
- 95148
- Sqft. of Residence
- 1,973
- Listing Area
- Alum Rock
- Acres
- 0.14
- Neighborhood
- Alum Rock, Valle Vista
- Year
- 1967
Property Description
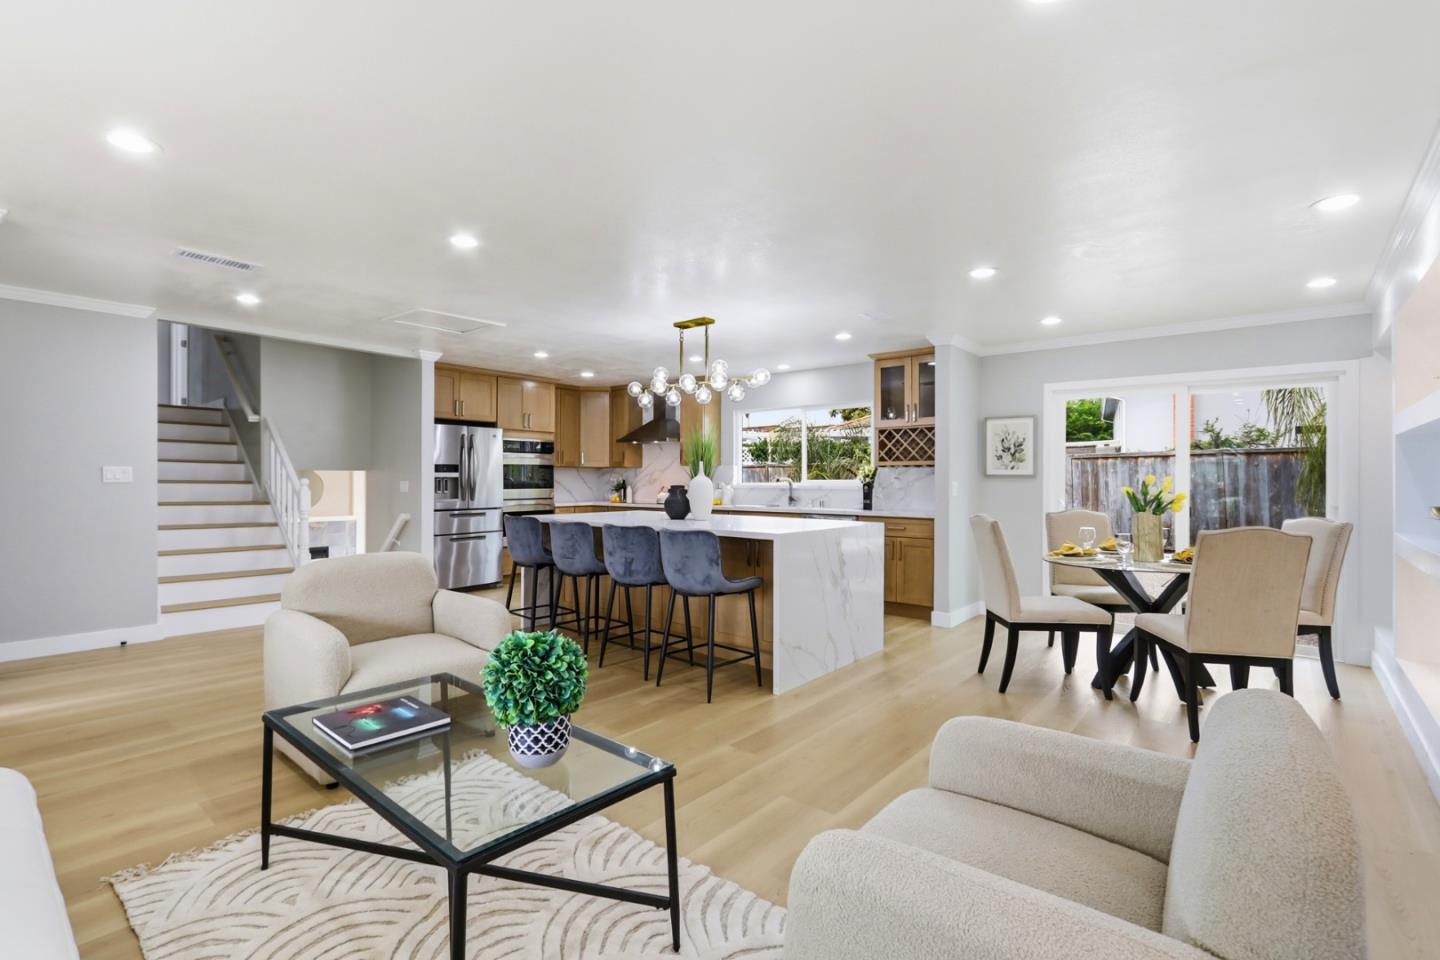
Wow! $350,000 PRICE DROP! Stunning home under $1.3M in a great neighborhood. Experience unparalleled luxury at 3367 Holderman Drive, a fully reimagined San Jose residence set in a serene neighborhood near the rolling hills. This light-filled home seamlessly blends modern sophistication with effortless comfort.The chefs kitchen is a show-stopping centerpiece, featuring an oversized waterfall island, double oven, abundant custom cabinetry, and expansive prep space perfect for entertaining or culinary exploration. Open-concept living and dining areas are complemented by multiple fireplaces, designer accent walls, and bespoke finishes throughout. The expansive family room with a sleek wet bar provides an elegant space for gatherings.Spacious, bedrooms and spa-inspired baths offer serene retreats, while the private backyard provides a tranquil setting for al fresco dining or relaxation. Throughout the home, premium finishes, custom lighting, and thoughtful architectural details elevate every space, creating a seamless blend of luxury and functionality. Ideally located near premier shopping, dining, parks, and major commute corridors, this home exemplifies Silicon Valley luxury living with style, comfort, and meticulous attention to detail. Easy access to major highways 101 & 680.
/u.realgeeks.media/siliconvalleyrealestateteam/Silicon_Valley_Real_Estate_Team_-_SVRET_Team_Logo_-_INTERO_Berkshire.jpg)
Additional Information
- Bathroom Features
- Tile, Half on Ground Floor, Showers over Tubs - 2+
- Cooling System
- None
- Family Room
- Separate Family Room
- Fireplace Description
- Family Room
- Floor Covering
- Laminate, Tile
- Foundation
- Crawl Space
- Garage Parking
- Attached Garage
- Garage Spaces
- 2
- Heating System
- Forced Air
- Laundry Facilities
- In Utility Room, Inside
- Living Area
- 1,973
- Lot Size
- 6,000
- Neighborhood
- Alum Rock
- Other Utilities
- Public Utilities
- Pool Description
- Pool - In Ground
- Roof
- Tile
- Sewer
- Sewer - Public
- Water
- Public
- Zoning
- R1-8
Mortgage Calculator
 The data relating to real estate for sale on this display comes in part from the Internet Data Exchange program of the MLSListingsTM MLS system. Real estate listings held by brokerage firms other than Real Estate Company are marked with the Internet Data Exchange and detailed information about them includes the names of the listing brokers and listing agents.
Based on information from MLSListings MLS as of . All data, including all measurements and calculations of area, is obtained from various sources and has not been, and will not be, verified by broker or MLS. All information should be independently reviewed and verified for accuracy. Properties may or may not be listed by the office/agent presenting the information.
Copyright 2026 MLSListings Inc. All rights reserved