2273 Stratford DR, San Jose, CA 95124
- $1,992,273
- 4
- BD
- 3
- BA
- 1,628
- SqFt




Listed by Anna H Wang, 510-552-7271 from Gaea Realty
(If provided) CoList: Nimo Huang from Gaea Realty
- List Price
- $1,992,273
- MLS#
- ML82051407
- Status
- ACTIVE
- Property Type
- Single Family Residential
- Class
- Single Family Home
- Bedrooms
- 4
- Total Bathrooms
- 3
- Full Bathrooms
- 3
- City
- San Jose
- Lot Size
- 6,150
- Zip
- 95124
- Sqft. of Residence
- 1,628
- Listing Area
- Cambrian
- Acres
- 0.14
- Neighborhood
- Cambrian, Farnam
- Year
- 1960
Property Description
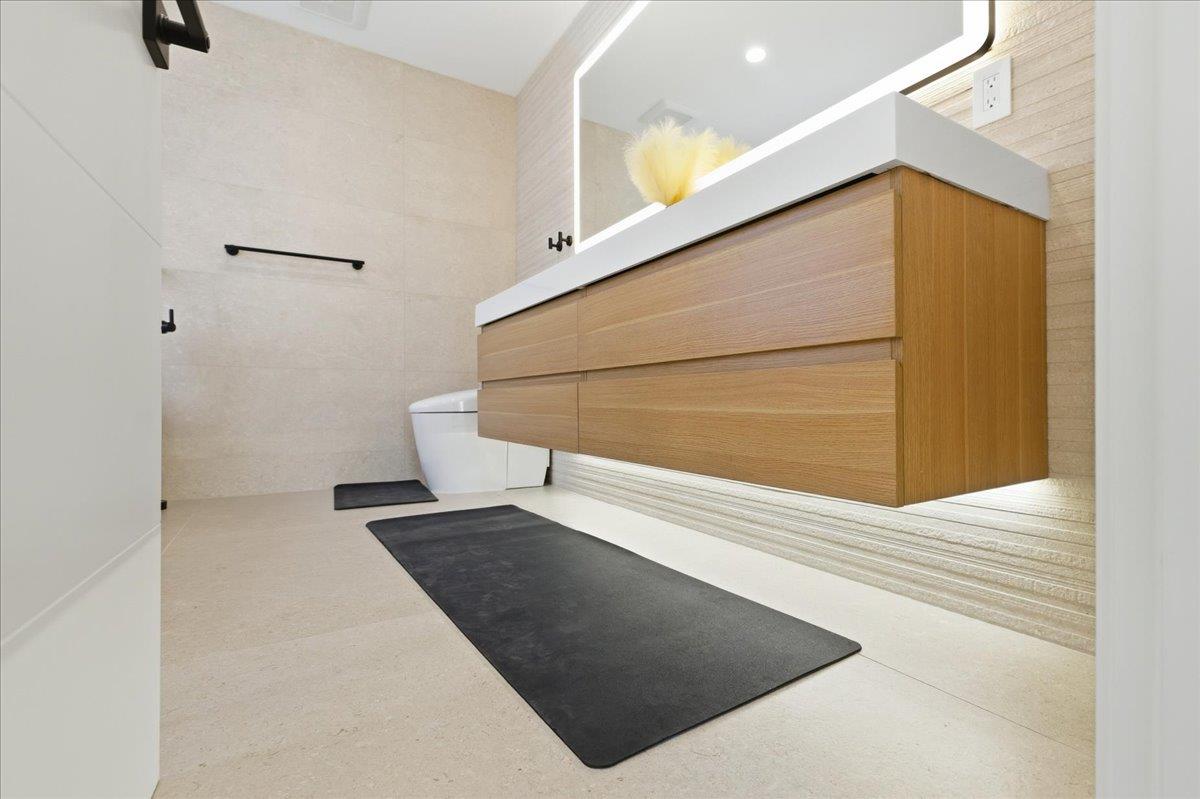
4BD/3BA | 1,628 SF | Extensively renovated with permitted upgrades completed in 2024.Situated in the highly sought-after Cambrian Park neighborhood of San Jose. Two blocks away from Houge Park, tennis courts, Farnham Charter School, near to Leigh High School, Los Gatos Creek Trail, shopping, dining, and easy access to Highway 85 and 17. Thoughtfully redesigned inside and out, featuring in low-maintenance landscaping with artificial turf, pavers, decorative stone finishes, and custom raised garden beds. Engineered oak flooring flows throughout the home, complemented by multiple skylights and seamless indoor-outdoor living. The remodeled kitchen features custom cabinetry, premium arabescato quartz countertop, integrated appliances, built-in beverage refrigerator and views of the beautifully landscaped backyard. The spacious primary suite offers backyard access, a custom walk-in closet, dual vanities, Toto automated toilet, soaking tub, and oversized shower. A secondary en-suite bedroom has also been extensively updated. Major permitted upgrades include a new 200 Amp electrical panel, whole-house rewiring, updated underground plumbing, renovated crawl space, upgraded insulation, and EV charging. Move-in ready with quality craftsmanship throughout.
/u.realgeeks.media/siliconvalleyrealestateteam/Silicon_Valley_Real_Estate_Team_-_SVRET_Team_Logo_-_INTERO_Berkshire.jpg)
Additional Information
- Bathroom Features
- Double Sinks, Shower and Tub, Stall Shower - 2+, Tub in Primary Bedroom
- Cooling System
- Central AC
- Family Room
- Other
- Fireplace Description
- Insert, Living Room
- Floor Covering
- Hardwood
- Foundation
- Concrete Perimeter and Slab, Crawl Space
- Garage Parking
- Attached Garage
- Garage Spaces
- 2
- Heating System
- Central Forced Air - Gas
- Laundry Facilities
- In Garage, Washer / Dryer
- Living Area
- 1,628
- Lot Size
- 6,150
- Neighborhood
- Cambrian
- Other Utilities
- Public Utilities
- Roof
- Composition
- Sewer
- Sewer - Public, Sewer Connected
- Water
- Individual Water Meter
- Zoning
- R1-8
Mortgage Calculator
 The data relating to real estate for sale on this display comes in part from the Internet Data Exchange program of the MLSListingsTM MLS system. Real estate listings held by brokerage firms other than Real Estate Company are marked with the Internet Data Exchange and detailed information about them includes the names of the listing brokers and listing agents.
Based on information from MLSListings MLS as of . All data, including all measurements and calculations of area, is obtained from various sources and has not been, and will not be, verified by broker or MLS. All information should be independently reviewed and verified for accuracy. Properties may or may not be listed by the office/agent presenting the information.
Copyright 2026 MLSListings Inc. All rights reserved