200 Sheridan Ave 308, Palo Alto, CA 94306
- $1,430,000
- 2
- BD
- 2
- BA
- 1,380
- SqFt




Listed by Holly Noto, 650-544-6185 from Coldwell Banker Realty
(If provided) CoList: Sunnie Li from SALA Homes Realty & Development
- List Price
- $1,430,000
- MLS#
- ML82051560
- Status
- ACTIVE
- Property Type
- Condo
- Class
- Condominium
- Bedrooms
- 2
- Total Bathrooms
- 2
- Full Bathrooms
- 2
- City
- Palo Alto
- Zip
- 94306
- Sqft. of Residence
- 1,380
- Listing Area
- College
- Acres
- 0.03
- Neighborhood
- Evergreen Park
- Year Built
- 1997
Property Description
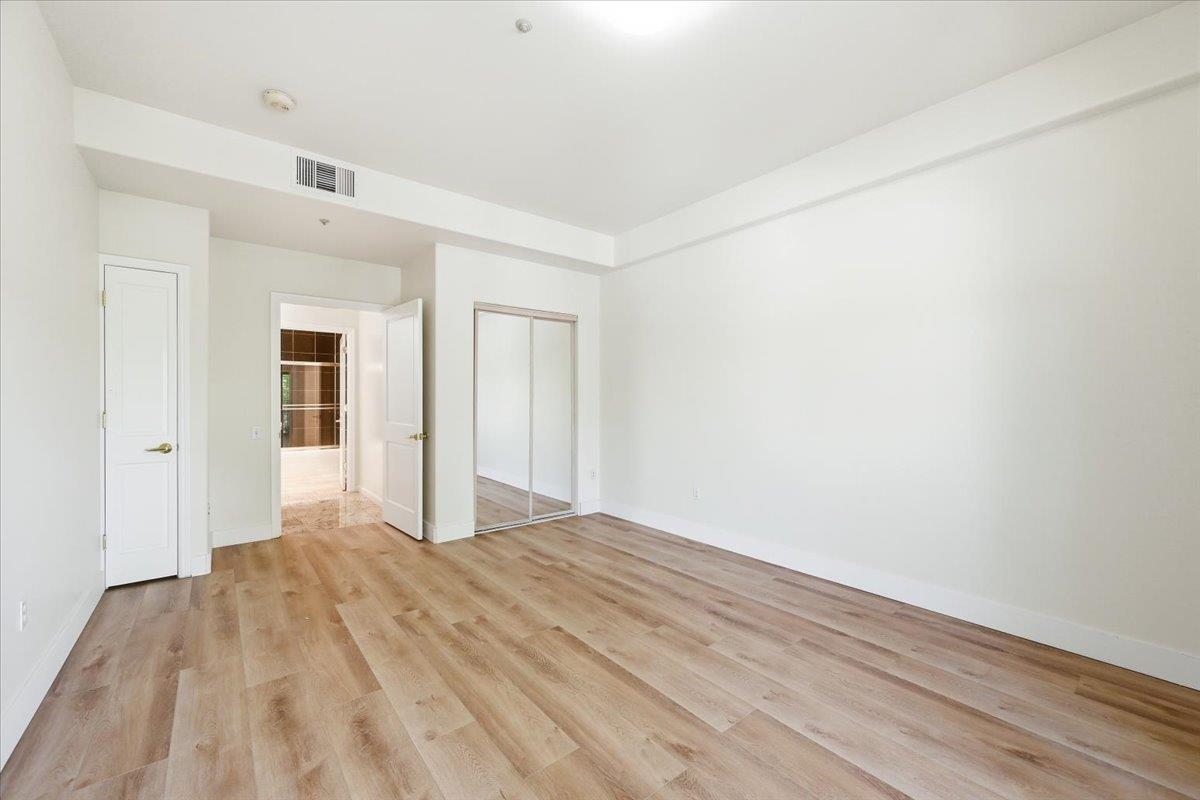
Last 3 Units remaining! This luxury 4-story building offers resort-style amenities including a pool, hot tub, secure 2-level parking garage w/EV chargers, & Caffe Riace on-site. Built in 1997 with steel and concrete, this community is just blocks away from California Ave dining, shops, and cafes Unit 308- Dual-Suite Private Oasis - One of the most functional and flexible layouts in the building. Features: high ceilings, balconies off each bedroom, central A/C, floor-to-ceiling windows, tile and luxury vinyl plank flooring, granite tile countertops, & gas range. Functional hybrid work layout. Purchase AS-IS or upgrade to our fully remodeled package (pricing available on request). Every unit comes w/dedicated storage & 2 parking spaces in secure garage. Located near Stanford, Caltrain, & major tech employers, this is the perfect blend of convenience, comfort, & lifestyle in the heart of Silicon Valley. Don't miss this rare opportunity to own in one of Palo Altos most desirable communities.
/u.realgeeks.media/siliconvalleyrealestateteam/Silicon_Valley_Real_Estate_Team_-_SVRET_Team_Logo_-_INTERO_Berkshire.jpg)
Additional Information
- Amenities
- High Ceiling
- Association Fee
- $824
- Association Fee Includes
- Common Area Electricity, Common Area Gas, Exterior Painting, Garbage, Maintenance - Common Area, Pool, Spa, or Tennis, Reserves, Roof, Other
- Bathroom Features
- Showers over Tubs - 2+, Stall Shower, Tile, Tub in Primary Bedroom
- Cooling System
- Central AC
- Family Room
- No Family Room
- Floor Covering
- Laminate, Tile
- Foundation
- Concrete Perimeter and Slab
- Garage Parking
- Underground Parking
- Garage Spaces
- 2
- Heating System
- Central Forced Air
- Laundry Facilities
- Inside, Washer / Dryer
- Living Area
- 1,380
- Neighborhood
- College
- Other Utilities
- Public Utilities
- Pool Description
- Community Facility, Pool - In Ground, Spa / Hot Tub
- Roof
- Other
- Sewer
- Sewer - Public
- Style
- Mediterranean
- Water
- Public
- Year Built
- 1997
- Zoning
- RM5
Mortgage Calculator
 The data relating to real estate for sale on this display comes in part from the Internet Data Exchange program of the MLSListingsTM MLS system. Real estate listings held by brokerage firms other than Real Estate Company are marked with the Internet Data Exchange and detailed information about them includes the names of the listing brokers and listing agents.
Based on information from MLSListings MLS as of . All data, including all measurements and calculations of area, is obtained from various sources and has not been, and will not be, verified by broker or MLS. All information should be independently reviewed and verified for accuracy. Properties may or may not be listed by the office/agent presenting the information.
Copyright 2026 MLSListings Inc. All rights reserved