1237 Renraw DR, San Jose, CA 95127
- $2,380,000
- 4
- BD
- 3
- BA
- 2,895
- SqFt






Listed by Magic Li, 408-886-1624 from Coldwell Banker Realty
(If provided) CoList: from
- List Price
- $2,380,000
- MLS#
- ML82051569
- Status
- ACTIVE
- Property Type
- Single Family Residential
- Class
- Single Family Home
- Bedrooms
- 4
- Total Bathrooms
- 3
- Full Bathrooms
- 2
- Partial Bathrooms
- 1
- City
- San Jose
- Lot Size
- 45,750
- Zip
- 95127
- Sqft. of Residence
- 2,895
- Listing Area
- Alum Rock
- Acres
- 1.05
- Neighborhood
- Alum Rock, Clayton North
- Year
- 1978
Property Description
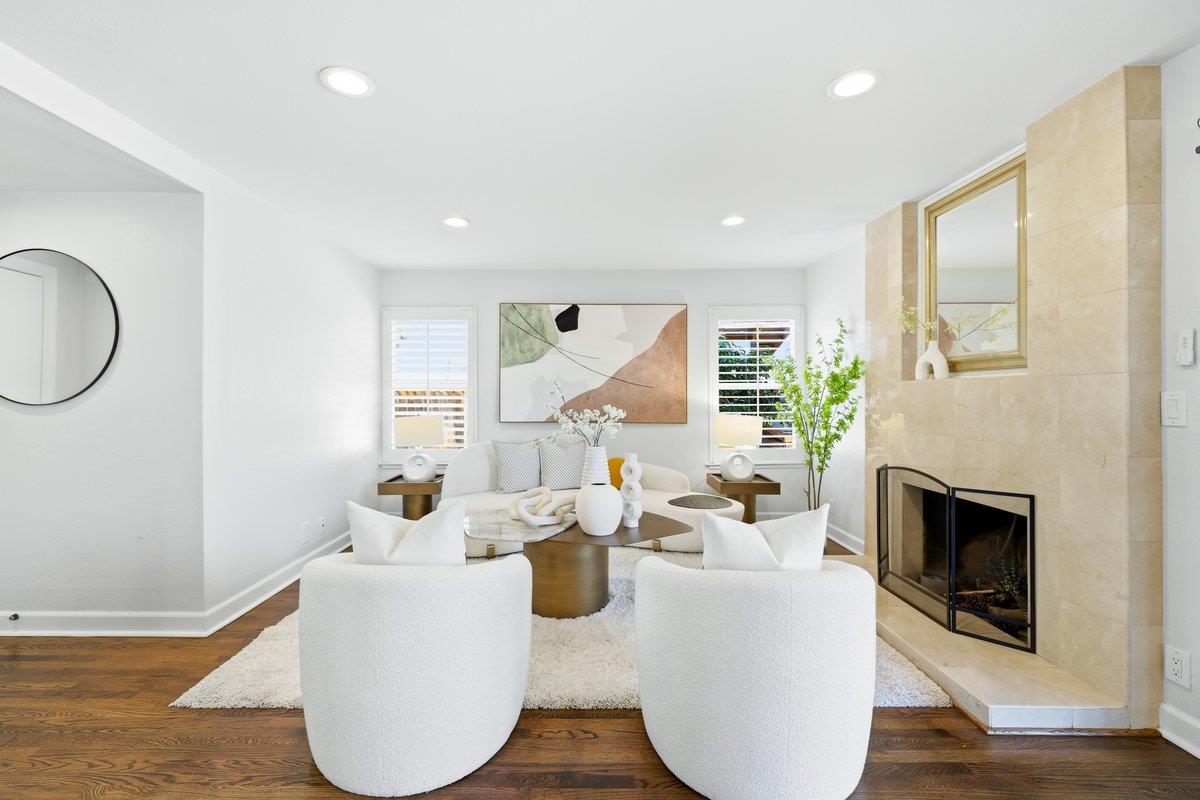
Perched atop a rare 1.05-acre hilltop, this extraordinary estate on a private, exclusive road offers breathtaking panoramic views, privacy, and nearly $700,000 in upgrades for a truly uncompromised lifestyle! Inside, soaring vaulted ceilings, rich hardwood floors, and glass doors fill the space with natural light and beautifully frame the stunning views. The elegant primary suite is a peaceful retreat with architectural ceilings and custom shutters. Spacious additional bedrooms offer versatility for family, guests, or a home office. A thoughtfully converted garage ADU provides bonus living space beyond the recorded square feet, perfect for visitors or rental income. The property also boasts a thriving orchard full of fruit trees, so you can enjoy fresh, delicious fruit right from your backyard. The backyard is an entertainer's paradise, with a sparkling pool and hot tub, generous view decks, and stunning sunsets. Celebrate every Fourth of July from the best seat in town as fireworks light up the sky. Beyond the main residence, youll find a detached workshop/creative studioa space limited only by your imagination. Plenty of parking for guests or even a luxury RV. This remarkable property combines privacy, space, and flexibility a rare opportunity hard to find today. Must-see!
/u.realgeeks.media/siliconvalleyrealestateteam/Silicon_Valley_Real_Estate_Team_-_SVRET_Team_Logo_-_INTERO_Berkshire.jpg)
Additional Information
- Secondary Living Space
- Accessory Dwelling Unit
- Amenities
- Vaulted Ceiling, Garden Window, High Ceiling
- Bathroom Features
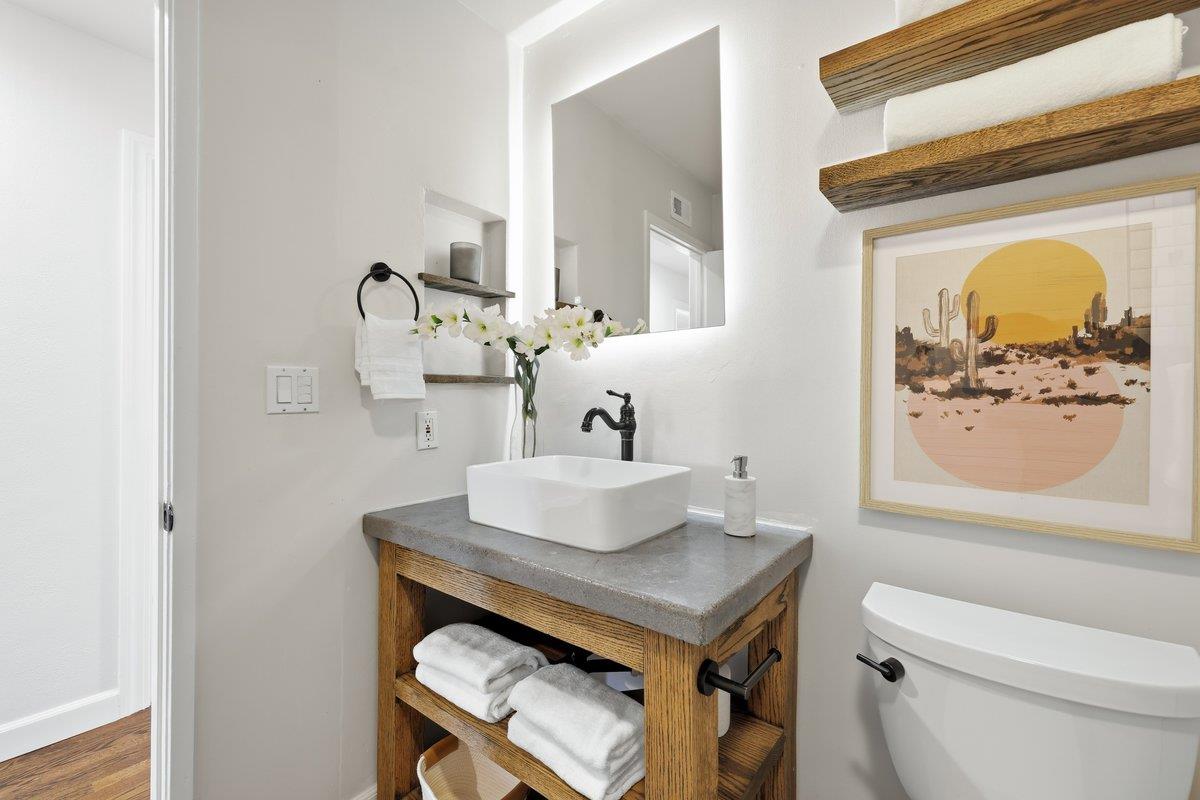
- Double Sinks, Granite, Stall Shower, Shower and Tub, Updated Bath, Full on Ground Floor, Primary - Stall Shower(s)
- Bedroom Description
- Primary Suite / Retreat
- Cooling System
- Central AC, Ceiling Fan
- Energy Features
- Double Pane Windows
- Family Room
- Separate Family Room
- Fence
- Wood
- Fireplace Description
- Family Room, Wood Burning
- Floor Covering
- Tile, Carpet, Hardwood
- Foundation
- Concrete Perimeter and Slab
- Garage Parking
- Guest / Visitor Parking, Off-Street Parking, Parking Area, Room for Oversized Vehicle, Uncovered Parking
- Garage Spaces
- 1
- Heating System
- Central Forced Air - Gas
- Laundry Facilities
- In Garage, Washer / Dryer
- Living Area
- 2,895
- Lot Description
- Views, Grade - Hillside
- Lot Size
- 45,750
- Neighborhood
- Alum Rock
- Other Rooms
- Bonus / Hobby Room, Storage, Workshop
- Other Utilities
- Public Utilities
- Pool Description
- Pool - In Ground, Pool - Sweep, Pool / Spa Combo
- Roof
- Other
- Sewer
- Sewer - Public
- View
- Hills, View of City Lights
- Water
- Public
- Zoning
- APD
Mortgage Calculator
 The data relating to real estate for sale on this display comes in part from the Internet Data Exchange program of the MLSListingsTM MLS system. Real estate listings held by brokerage firms other than Real Estate Company are marked with the Internet Data Exchange and detailed information about them includes the names of the listing brokers and listing agents.
Based on information from MLSListings MLS as of . All data, including all measurements and calculations of area, is obtained from various sources and has not been, and will not be, verified by broker or MLS. All information should be independently reviewed and verified for accuracy. Properties may or may not be listed by the office/agent presenting the information.
Copyright 2026 MLSListings Inc. All rights reserved