7131 Via Maria, San Jose, CA 95139
- $999,888
- 3
- BD
- 2
- BA
- 1,220
- SqFt




Listed by Coco Tan, 408-256-2728 from Keller Williams Realty-Silicon Valley
(If provided) CoList: from
- List Price
- $999,888
- MLS#
- ML82051595
- Status
- ACTIVE
- Property Type
- Single Family Residential
- Class
- Single Family Home
- Bedrooms
- 3
- Total Bathrooms
- 2
- Full Bathrooms
- 2
- City
- San Jose
- Lot Size
- 6,000
- Zip
- 95139
- Sqft. of Residence
- 1,220
- Listing Area
- Santa Teresa
- Acres
- 0.14
- Neighborhood
- Los Paseos, Edenvale
- Year
- 1968
Property Description
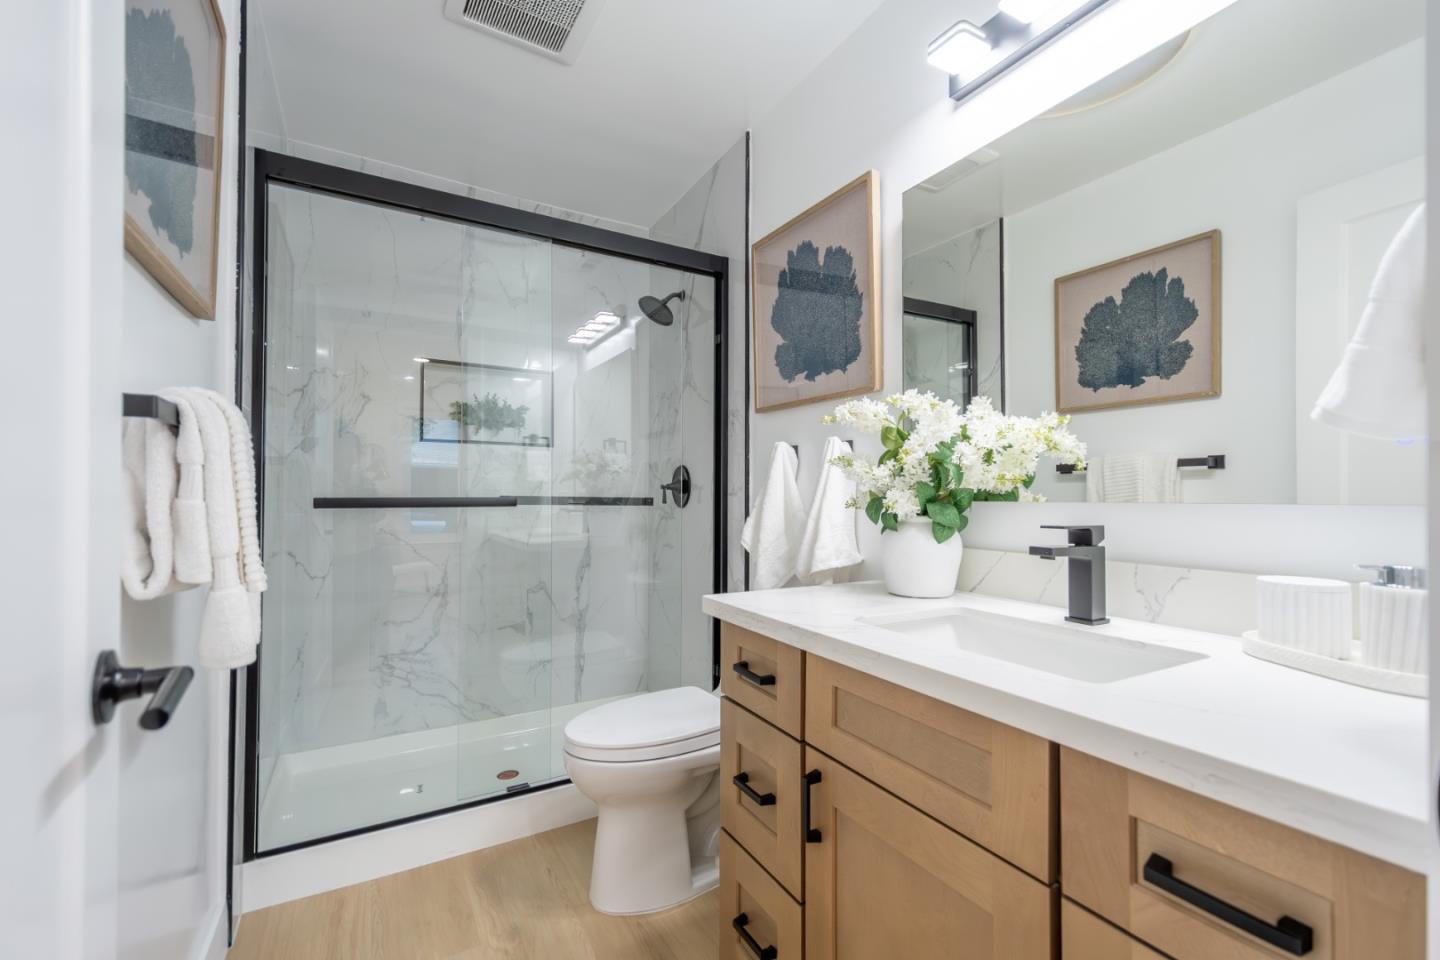
Beautifully updated home in the desirable Los Paseos community, featuring a permitted third bedroom, fully remodeled kitchen and bathrooms, and brand new flooring throughout, all set on a quiet cul-de-sac. The reconfigured floor plan introduces a functional third bedroom and improved interior flow, enhancing overall usability of the home. The kitchen has been fully remodeled with modern finishes, complemented by updated bathrooms that offer a clean and contemporary feel. New recessed lighting enhances brightness and creates a cohesive modern interior. The living room features vaulted ceilings and abundant natural light, creating an open and inviting atmosphere. Additional improvements include dual-pane windows, central air conditioning, and fully owned solar for improved energy efficiency. Outdoor space includes a spacious side yard with storage shed. Attached two-car garage provides convenience and additional storage. Residents enjoy Los Paseos community amenities including pool and clubhouse, along with nearby parks, tennis courts, walking paths, shopping, dining, commuter routes, and outdoor recreation in the Santa Teresa foothills.
/u.realgeeks.media/siliconvalleyrealestateteam/Silicon_Valley_Real_Estate_Team_-_SVRET_Team_Logo_-_INTERO_Berkshire.jpg)
Additional Information
- Association Fee
- $840
- Association Fee Includes
- Common Area Electricity, Insurance
- Bathroom Features
- Full on Ground Floor, Shower and Tub, Tile
- Bedroom Description
- More than One Bedroom on Ground Floor, Primary Bedroom on Ground Floor
- Cooling System
- Central AC
- Energy Features
- Solar Power
- Family Room
- Kitchen / Family Room Combo
- Fireplace Description
- Living Room
- Foundation
- Concrete Perimeter
- Garage Parking
- Attached Garage
- Garage Spaces
- 2
- Heating System
- Central Forced Air
- Living Area
- 1,220
- Lot Description
- Zero Lot Line
- Lot Size
- 6,000
- Neighborhood
- Santa Teresa
- Other Utilities
- Public Utilities, Solar Panels - Owned
- Roof
- Composition
- Sewer
- Sewer - Public
- Unincorporated Yn
- Yes
- Water
- Public
- Zoning
- R1-8P
Mortgage Calculator
 The data relating to real estate for sale on this display comes in part from the Internet Data Exchange program of the MLSListingsTM MLS system. Real estate listings held by brokerage firms other than Real Estate Company are marked with the Internet Data Exchange and detailed information about them includes the names of the listing brokers and listing agents.
Based on information from MLSListings MLS as of . All data, including all measurements and calculations of area, is obtained from various sources and has not been, and will not be, verified by broker or MLS. All information should be independently reviewed and verified for accuracy. Properties may or may not be listed by the office/agent presenting the information.
Copyright 2026 MLSListings Inc. All rights reserved