709 Bolivar DR, San Jose, CA 95123
- $1,599,000
- 3
- BD
- 2
- BA
- 1,347
- SqFt




Listed by Melanie Ventura, 408-590-4272 from Corcoran Icon Properties
(If provided) CoList: Elisa P. Lumbre from Corcoran Icon Properties
- List Price
- $1,599,000
- MLS#
- ML82051917
- Status
- ACTIVE
- Property Type
- Single Family Residential
- Class
- Single Family Home
- Bedrooms
- 3
- Total Bathrooms
- 2
- Full Bathrooms
- 2
- City
- San Jose
- Lot Size
- 6,100
- Zip
- 95123
- Sqft. of Residence
- 1,347
- Listing Area
- Blossom Valley
- Acres
- 0.14
- Neighborhood
- Canoas West, Blossom Valley, Edenvale
- Year
- 1965
Property Description
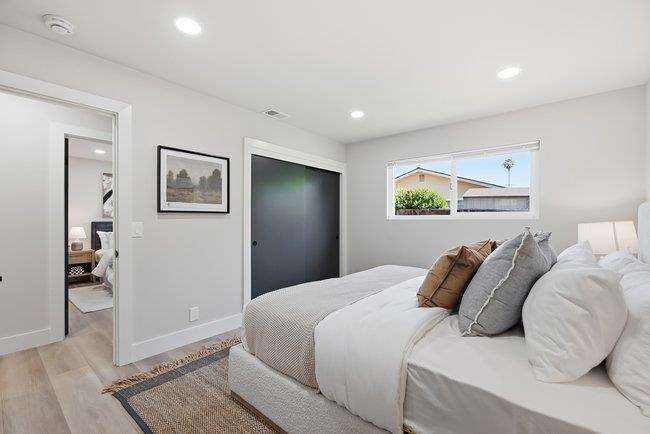
Beautifully reimagined with permits, this single-story 3bd/2ba + office home brings modern functionality to the heart of Blossom Valley. At its heart, a stunning two-tone kitchen features warm wood and white shaker cabinetry, quartz countertops, a generous island, stainless steel appliances, a six-burner gas range and brushed brass accents. The kitchen opens to the dining area and vaulted living room, where added ceiling height, natural light, a redesigned fireplace and wide sliding doors create an airy custom feel rarely found in homes of this size. The primary suite offers a dual-sink vanity and glass-enclosed walk-in shower, while the guest bath makes a statement with designer tile and brass finishes. Wide-plank flooring, recessed lighting, updated doors, trim and neutral finishes continue throughout. Outside, enjoy refreshed landscaping, mature trees, a spacious lawn, patio, new concrete driveway and covered front porch. The finished garage features epoxy flooring, updated lighting and a new garage door opener. Set on a quiet, established street near parks, shopping, Oakridge, Almaden Lake and Highways 85, 87 and 101. A polished, move-in-ready home for modern living.
/u.realgeeks.media/siliconvalleyrealestateteam/Silicon_Valley_Real_Estate_Team_-_SVRET_Team_Logo_-_INTERO_Berkshire.jpg)
Additional Information
- Amenities
- Vaulted Ceiling
- Bathroom Features
- Shower over Tub - 1, Primary - Stall Shower(s)
- Bedroom Description
- Primary Suite / Retreat
- Cooling System
- Central AC
- Energy Features
- Double Pane Windows
- Family Room
- Separate Family Room
- Fence
- Fenced
- Fireplace Description
- Family Room
- Foundation
- Concrete Perimeter and Slab
- Garage Parking
- Attached Garage
- Garage Spaces
- 2
- Heating System
- Central Forced Air - Gas
- Laundry Facilities
- In Garage
- Living Area
- 1,347
- Lot Size
- 6,100
- Neighborhood
- Blossom Valley
- Other Rooms
- Den / Study / Office
- Other Utilities
- Public Utilities
- Roof
- Composition
- Sewer
- Sewer - Public
- Water
- Public
- Zoning
- R1-8
Mortgage Calculator
 The data relating to real estate for sale on this display comes in part from the Internet Data Exchange program of the MLSListingsTM MLS system. Real estate listings held by brokerage firms other than Real Estate Company are marked with the Internet Data Exchange and detailed information about them includes the names of the listing brokers and listing agents.
Based on information from MLSListings MLS as of . All data, including all measurements and calculations of area, is obtained from various sources and has not been, and will not be, verified by broker or MLS. All information should be independently reviewed and verified for accuracy. Properties may or may not be listed by the office/agent presenting the information.
Copyright 2026 MLSListings Inc. All rights reserved