595 Wente ST, Ben Lomond, CA 95005
- $2,485,000
- 4
- BD
- 6
- BA
- 2,613
- SqFt










Listed by Teresa Marlow, 831-818-3430 from Compass
(If provided) CoList: from
- List Price
- $2,485,000
- MLS#
- ML82052088
- Status
- ACTIVE
- Property Type
- Single Family Residential
- Class
- Single Family Home
- Bedrooms
- 4
- Total Bathrooms
- 6
- Full Bathrooms
- 4
- Partial Bathrooms
- 2
- City
- Ben Lomond
- Lot Size
- 61,986
- Zip
- 95005
- Sqft. of Residence
- 2,613
- Listing Area
- Ben Lomond
- Neighborhood
- Other
- Year
- 1985
Property Description
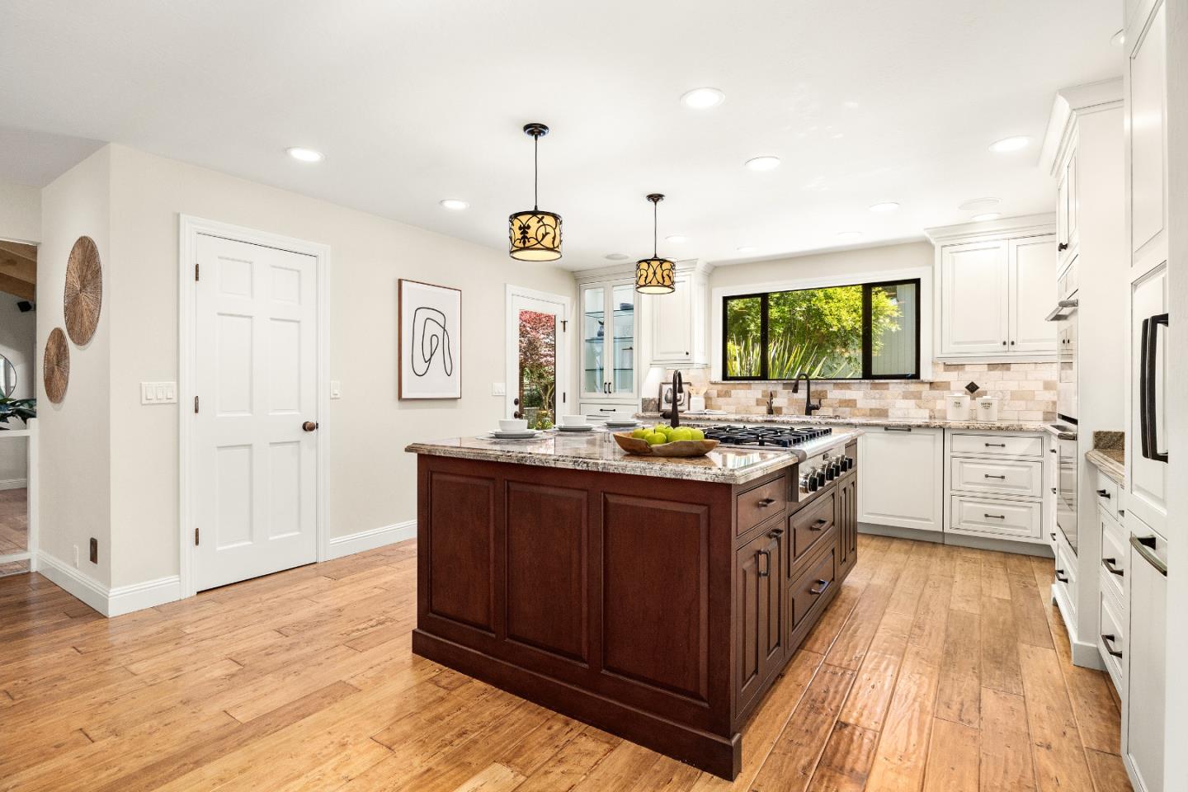
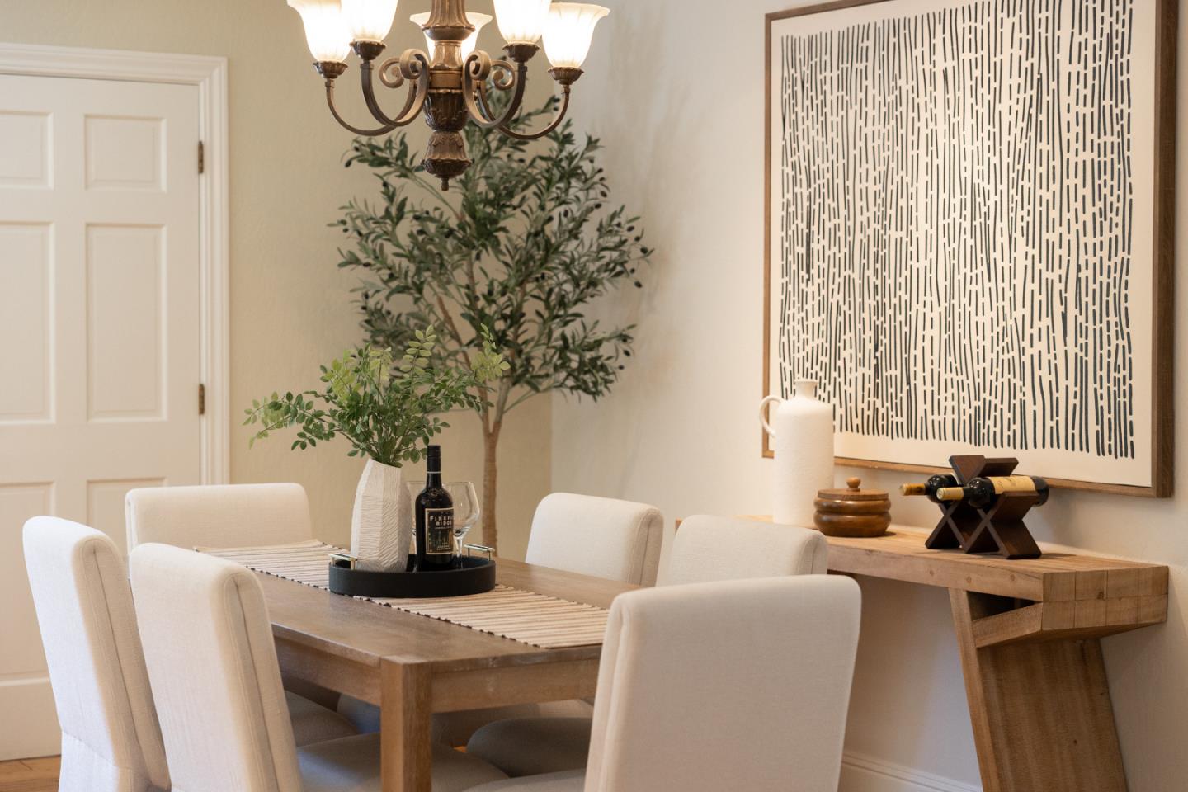
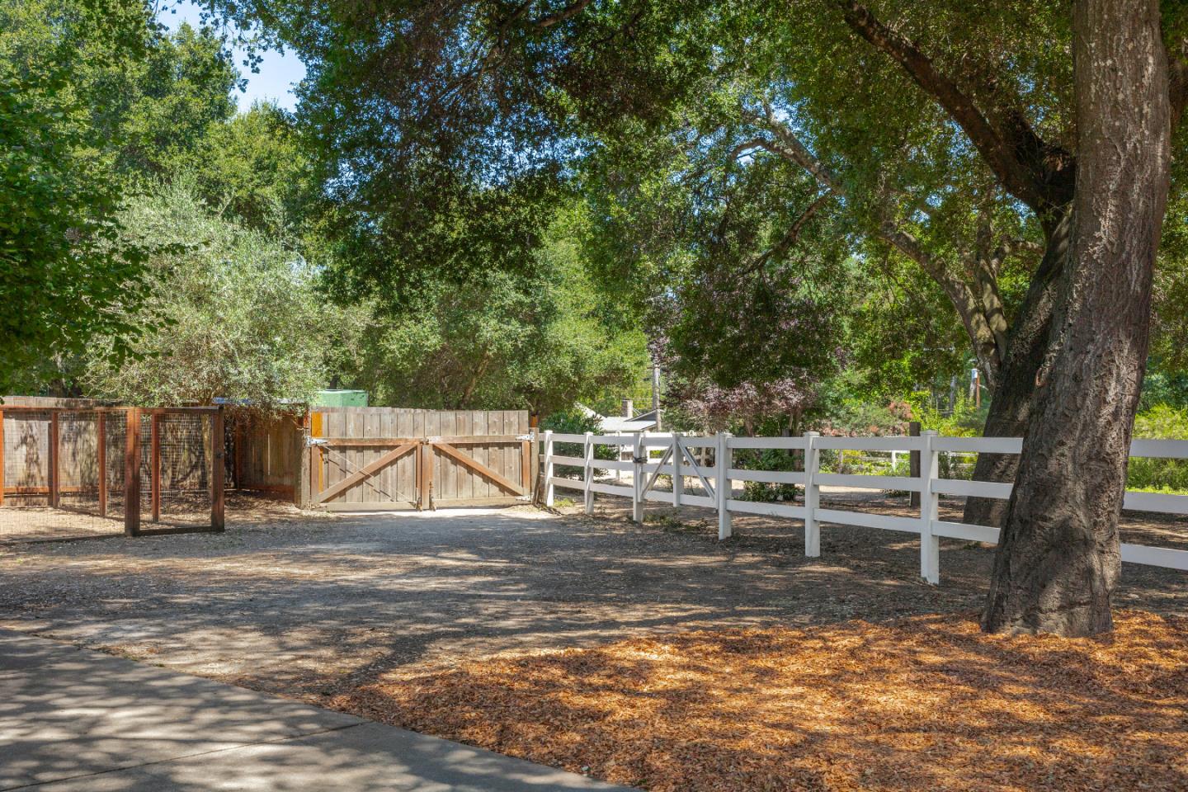
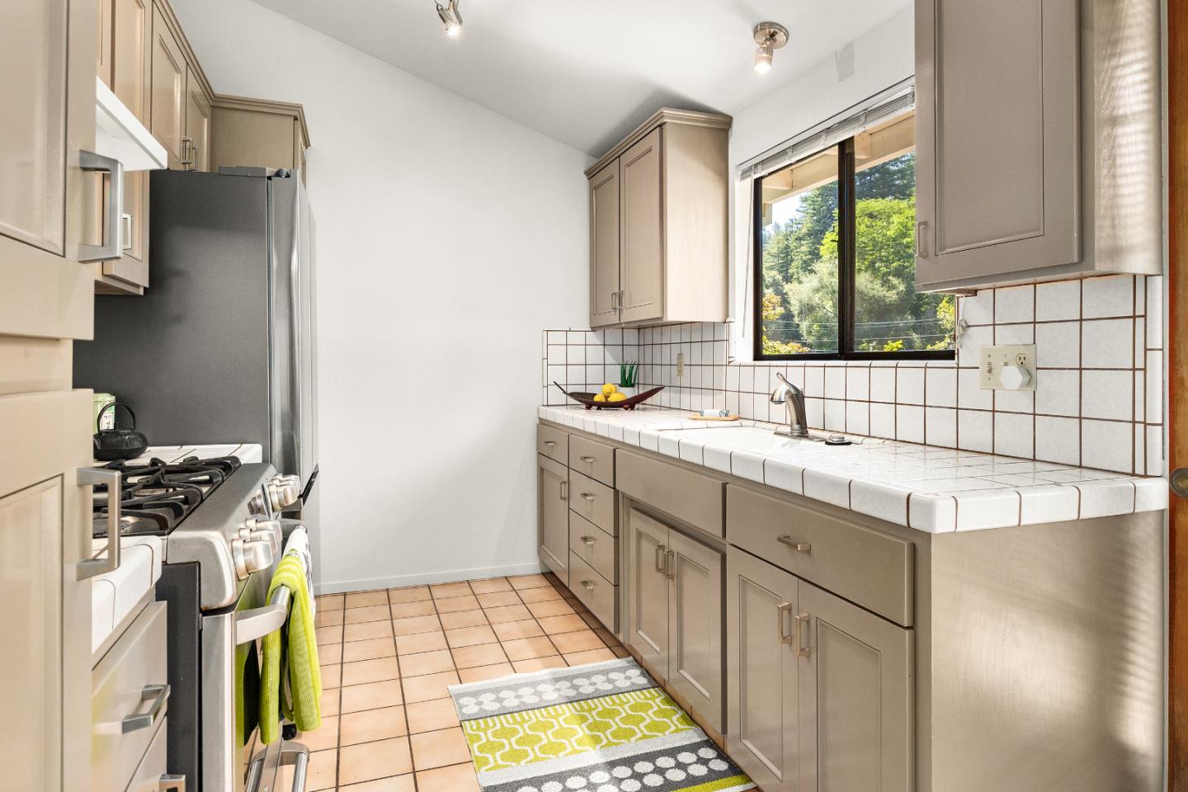
Tucked away on a quiet, low-traffic lane, this meticulously maintained single-level estate offers luxury living on 1.4 level acres with equestrian amenities, a detached ADU, and an expansive workshop/garage. All within walking distance of restaurants, coffee shops, grocery shopping, and everyday conveniences. The thoughtfully designed home features acacia wood floors, vaulted ceilings, walls of windows, a gas fireplace, built-in entertainment center, and a chefs kitchen with a custom cherry wood island, granite countertops, premium Miele appliances, walk-in pantry, appliance garage, and abundant custom storage. An attached 2 car garage, plus an office with separate entrance. The resort-style grounds include a sparkling pool, spa, lush gardens, mature fruit trees, raised beds, pasture, barn with stable, and fully fenced acreage. Entertain year-round beneath a custom gazebo with integrated lighting, outdoor kitchen, gas BBQ, smoker, and a stunning gas fireplace with a wood-fired pizza oven handcrafted by renowned local mason. The detached ADU offers abundant natural light, a gas fireplace, and separate driveway entrance. The enormous workshop/garage provides ideal space for creative pursuits, or a home-based business. A rare blend of privacy, convenience, & luxury living.
/u.realgeeks.media/siliconvalleyrealestateteam/Silicon_Valley_Real_Estate_Team_-_SVRET_Team_Logo_-_INTERO_Berkshire.jpg)
Additional Information
- Secondary Living Space
- Apartment Over Garage
- Amenities
- High Ceiling, Open Beam Ceiling, Skylight, Vaulted Ceiling, Walk-in Closet
- Bathroom Features
- Double Sinks, Full on Ground Floor, Granite, Half on Ground Floor, Primary - Oversized Tub, Primary - Stall Shower(s), Shower and Tub, Stall Shower - 2+, Updated Bath
- Bedroom Description
- More than One Bedroom on Ground Floor, Primary Bedroom on Ground Floor, Primary Suite / Retreat, Walk-in Closet
- Cooling System
- Ceiling Fan
- Energy Features
- Double Pane Windows, Low Flow Shower, Low Flow Toilet
- Family Room
- Separate Family Room
- Fence
- Complete Perimeter, Fenced Back, Gate, Horse Fencing
- Fireplace Description
- Family Room, Free Standing, Gas Burning, Outside
- Floor Covering
- Carpet, Tile, Wood
- Foundation
- Concrete Perimeter
- Garage Parking
- Attached Garage, Carport, Room for Oversized Vehicle
- Garage Spaces
- 3
- Carport
- 2
- Heating System
- Fireplace, Forced Air, Gas
- Horse Property Desc
- Barn, Barn Amenities, Fenced, Pasture
- Horses
- Yes
- Laundry Facilities
- In Utility Room, Tub / Sink
- Living Area
- 2,613
- Lot Description
- Grade - Level
- Lot Size
- 61,986
- Neighborhood
- Ben Lomond
- Other Rooms
- Den / Study / Office, Formal Entry, Laundry Room, Storage, Workshop
- Other Utilities
- Generator, Natural Gas, Public Utilities
- Pool Description
- Pool - Above Ground, Pool - Heated, Spa - Cover, Spa / Hot Tub
- Roof
- Composition
- Sewer
- Existing Septic
- Style
- Contemporary
- View
- Forest / Woods, Garden / Greenbelt, Pasture
- Water
- Public
- Zoning
- R-1-1AC
Mortgage Calculator
 The data relating to real estate for sale on this display comes in part from the Internet Data Exchange program of the MLSListingsTM MLS system. Real estate listings held by brokerage firms other than Real Estate Company are marked with the Internet Data Exchange and detailed information about them includes the names of the listing brokers and listing agents.
Based on information from MLSListings MLS as of . All data, including all measurements and calculations of area, is obtained from various sources and has not been, and will not be, verified by broker or MLS. All information should be independently reviewed and verified for accuracy. Properties may or may not be listed by the office/agent presenting the information.
Copyright 2026 MLSListings Inc. All rights reserved