806 Emily DR, Mountain View, CA 94043
- $3,100,000
- 4
- BD
- 3
- BA
- 2,017
- SqFt




Listed by Nick Roe, 650-719-1881 from Real Brokerage Technologies
(If provided) CoList: Yang Lu from Real Brokerage Technologies
- List Price
- $3,100,000
- MLS#
- ML82052179
- Status
- ACTIVE
- Property Type
- Single Family Residential
- Class
- Single Family Home
- Bedrooms
- 4
- Total Bathrooms
- 3
- Full Bathrooms
- 3
- City
- Mountain View
- Lot Size
- 6,500
- Zip
- 94043
- Sqft. of Residence
- 2,017
- Listing Area
- Whisman
- Acres
- 0.15
- Neighborhood
- Moffett-Whisman, North Whisman
- Year
- 1954
Property Description
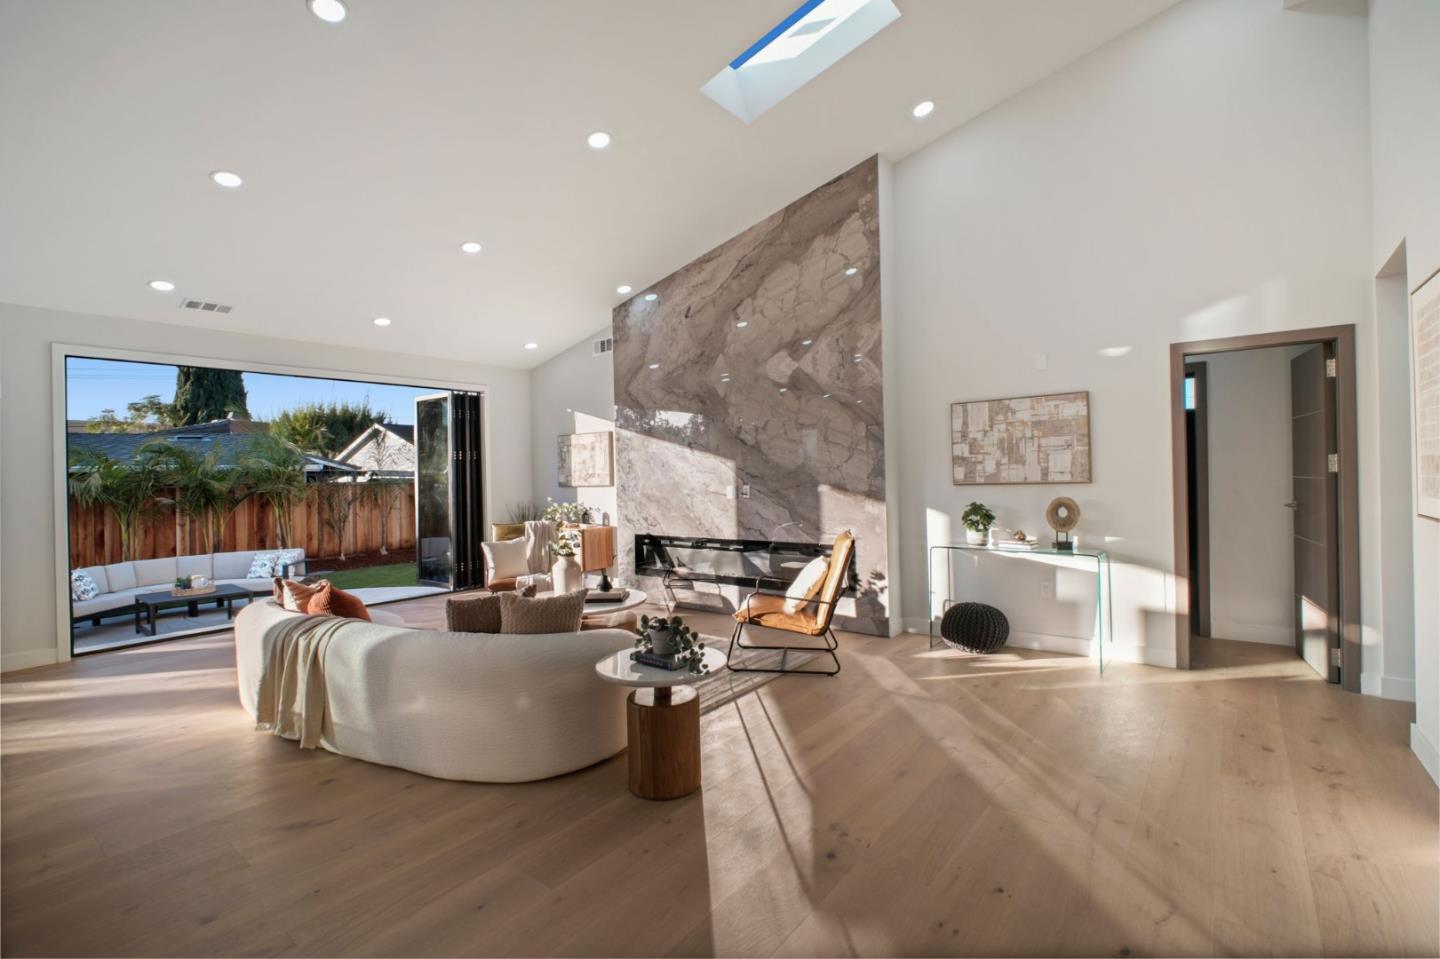
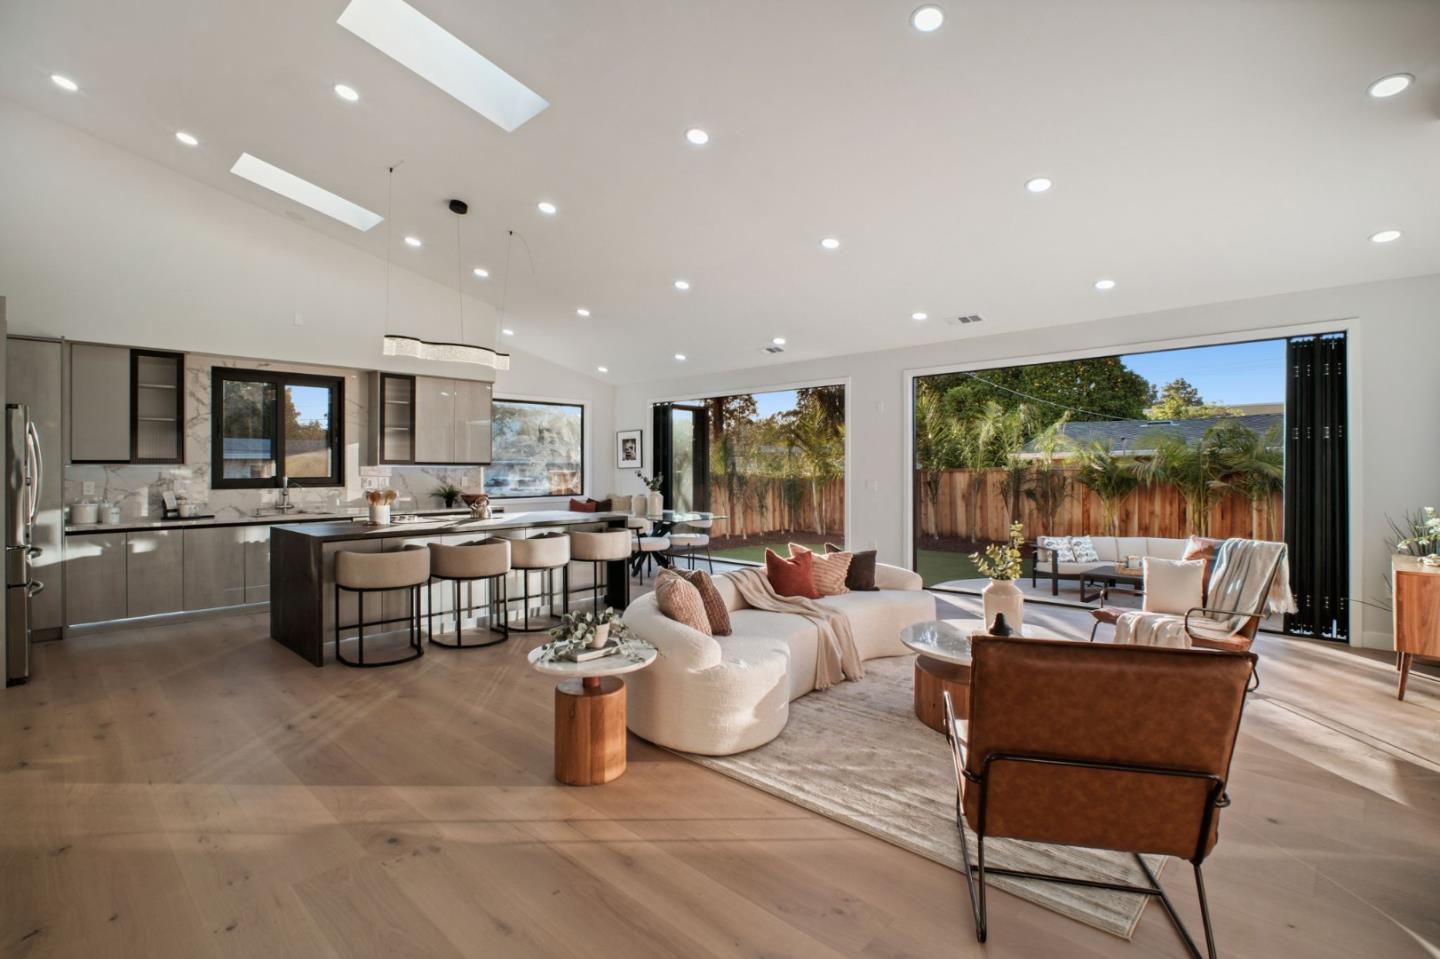
Welcome to 806 Emily Dr, a beautifully rebuilt 4-bedroom, 3-bath contemporary home completed in 2026 with permits, offering 2,017 sq ft of thoughtfully designed living space on a generous 6,500 sq ft lot in one of Mountain Views most desirable neighborhoods. The open-concept layout is filled with natural light, featuring soaring raked ceilings, skylights, and two 12-ft bifold glass doors that create seamless indoor-outdoor living, perfect for enjoying the Bay Area lifestyle. The chefs kitchen is both functional and striking, anchored by a porcelain waterfall island, premium appliance suite, and sleek European-style cabinetry, all complemented by smooth wall finishes and designer lighting. Smart home features include TP-Link Matter switches, a smart video lock, Ring system, and in-wall surround sound. Bathrooms are finished with imported Spanish tile and modern fixtures. The expansive lot offers space to entertain, relax, or expand, while the location provides exceptional convenience just minutes to Open Ai New campus, Google, Microsoft, LinkedIn, major commute routes, and vibrant downtown Mountain View, with Castro Street dining, cafes, and nightlife nearby.
/u.realgeeks.media/siliconvalleyrealestateteam/Silicon_Valley_Real_Estate_Team_-_SVRET_Team_Logo_-_INTERO_Berkshire.jpg)
Additional Information
- Amenities
- High Ceiling, Skylight, Vaulted Ceiling
- Bathroom Features
- Bidet, Full on Ground Floor, Half on Ground Floor, Marble, Primary - Stall Shower(s), Tile, Updated Bath
- Bedroom Description
- More than One Bedroom on Ground Floor, Primary Bedroom on Ground Floor, Primary Suite / Retreat, Walk-in Closet
- Cooling System
- Central AC
- Energy Features
- Double Pane Windows, Skylight, Walls Insulated
- Family Room
- Kitchen / Family Room Combo
- Fence
- Fenced Back
- Fireplace Description
- Living Room
- Floor Covering
- Hardwood
- Foundation
- Pillars / Posts / Piers, Concrete Perimeter
- Garage Parking
- Attached Garage
- Garage Spaces
- 2
- Heating System
- Electric, Forced Air
- Laundry Facilities
- Electricity Hookup (220V)
- Living Area
- 2,017
- Lot Size
- 6,500
- Neighborhood
- Whisman
- Other Utilities
- Public Utilities
- Roof
- Composition
- Sewer
- Sewer - Public
- Style
- Contemporary, Luxury, Modern / High Tech
- Unincorporated Yn
- Yes
- View
- Neighborhood
- Water
- Public
- Zoning
- R1
Mortgage Calculator
 The data relating to real estate for sale on this display comes in part from the Internet Data Exchange program of the MLSListingsTM MLS system. Real estate listings held by brokerage firms other than Real Estate Company are marked with the Internet Data Exchange and detailed information about them includes the names of the listing brokers and listing agents.
Based on information from MLSListings MLS as of . All data, including all measurements and calculations of area, is obtained from various sources and has not been, and will not be, verified by broker or MLS. All information should be independently reviewed and verified for accuracy. Properties may or may not be listed by the office/agent presenting the information.
Copyright 2026 MLSListings Inc. All rights reserved