553 Shawnee LN, San Jose, CA 95123
- $1,388,000
- 4
- BD
- 2
- BA
- 1,345
- SqFt






Listed by Hwanhi Chung, 650-600-1908 from Christie's International Real Estate Sereno
(If provided) CoList: from
- List Price
- $1,388,000
- MLS#
- ML82052234
- Status
- ACTIVE
- Property Type
- Single Family Residential
- Class
- Single Family Home
- Bedrooms
- 4
- Total Bathrooms
- 2
- Full Bathrooms
- 2
- City
- San Jose
- Lot Size
- 6,090
- Zip
- 95123
- Sqft. of Residence
- 1,345
- Listing Area
- Blossom Valley
- Acres
- 0.14
- Neighborhood
- Shawnee, Blossom Valley, Edenvale
- Year
- 1966
Property Description
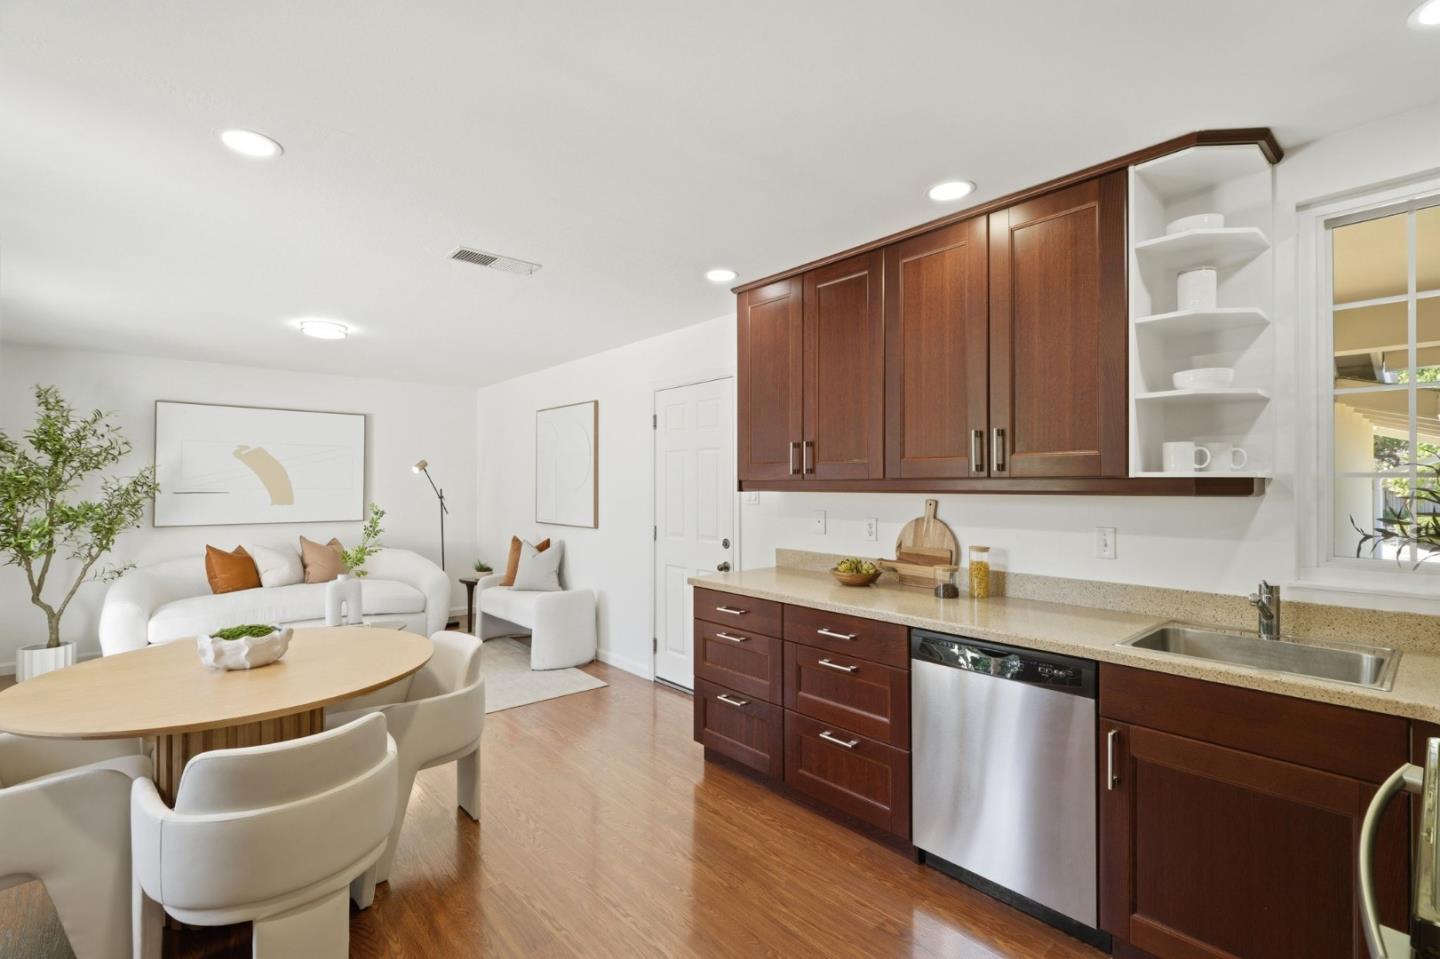
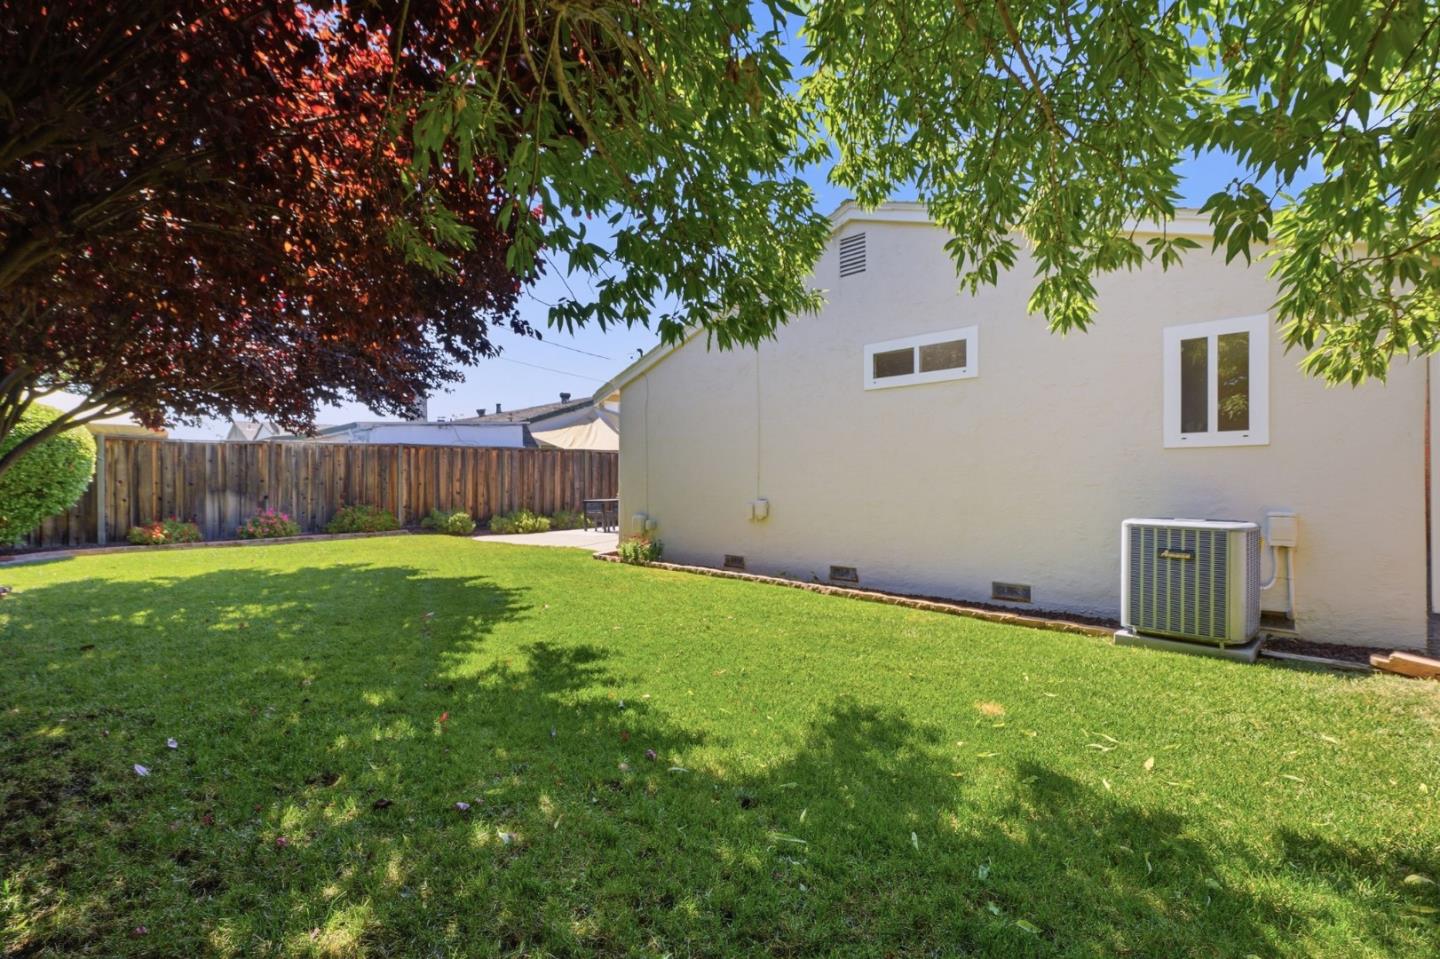
Nestled on a quiet street in San Jose's desirable Blossom Valley neighborhood, this thoughtfully refreshed 4-bedroom, 2-bath home offers a rare combination of space, flexibility, and comfort. Conveniently located near Earl Frost Elementary, Leonard Herman Intermediate, and Santa Teresa High, the home is also minutes from scenic hiking trails, Westfield Oakridge, shopping, dining, and Highways 85 and 87. Step inside to a bright, welcoming living room filled with natural light. The eat-in kitchen flows seamlessly into the family room and out to a patio overlooking the private backyard. Mature trees create an inviting space for entertaining or simply enjoying a quiet evening in. Thoughtful updates & conveniences include fresh interior paint, updated light fixtures, recessed LED lights, stainless steel appliances, dual-pane windows, central heat and AC, a spacious kitchen pantry, and an attached two-car garage. Four generous bedrooms accommodate growing households, guests, or a dedicated home office, while the private primary suite offers a comfortable retreat. Offering four true bedrooms, flexible living spaces, and an exceptionally convenient Blossom Valley location, 553 Shawnee Lane delivers the space and lifestyle that's increasingly difficult to find at this price point.
/u.realgeeks.media/siliconvalleyrealestateteam/Silicon_Valley_Real_Estate_Team_-_SVRET_Team_Logo_-_INTERO_Berkshire.jpg)
Additional Information
- Bathroom Features
- Shower and Tub, Tile, Updated Bath
- Bedroom Description
- Primary Suite / Retreat
- Cooling System
- Central AC
- Family Room
- Kitchen / Family Room Combo
- Fence
- Fenced Back, Wood
- Fireplace Description
- Living Room
- Floor Covering
- Laminate, Tile
- Foundation
- Concrete Perimeter, Crawl Space
- Garage Parking
- Attached Garage
- Garage Spaces
- 2
- Heating System
- Central Forced Air
- Laundry Facilities
- Electricity Hookup (220V), In Garage
- Living Area
- 1,345
- Lot Size
- 6,090
- Neighborhood
- Blossom Valley
- Other Utilities
- Public Utilities
- Roof
- Shingle, Composition
- Sewer
- Sewer - Public
- Water
- Public
- Zoning
- R1-8
Mortgage Calculator
 The data relating to real estate for sale on this display comes in part from the Internet Data Exchange program of the MLSListingsTM MLS system. Real estate listings held by brokerage firms other than Real Estate Company are marked with the Internet Data Exchange and detailed information about them includes the names of the listing brokers and listing agents.
Based on information from MLSListings MLS as of . All data, including all measurements and calculations of area, is obtained from various sources and has not been, and will not be, verified by broker or MLS. All information should be independently reviewed and verified for accuracy. Properties may or may not be listed by the office/agent presenting the information.
Copyright 2026 MLSListings Inc. All rights reserved