1221 Castlemont AVE, San Jose, CA 95128
- $1,700,000
- 3
- BD
- 2
- BA
- 1,446
- SqFt






Listed by Kim Richman, 408-406-9533 from Compass
(If provided) CoList: from
- List Price
- $1,700,000
- Price Change
- ▼ $49,000 1784699787
- MLS#
- ML82052322
- Status
- ACTIVE
- Property Type
- Single Family Residential
- Class
- Single Family Home
- Bedrooms
- 3
- Total Bathrooms
- 2
- Full Bathrooms
- 2
- City
- San Jose
- Lot Size
- 5,928
- Zip
- 95128
- Sqft. of Residence
- 1,446
- Listing Area
- Campbell
- Neighborhood
- Winchester, Castlemont
- Year
- 1957
Property Description
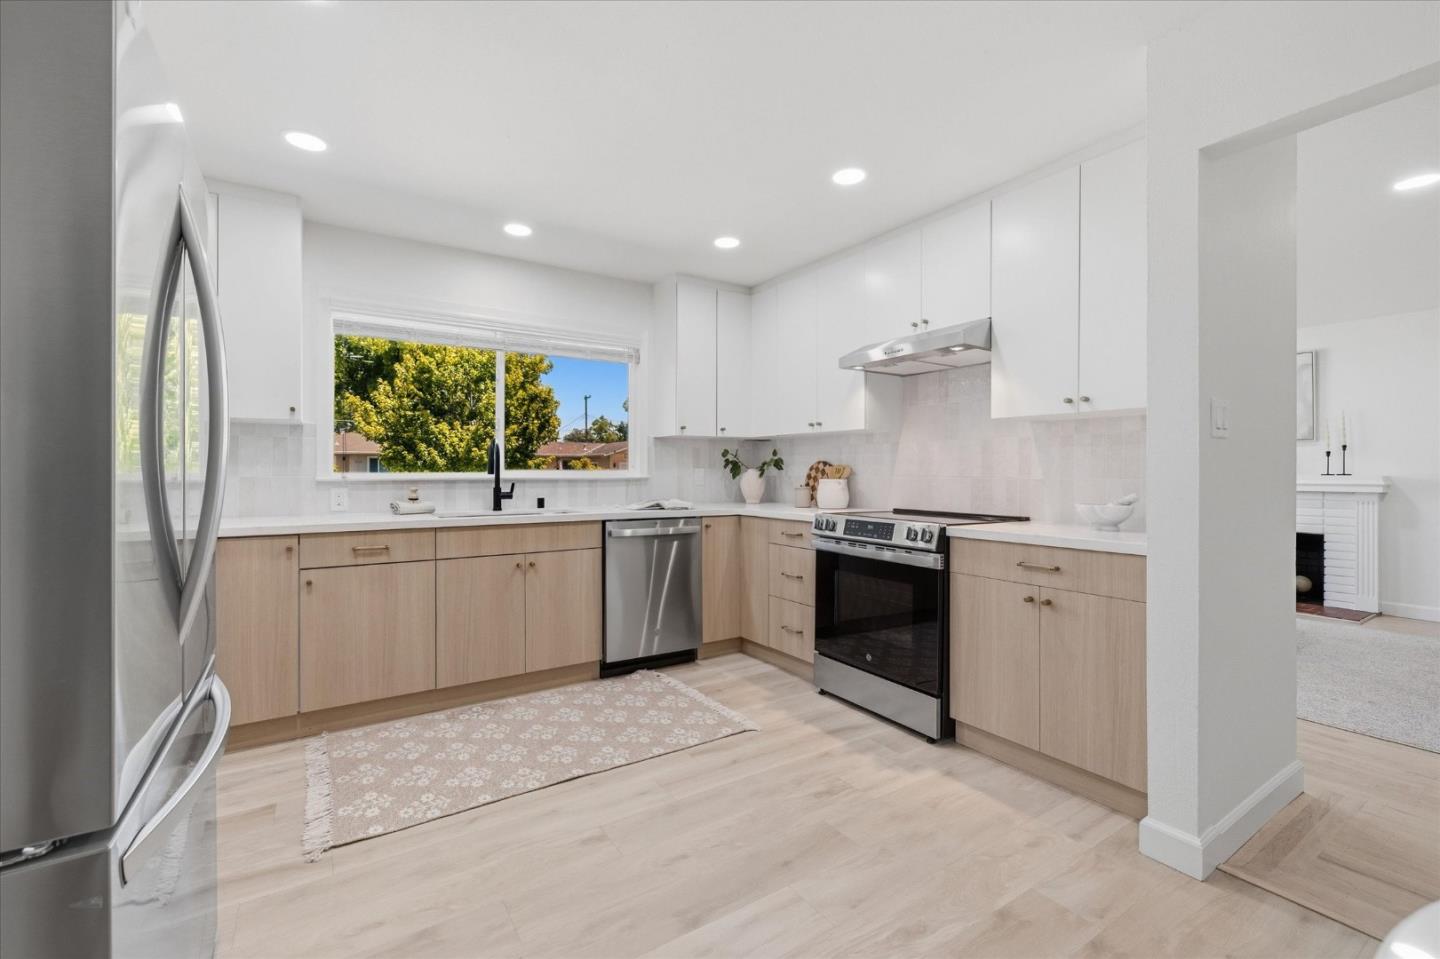
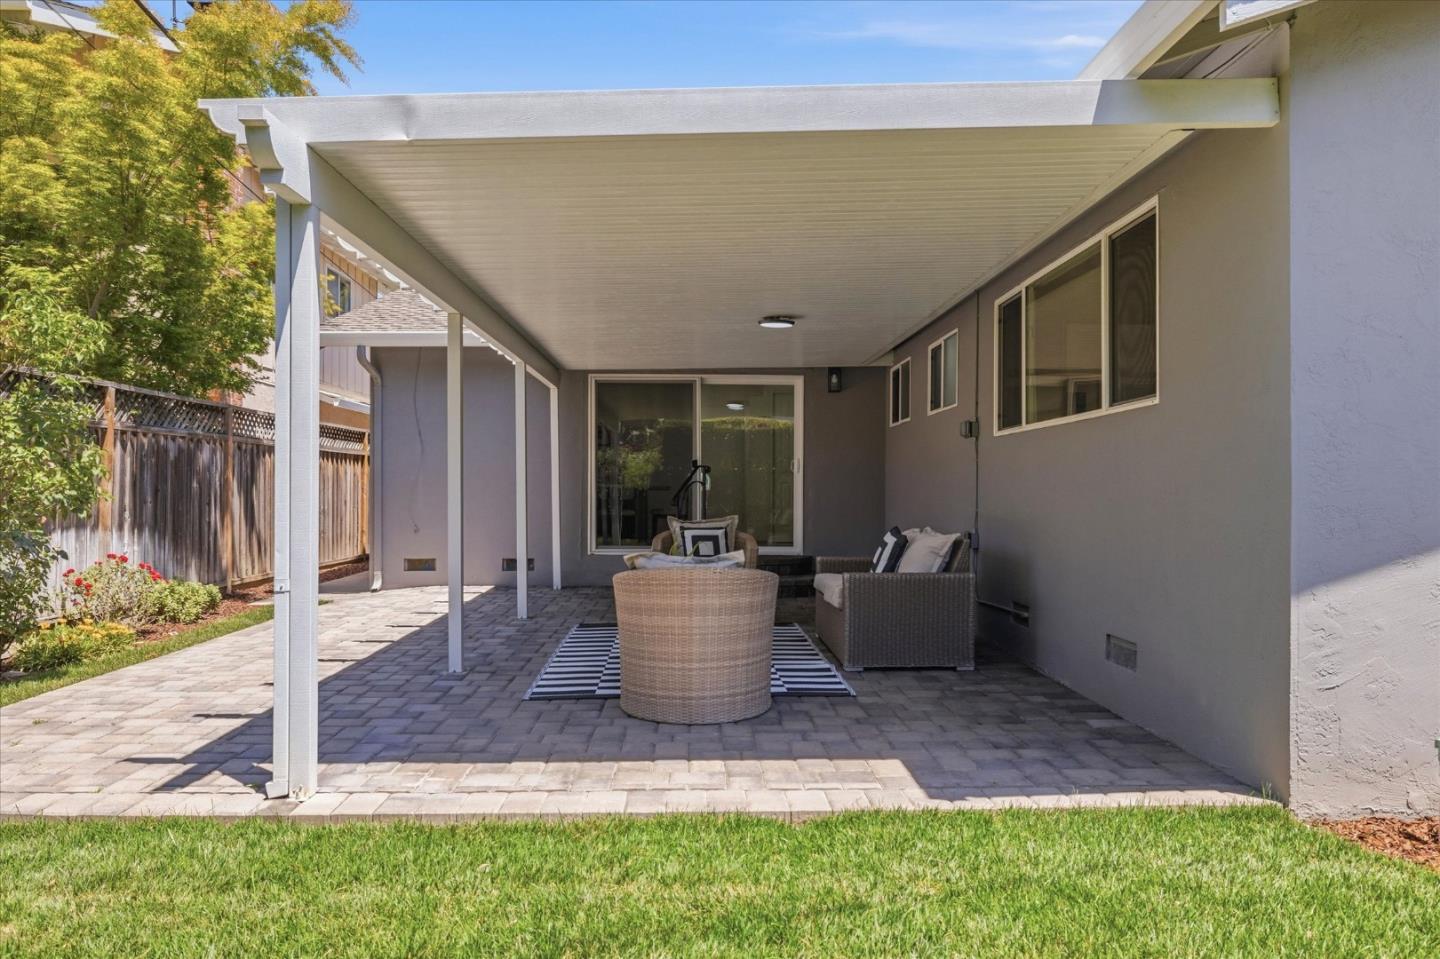
Situated on a scenic, tree-lined street in West San Jose's coveted Castlemont neighborhood, this 3BD/2BA single-story, move-in ready home perfectly blends timeless charm with contemporary updates. The heart of the home is a newly completed designer kitchen, featuring fresh cabinetry, expansive quartz countertops, subway tile backsplash, pantry, and new stainless steel appliances, including a refrigerator. The interior further shines with new paint, LVP flooring in the kitchen & dining/ family room, and elegant white-washed oak hardwood floors throughout the living spaces. Recessed lighting has been integrated into the main living areas, while the bedrooms benefit from new overhead fixtures. Functional highlights include a spacious, sun-drenched living room with a cozy fireplace, updated bathrooms, dual-paned windows, new HVAC ducting, AC, and a convenient indoor laundry zone. Outside, the rear yard provides a private retreat with a covered paver patio, fresh sod, and lush landscaping all around.. The property's prime location offers exceptional convenience, situated less than a mile from The Pruneyard, downtown Campbell, Santana Row, & Westfield Valley Fair. Commuters will appreciate easy access to San Tomas Expressway, 280 and 880/17, and several major technology hubs.
/u.realgeeks.media/siliconvalleyrealestateteam/Silicon_Valley_Real_Estate_Team_-_SVRET_Team_Logo_-_INTERO_Berkshire.jpg)
Additional Information
- Bathroom Features
- Primary - Stall Shower(s), Shower over Tub - 1
- Cooling System
- Central AC
- Family Room
- Separate Family Room
- Fireplace Description
- Gas Starter, Living Room
- Floor Covering
- Hardwood, Vinyl / Linoleum
- Foundation
- Concrete Perimeter
- Garage Parking
- Attached Garage, Gate / Door Opener, On Street, Uncovered Parking
- Garage Spaces
- 2
- Heating System
- Central Forced Air - Gas
- Laundry Facilities
- In Utility Room, Inside, Washer / Dryer
- Living Area
- 1,446
- Lot Description
- Grade - Level
- Lot Size
- 5,928
- Neighborhood
- Campbell
- Other Utilities
- Public Utilities
- Roof
- Composition
- Sewer
- Sewer - Public, Sewer Connected
- Style
- Ranch
- Unincorporated Yn
- Yes
- Water
- Irrigation Connected, Public
- Zoning
- R1-8
Mortgage Calculator
 The data relating to real estate for sale on this display comes in part from the Internet Data Exchange program of the MLSListingsTM MLS system. Real estate listings held by brokerage firms other than Real Estate Company are marked with the Internet Data Exchange and detailed information about them includes the names of the listing brokers and listing agents.
Based on information from MLSListings MLS as of . All data, including all measurements and calculations of area, is obtained from various sources and has not been, and will not be, verified by broker or MLS. All information should be independently reviewed and verified for accuracy. Properties may or may not be listed by the office/agent presenting the information.
Copyright 2026 MLSListings Inc. All rights reserved