240 Bobs LN, Scotts Valley, CA 95066
- $1,675,000
- 4
- BD
- 3
- BA
- 2,150
- SqFt















Listed by Robert Aldana, 831-252-3959 from KW Thrive Santa Cruz
(If provided) CoList: from
- List Price
- $1,675,000
- MLS#
- ML82052330
- Status
- ACTIVE
- Property Type
- Single Family Residential
- Class
- Single Family Home
- Bedrooms
- 4
- Total Bathrooms
- 3
- Full Bathrooms
- 3
- City
- Scotts Valley
- Lot Size
- 6,534
- Zip
- 95066
- Sqft. of Residence
- 2,150
- Listing Area
- Scotts Valley South
- Acres
- 0.15
- Neighborhood
- Other
- Year
- 1970
Property Description
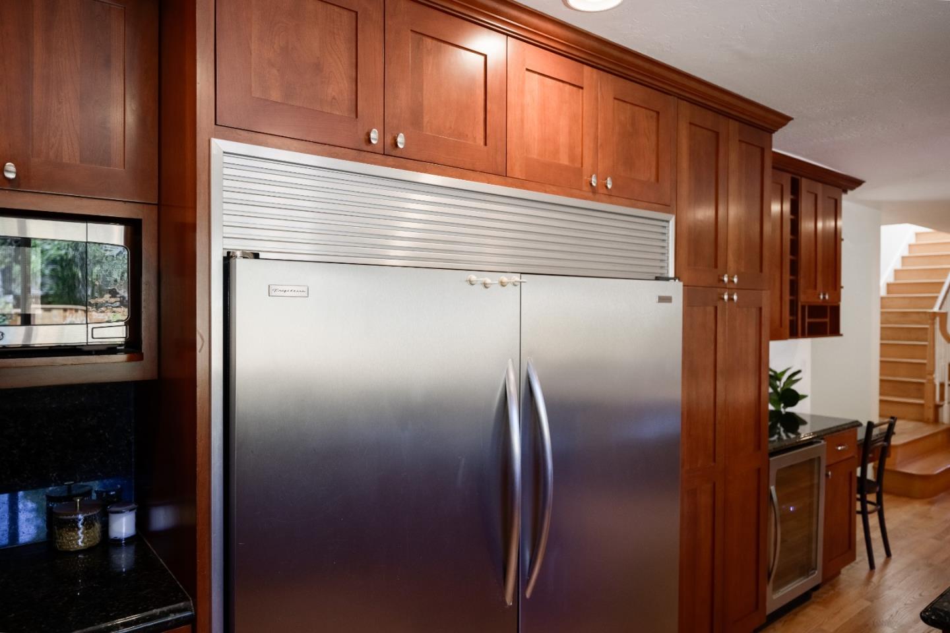
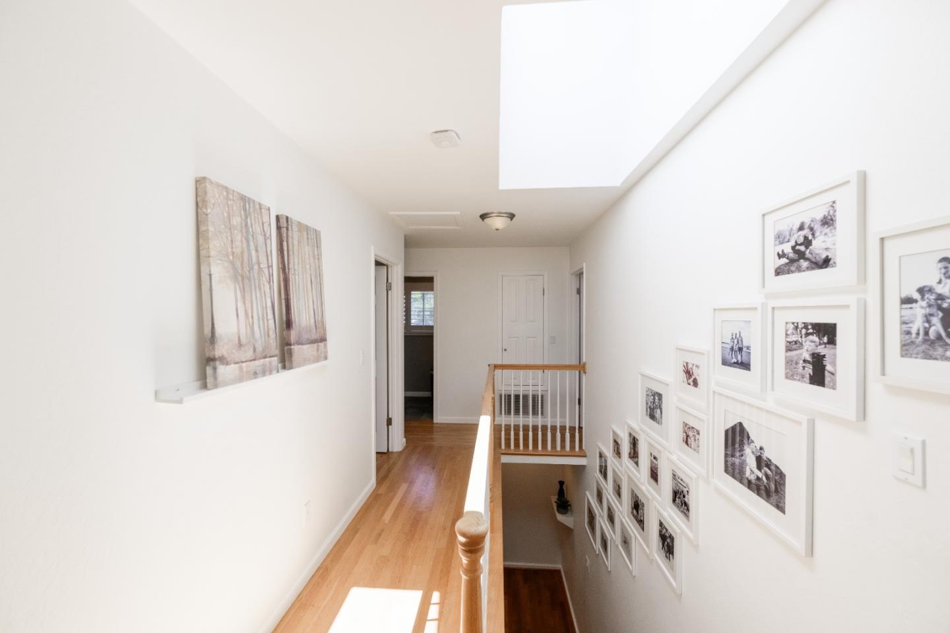
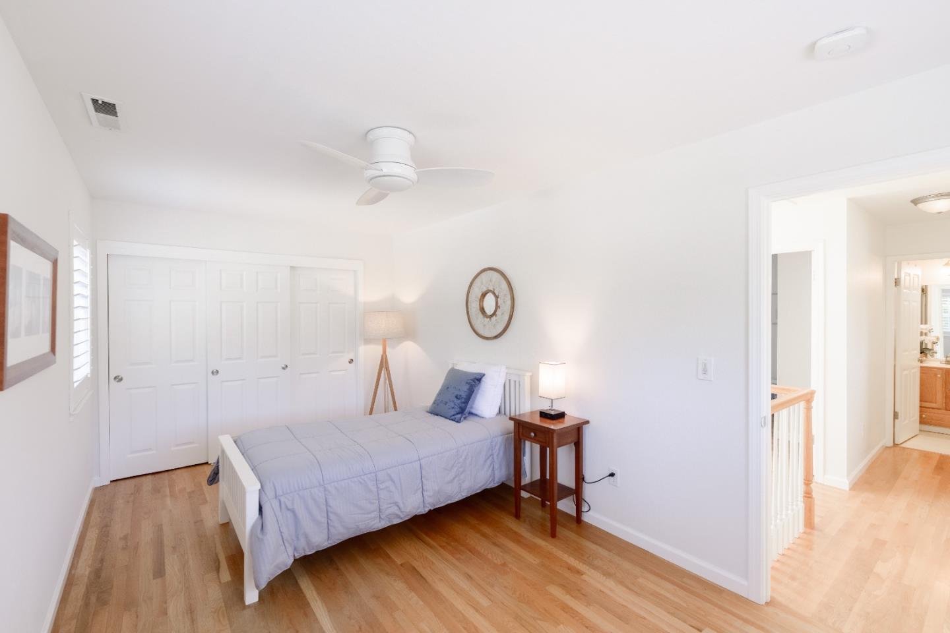
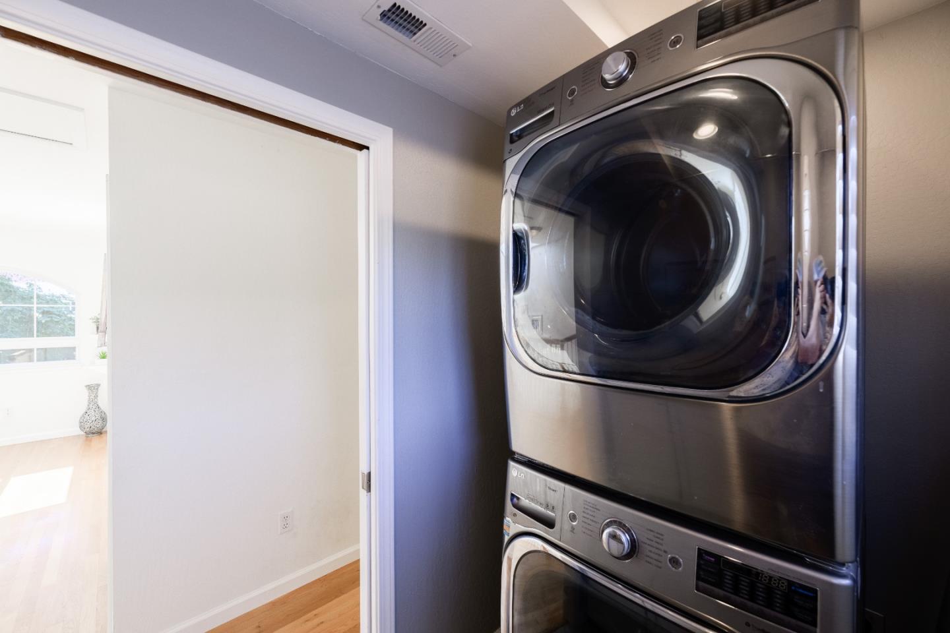
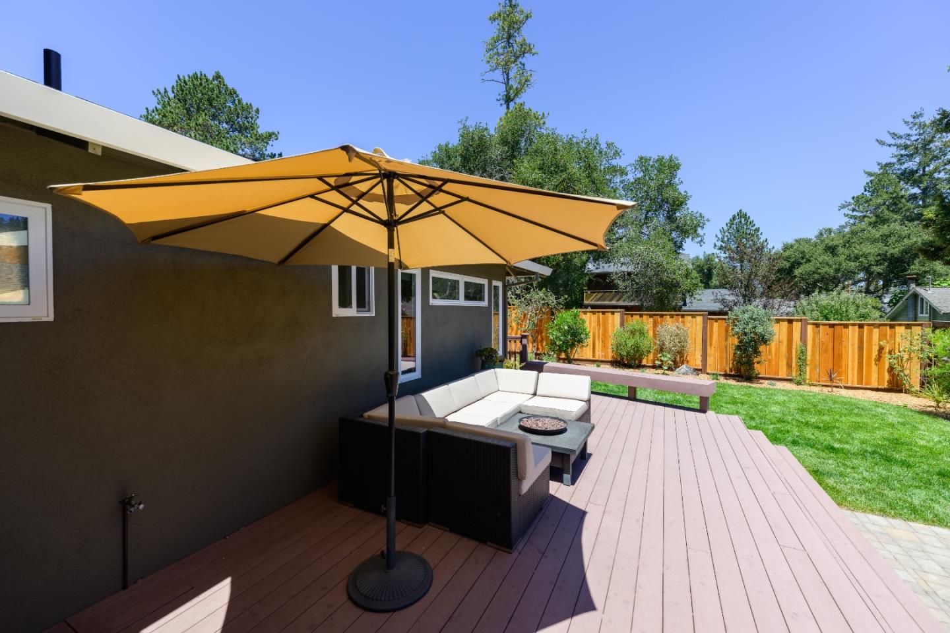
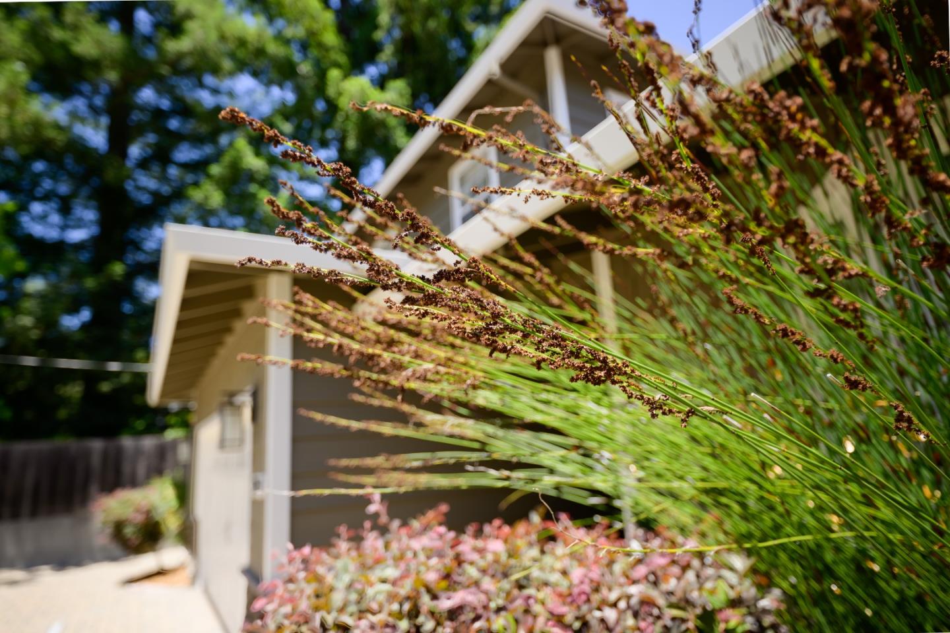
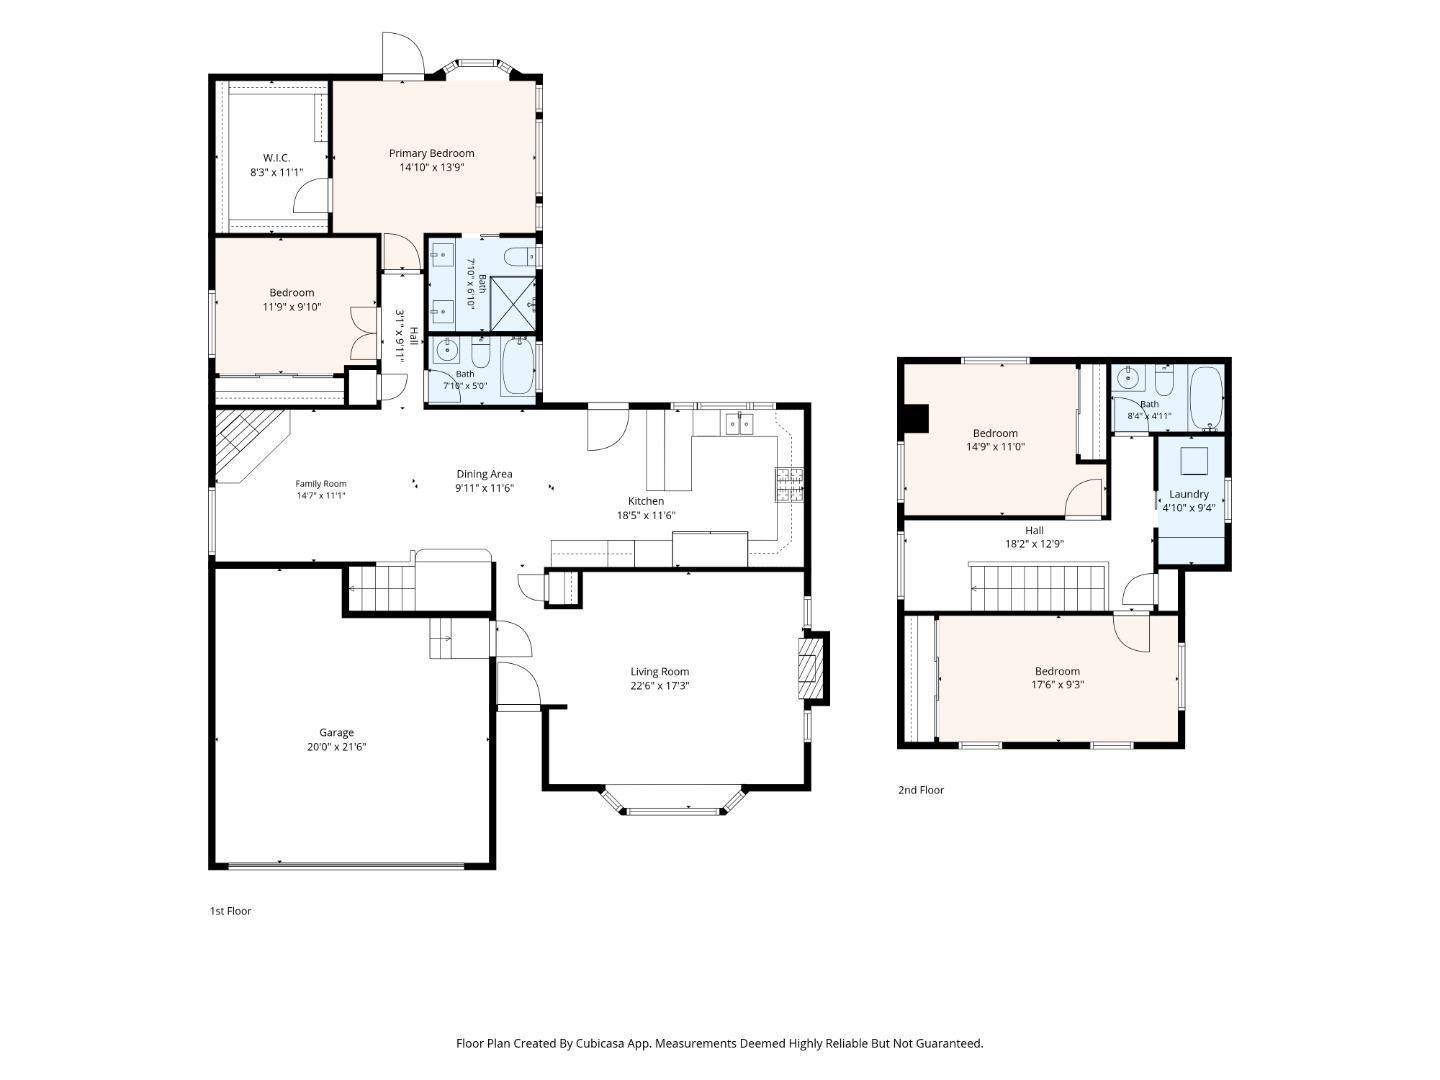
Absolutely spectacular Craftsman-style home on a quiet lane in one of Scotts Valleys most desirable neighborhoods! Exceptional wood and stone craftsmanship shine throughout this beautifully maintained home. The gourmet kitchen features granite slab countertops, stunning tile backsplash, stainless steel appliances, and a full-size refrigerator/freezer combination. Spacious living room with stacked stone fireplace, garden window with built-in seating, plus a separate family room with a second stacked stone fireplace. Rich red oak hardwood and travertine floors, dual-pane windows, and plantation shutters throughout. Main-level primary suite offers vaulted wood ceilings, custom walk-in closet, backyard access, and luxurious en suite with dual sinks and walk-in shower. Downstairs includes one bedroom and full bath, while upstairs offers two additional bedrooms, full bath, laundry room, and flexible living space. Beautiful backyard with Trex deck, patio, expansive lawn, and garden area. Solar, 220v EV charger, A/C, central heat, 2-car garage, storage shed, and professionally landscaped grounds. Minutes to shopping, dining, Hwy 17, Henry Cowell trails, Santa Cruz beaches, and award-winning Scotts Valley schools.
/u.realgeeks.media/siliconvalleyrealestateteam/Silicon_Valley_Real_Estate_Team_-_SVRET_Team_Logo_-_INTERO_Berkshire.jpg)
Additional Information
- Amenities
- Garden Window, High Ceiling, Walk-in Closet
- Bathroom Features
- Full on Ground Floor
- Bedroom Description
- Primary Bedroom on Ground Floor
- Cooling System
- Central AC
- Energy Features
- Solar Power, Tankless Water Heater
- Family Room
- Separate Family Room
- Fence
- Wood, Fenced Back
- Fireplace Description
- Family Room, Living Room, Wood Burning
- Floor Covering
- Stone, Travertine, Hardwood
- Foundation
- Concrete Perimeter and Slab
- Garage Parking
- Attached Garage, Guest / Visitor Parking, On Street
- Garage Spaces
- 2
- Heating System
- Forced Air
- Laundry Facilities
- Inside, Upper Floor
- Living Area
- 2,150
- Lot Size
- 6,534
- Neighborhood
- Scotts Valley South
- Other Rooms
- Laundry Room, Storage
- Other Utilities
- Public Utilities, Solar Panels - Leased
- Roof
- Shingle, Composition
- Sewer
- Sewer Connected
- Style
- Craftsman
- Water
- Public
- Zoning
- R-1-10
Mortgage Calculator
 The data relating to real estate for sale on this display comes in part from the Internet Data Exchange program of the MLSListingsTM MLS system. Real estate listings held by brokerage firms other than Real Estate Company are marked with the Internet Data Exchange and detailed information about them includes the names of the listing brokers and listing agents.
Based on information from MLSListings MLS as of . All data, including all measurements and calculations of area, is obtained from various sources and has not been, and will not be, verified by broker or MLS. All information should be independently reviewed and verified for accuracy. Properties may or may not be listed by the office/agent presenting the information.
Copyright 2026 MLSListings Inc. All rights reserved