23 Mentone RD, Carmel, CA 93923
- $4,475,000
- 4
- BD
- 3
- BA
- 3,481
- SqFt





Listed by Jeannie Fromm, 831-277-3371 from Sotheby's International Realty
(If provided) CoList: Shelley Risko from Sotheby's International Realty
- List Price
- $4,475,000
- Price Change
- ▼ $225,000 1787297567
- MLS#
- ML82052355
- Status
- ACTIVE
- Property Type
- Single Family Residential
- Class
- Single Family Home
- Bedrooms
- 4
- Total Bathrooms
- 3
- Full Bathrooms
- 2
- Partial Bathrooms
- 1
- City
- Carmel
- Lot Size
- 43,560
- Zip
- 93923
- Sqft. of Residence
- 3,481
- Listing Area
- Malpaso
- Neighborhood
- Other
- Year
- 1985
Property Description
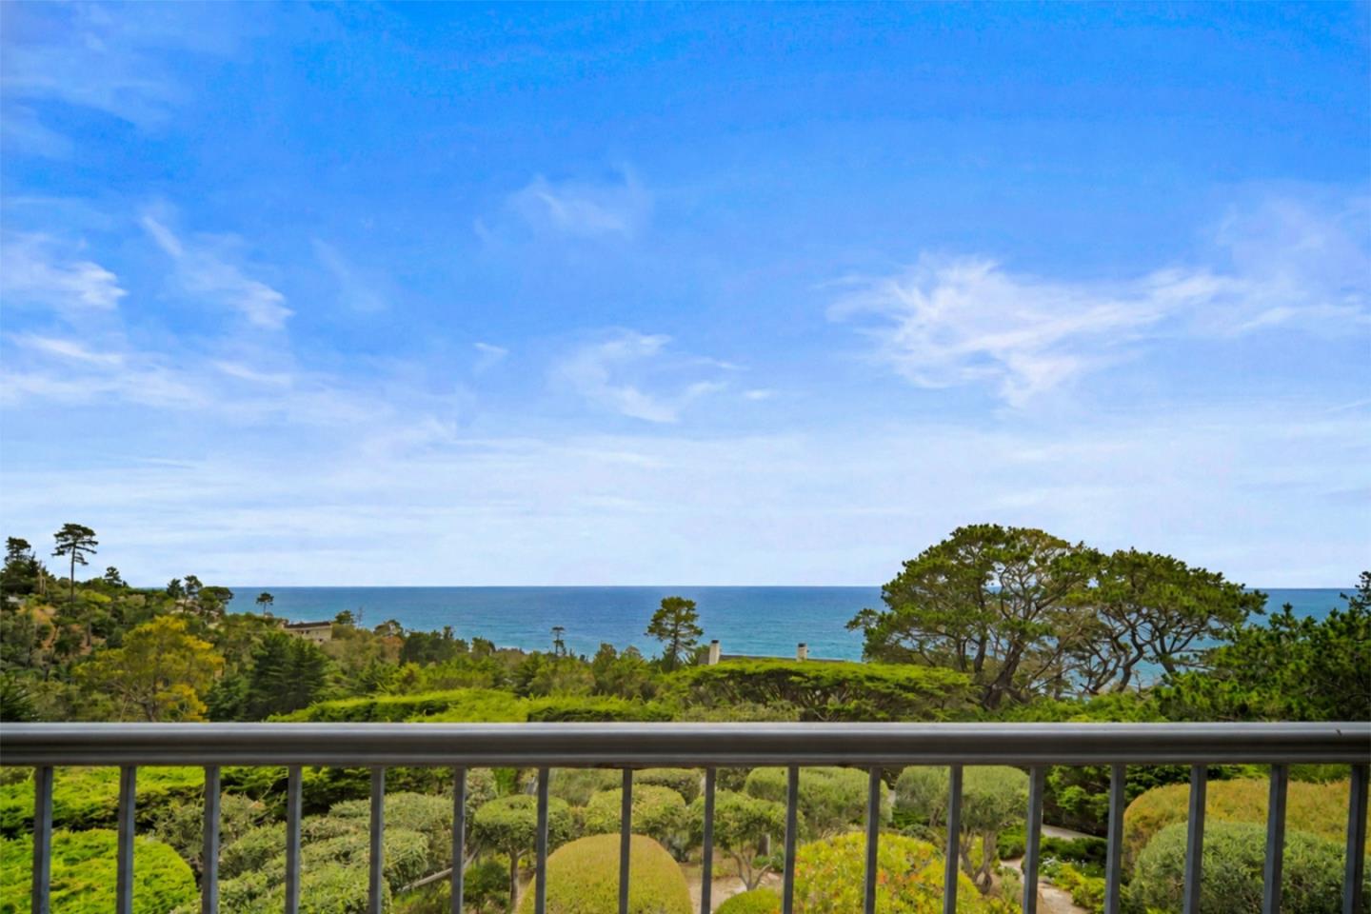
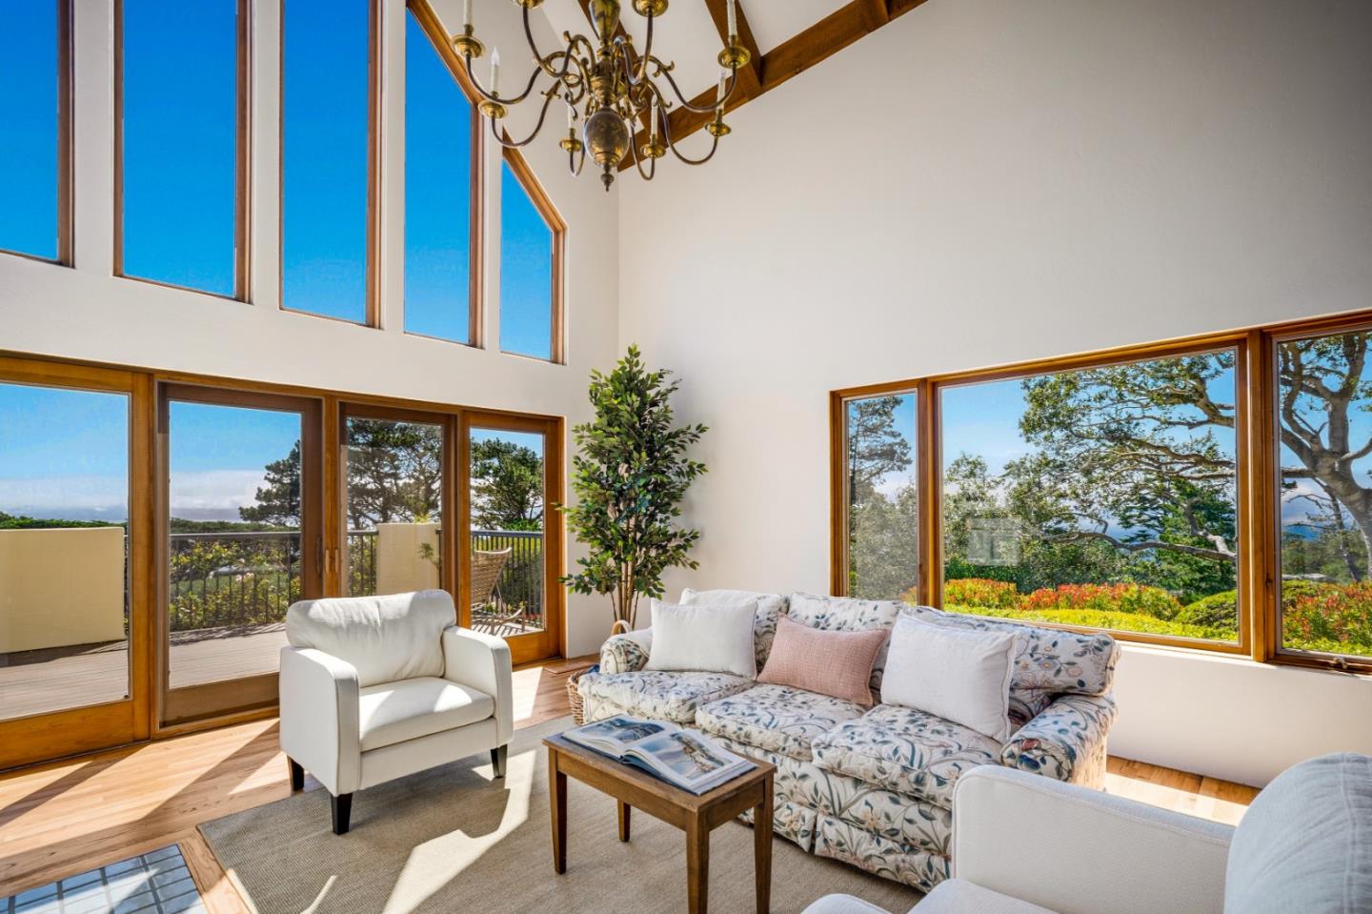
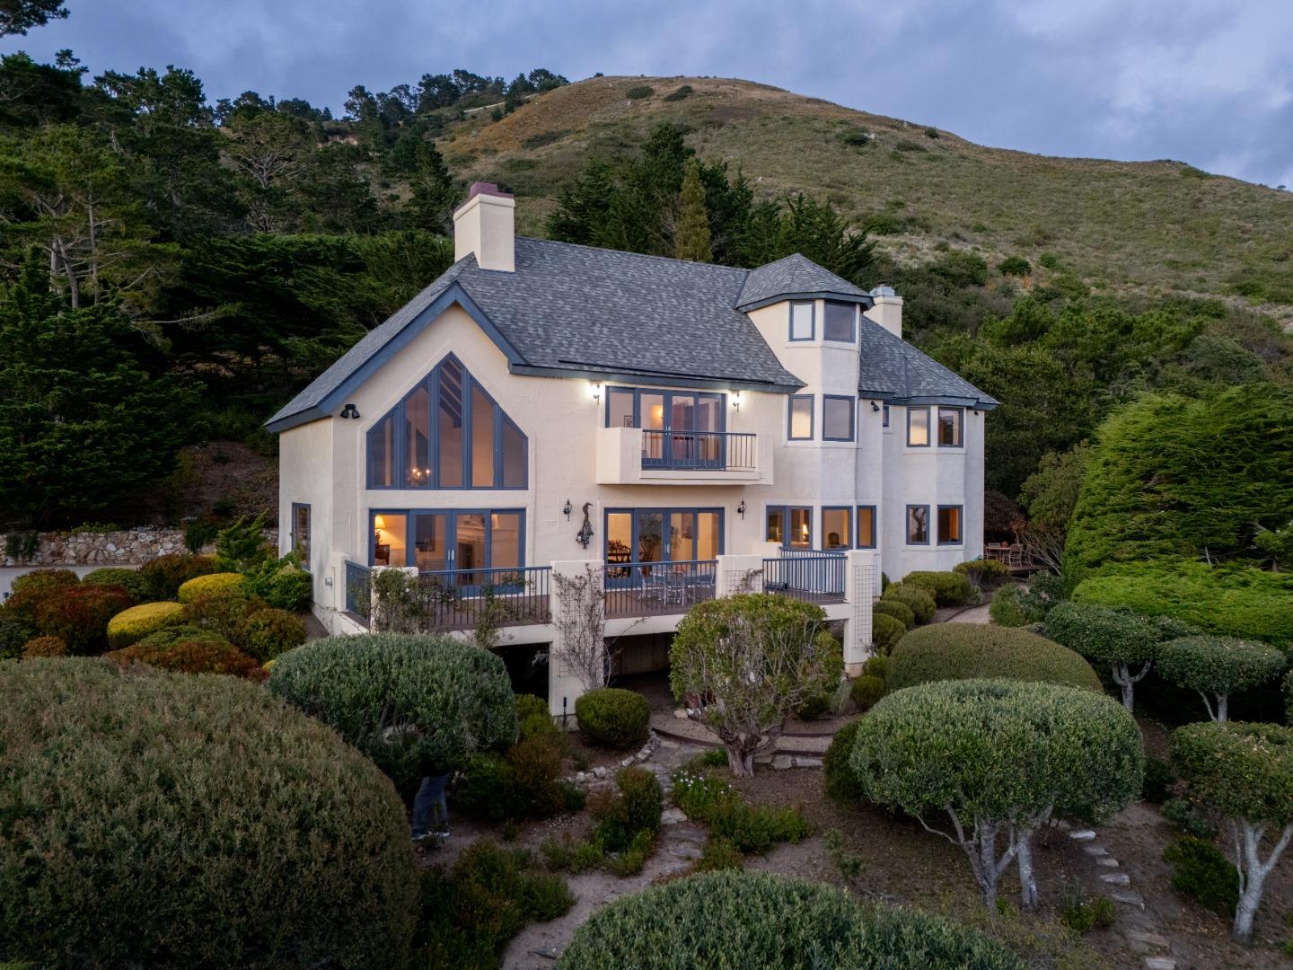
Sited above the Pacific Ocean in the coveted Carmel Highlands, this European inspired coastal retreat offers breathtaking ocean vistas, exceptional privacy, and timeless elegance. Located within the exclusive Carmel Riviera enclave, the residence captures sweeping views from nearly every room and embraces indoor-outdoor living. A distinctive turret entry leads to a grand great room with soaring 20 foot vaulted ceilings, rich wood floors, a statement fireplace, and walls of glass framing the ever-changing Pacific. French doors open to view decks where sunsets and coastal panoramas become part of everyday life. Designed for both relaxed living and entertaining, the home features a welcoming family room with wood-burning stove, a country kitchen, and a formal dining room. The turret staircase leads to a primary suite with view deck, plus three guest bedrooms and a second full bath. A spacious finished bonus area above the garage offers ideal guest, studio, office, or wellness space, while a third floor retreat provides a light-filled ocean view escape. Privately situated on a southwest facing hillside, residents enjoy wider private roads, a dedicated water system, optional beach access, and a location just minutes from Carmel-by-the-Sea.
/u.realgeeks.media/siliconvalleyrealestateteam/Silicon_Valley_Real_Estate_Team_-_SVRET_Team_Logo_-_INTERO_Berkshire.jpg)
Additional Information
- Amenities
- High Ceiling, Open Beam Ceiling, Vaulted Ceiling
- Bathroom Features
- Double Sinks, Half on Ground Floor, Primary - Oversized Tub, Primary - Stall Shower(s), Shower and Tub, Split Bath
- Cooling System
- None
- Energy Features
- Ceiling Insulation, Double Pane Windows, Insulation - Per Owner, Low Flow Toilet, Thermostat Controller
- Family Room
- Kitchen / Family Room Combo
- Fireplace Description
- Family Room, Free Standing, Living Room, Wood Stove
- Floor Covering
- Carpet, Tile, Wood
- Foundation
- Concrete Perimeter, Crawl Space, Post and Pier
- Garage Parking
- Attached Garage, Off-Site Parking, On Street
- Garage Spaces
- 2
- Heating System
- Central Forced Air, Fireplace, Propane, Stove - Wood
- Laundry Facilities
- In Utility Room, Inside, Tub / Sink, Washer / Dryer
- Living Area
- 3,481
- Lot Description
- Grade - Hillside
- Lot Size
- 43,560
- Neighborhood
- Malpaso
- Other Rooms
- Formal Entry, Storage, Other
- Other Utilities
- Public Utilities
- Roof
- Composition
- Sewer
- Septic Standard
- Unincorporated Yn
- Yes
- View
- Forest / Woods, Garden / Greenbelt, Ocean View
- Water
- Private / Mutual
- Zoning
- R1
Mortgage Calculator
 The data relating to real estate for sale on this display comes in part from the Internet Data Exchange program of the MLSListingsTM MLS system. Real estate listings held by brokerage firms other than Real Estate Company are marked with the Internet Data Exchange and detailed information about them includes the names of the listing brokers and listing agents.
Based on information from MLSListings MLS as of . All data, including all measurements and calculations of area, is obtained from various sources and has not been, and will not be, verified by broker or MLS. All information should be independently reviewed and verified for accuracy. Properties may or may not be listed by the office/agent presenting the information.
Copyright 2026 MLSListings Inc. All rights reserved