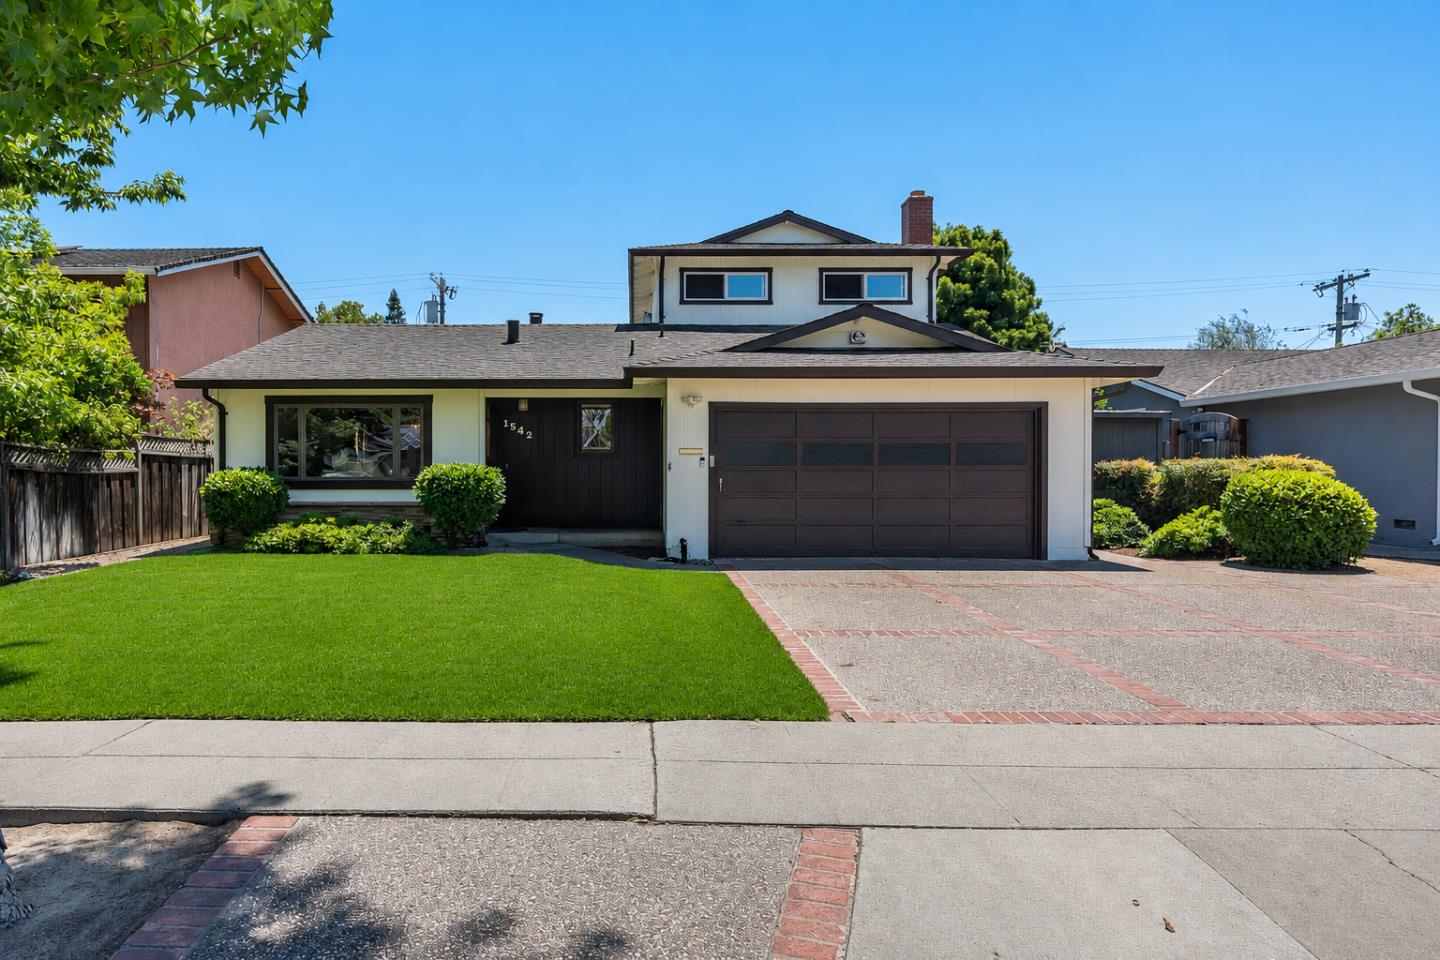
1542 Jacob AVE, San Jose, CA 95118
- $1,998,000
- 5
- BD
- 3
- BA
- 2,452
- SqFt


Listed by Gregory Agosti, 650-288-3322 from Intero Real Estate Services
(If provided) CoList: Blaine Ervin from Intero Real Estate Services
- List Price
- $1,998,000
- MLS#
- ML82052383
- Status
- ACTIVE
- Property Type
- Single Family Residential
- Class
- Single Family Home
- Bedrooms
- 5
- Total Bathrooms
- 3
- Full Bathrooms
- 3
- City
- San Jose
- Lot Size
- 6,000
- Zip
- 95118
- Sqft. of Residence
- 2,452
- Listing Area
- Cambrian
- Neighborhood
- Cambrian, Valley View-Reed
- Year
- 1963
Property Description
Welcome to 1542 Jacob Ave, a beautifully maintained 5-bedroom, 3-bath residence offering approximately 2,452 square feet of thoughtfully designed living space in San Jose's highly desirable Cambrian neighborhood. This spacious home features an inviting floor plan with abundant natural light, generous living and entertaining areas, and seamless indoor-outdoor living. The well-appointed kitchen opens to the main living spaces, creating an ideal setting for everyday living and entertaining. A flexible floor plan provides ample room for growing families, guests, or a home office, while the spacious primary suite offers a private retreat. Situated on an approximately 6,000-square-foot lot, the landscaped yard provides plenty of space for outdoor dining, play, and relaxation. Additional highlights include an attached two-car garage, mature landscaping, and excellent curb appeal. Ideally located near parks, shopping, restaurants, and major commuter routes including Highways 85, 87, and 17, this exceptional home also offers convenient access to top Silicon Valley employers. A rare opportunity to own a spacious five-bedroom home in one of Cambrian's most sought-after neighborhoods.
/u.realgeeks.media/siliconvalleyrealestateteam/Silicon_Valley_Real_Estate_Team_-_SVRET_Team_Logo_-_INTERO_Berkshire.jpg)
Additional Information
- Bathroom Features
- Double Sinks, Primary - Stall Shower(s)
- Cooling System
- Ceiling Fan, Central AC
- Family Room
- Separate Family Room
- Fireplace Description
- Family Room, Gas Burning, Gas Log
- Foundation
- Concrete Perimeter and Slab
- Garage Parking
- Attached Garage
- Garage Spaces
- 2
- Heating System
- Central Forced Air
- Laundry Facilities
- In Garage
- Living Area
- 2,452
- Lot Size
- 6,000
- Neighborhood
- Cambrian
- Other Rooms
- Recreation Room
- Other Utilities
- Public Utilities
- Roof
- Composition
- Sewer
- Sewer - Public
- Unincorporated Yn
- Yes
- Water
- Public
- Zoning
- R1B6
Mortgage Calculator
 The data relating to real estate for sale on this display comes in part from the Internet Data Exchange program of the MLSListingsTM MLS system. Real estate listings held by brokerage firms other than Real Estate Company are marked with the Internet Data Exchange and detailed information about them includes the names of the listing brokers and listing agents.
Based on information from MLSListings MLS as of . All data, including all measurements and calculations of area, is obtained from various sources and has not been, and will not be, verified by broker or MLS. All information should be independently reviewed and verified for accuracy. Properties may or may not be listed by the office/agent presenting the information.
Copyright 2026 MLSListings Inc. All rights reserved