3130 Raleigh CT, Fremont, CA 94555
- $1,599,000
- 3
- BD
- 2
- BA
- 1,390
- SqFt





Listed by Lindsey Baggetta, 650-274-7669 from Compass
(If provided) CoList: from
- List Price
- $1,599,000
- MLS#
- ML82052452
- Status
- ACTIVE
- Property Type
- Single Family Residential
- Class
- Single Family Home
- Bedrooms
- 3
- Total Bathrooms
- 2
- Full Bathrooms
- 2
- City
- Fremont
- Lot Size
- 6,163
- Zip
- 94555
- Sqft. of Residence
- 1,390
- Listing Area
- Fremont
- Neighborhood
- Northgate, North Fremont
- Year
- 1971
Property Description
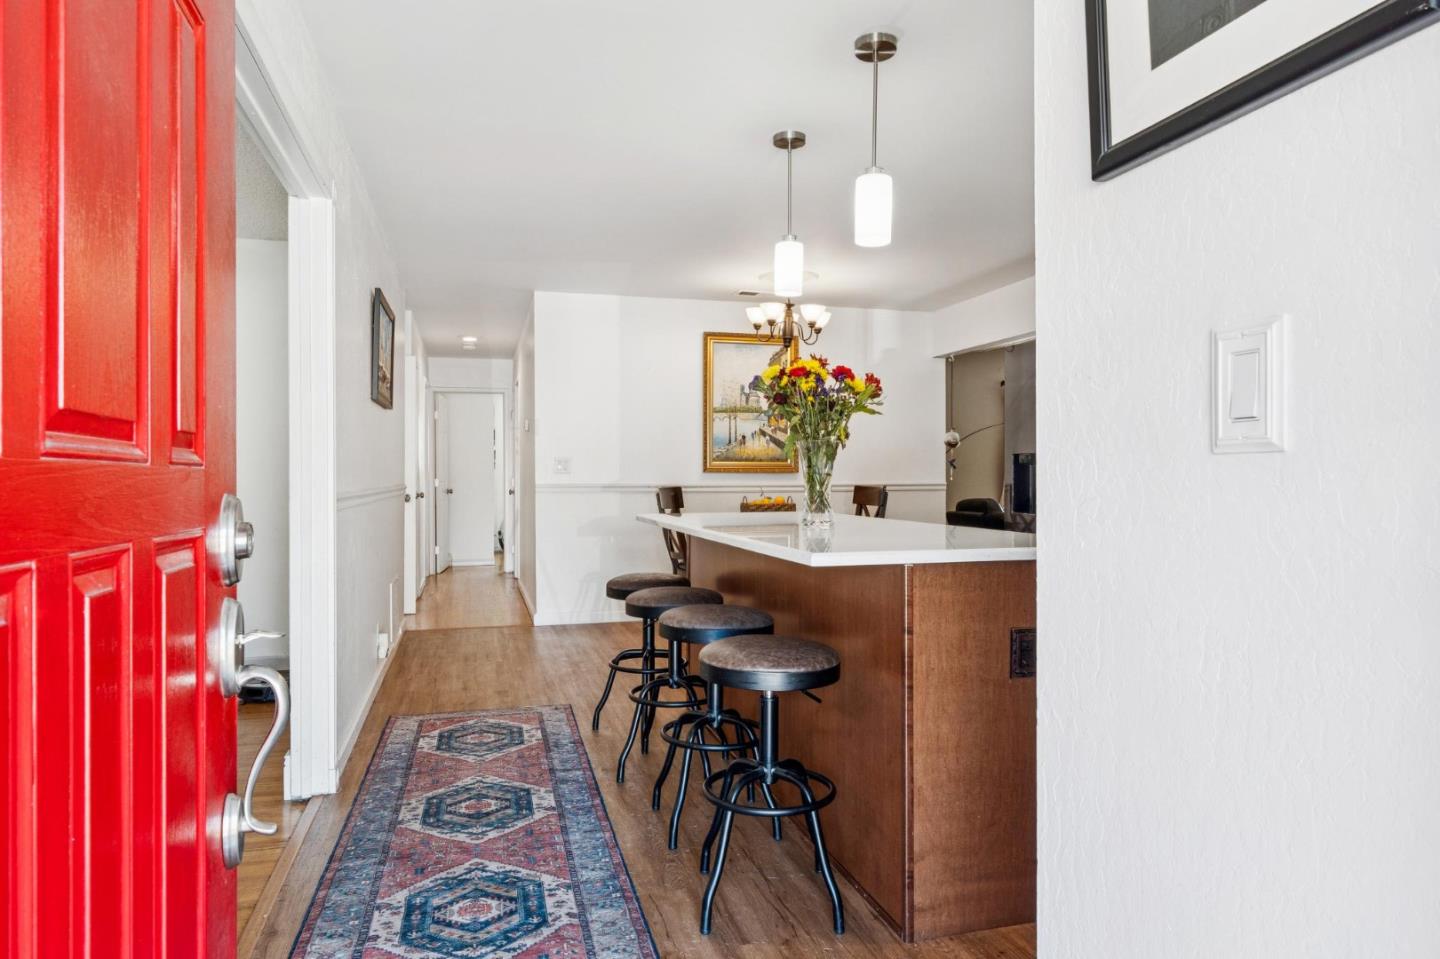
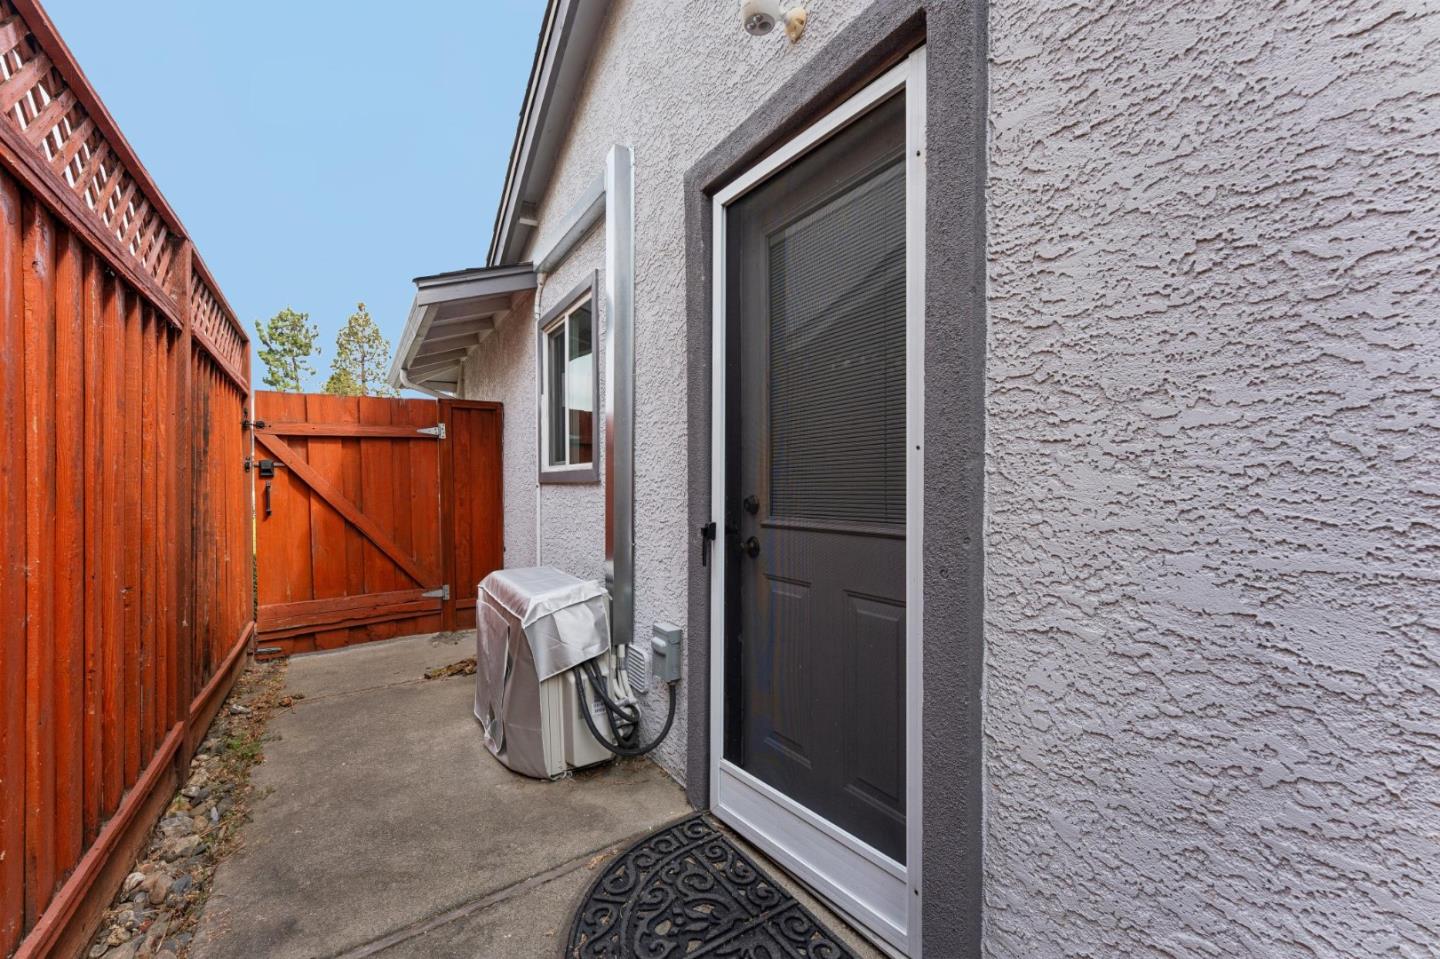
Nestled on a quiet, tree-lined cul-de-sac in Fremont's highly desirable Northgate neighborhood, this beautifully updated home offers an ideal blend of comfort, style, and versatility. A charming covered front porch surrounded by blooming flowers welcomes you inside to a light-filled floor plan featuring an inviting living room with an exposed beam ceiling and fireplace, a spacious formal dining room or family room, and a remodeled open-concept kitchen appointed with quartz countertops, a large center island, stainless steel appliances, and a casual dining area. The thoughtfully designed layout includes a generous primary suite with a private bath, two additional bedrooms, and an updated hall bathroom. A separate bonus living space offers exceptional flexibility and features a remodeled kitchenette with cooktop, living area, bedroom, and ensuite bathroom ideal for guests, extended family, a home office, or other flexible living needs (non-conforming bonus space). The private backyard features a pergola-covered patio, hot tub, putting green, large storage shed, and attractive privacy fencing. Conveniently located near top-rated schools, parks, shopping, dining, and major commuter routes, this move-in-ready home offers the perfect setting for everyday living and entertaining.
/u.realgeeks.media/siliconvalleyrealestateteam/Silicon_Valley_Real_Estate_Team_-_SVRET_Team_Logo_-_INTERO_Berkshire.jpg)
Additional Information
- Secondary Living Space
- Other
- Bathroom Features
- Full on Ground Floor, Primary - Stall Shower(s), Shower over Tub - 1, Stall Shower - 2+, Updated Bath
- Bedroom Description
- Ground Floor Bedroom, Primary Suite / Retreat
- Cooling System
- Other
- Energy Features
- Double Pane Windows, Thermostat Controller
- Family Room
- Other
- Fence
- Wood
- Fireplace Description
- Wood Burning
- Floor Covering
- Hardwood, Tile, Vinyl / Linoleum
- Foundation
- Concrete Slab, Post and Beam
- Garage Parking
- Off-Street Parking
- Heating System
- Central Forced Air
- Laundry Facilities
- Inside, Washer / Dryer
- Living Area
- 1,390
- Lot Size
- 6,163
- Neighborhood
- Fremont
- Other Rooms
- Laundry Room
- Other Utilities
- Public Utilities
- Pool Description
- Spa / Hot Tub
- Roof
- Shingle
- Sewer
- Sewer - Public
- Water
- Public
- Zoning
- R1
Mortgage Calculator
 The data relating to real estate for sale on this display comes in part from the Internet Data Exchange program of the MLSListingsTM MLS system. Real estate listings held by brokerage firms other than Real Estate Company are marked with the Internet Data Exchange and detailed information about them includes the names of the listing brokers and listing agents.
Based on information from MLSListings MLS as of . All data, including all measurements and calculations of area, is obtained from various sources and has not been, and will not be, verified by broker or MLS. All information should be independently reviewed and verified for accuracy. Properties may or may not be listed by the office/agent presenting the information.
Copyright 2026 MLSListings Inc. All rights reserved