Address not disclosed, Pebble Beach, CA 93953
- $4,895,000
- 4
- BD
- 4
- BA
- 3,845
- SqFt



Listed by Eva S. Meckler, 831-521-5861 from Preferred Properties
(If provided) CoList: from
- List Price
- $4,895,000
- MLS#
- ML82052522
- Status
- ACTIVE
- Property Type
- Single Family Residential
- Class
- Single Family Home
- Bedrooms
- 4
- Total Bathrooms
- 4
- Full Bathrooms
- 3
- Partial Bathrooms
- 1
- City
- Pebble Beach
- Lot Size
- 15,680
- Zip
- 93953
- Sqft. of Residence
- 3,845
- Listing Area
- Country Club East
- Acres
- 0.36
- Year
- 2009
Property Description
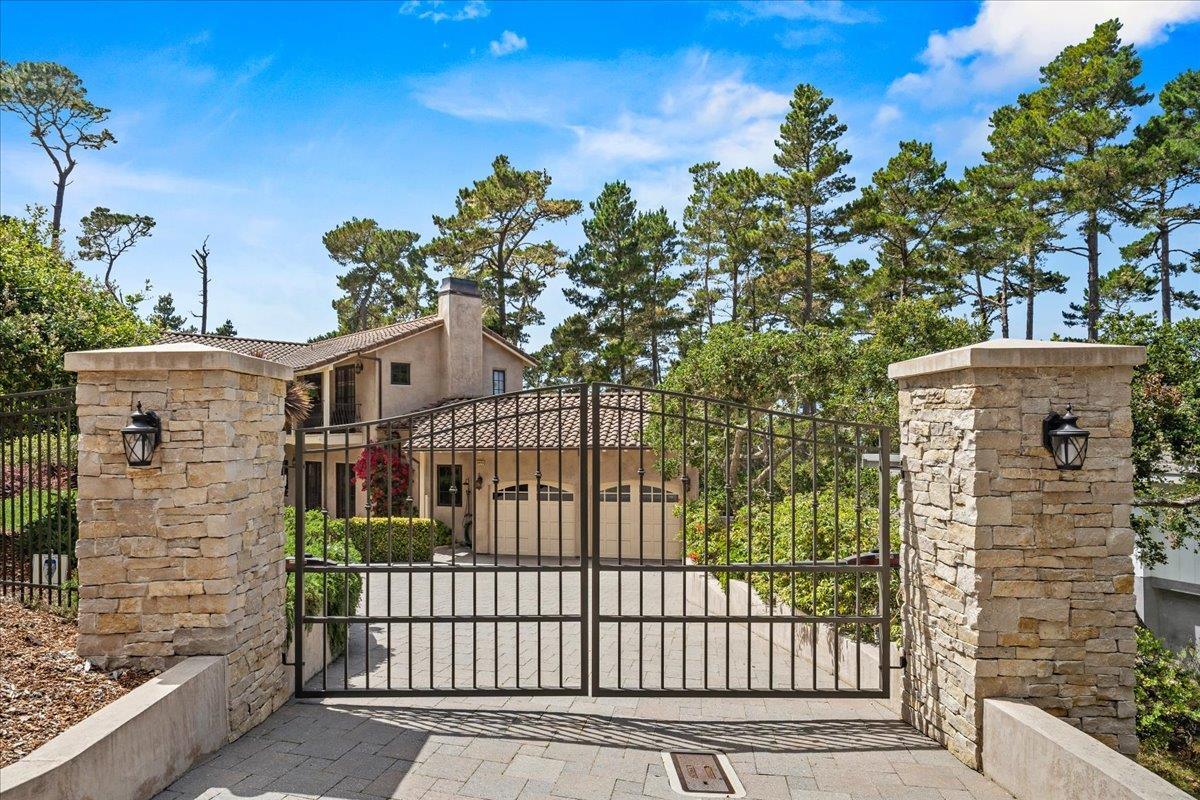
Tucked behind a private gate, nestled on an oversized 1/3 acre lot, this exquisite Spanish Mediterranean retreat offers timeless design, refined craftsmanship and unmatched privacy. This spacious home is surrounded by a meticulously landscaped yard with scenic patios, balconies and a hot tub over looking the peaceful garden making it ideal for relaxing or entertaining in elegance and comfort. The property sits adjacent to several hundred acres of forested preserve with walking and riding trails offering the best of outdoor opportunities. This home features 4 spacious bedrooms and 3.5 bathrooms, including two elegant primary suites, one on the main level, both with spa inspired bathrooms and private outdoor access. Special perks such as a whole house generator, car lift and safe pet in and out access enhance the livability. Ocean peeks are visible throughout the home, where large windows and graceful balconies welcome natural light and coastal breezes. Located moments from Monterey Peninsula Country Club, world-class golf and the scenic 17 Mile Drive as well as shopping, this property offers both seclusion and convenience in the heart of Pebble Beach.
/u.realgeeks.media/siliconvalleyrealestateteam/Silicon_Valley_Real_Estate_Team_-_SVRET_Team_Logo_-_INTERO_Berkshire.jpg)
Additional Information
- Amenities
- Built-in Vacuum, High Ceiling, Security Gate, Vaulted Ceiling, Walk-in Closet, Wet Bar
- Association Fee
- $75
- Association Fee Includes
- Security Service
- Bathroom Features
- Double Sinks, Dual Flush Toilet, Full on Ground Floor, Granite, Half on Ground Floor, Oversized Tub, Primary - Stall Shower(s), Primary - Tub with Jets, Stone
- Bedroom Description
- Ground Floor Bedroom, More than One Primary Bedroom, Walk-in Closet
- Building Name
- Del Monte
- Cooling System
- Ceiling Fan
- Energy Features
- Ceiling Insulation, Double Pane Windows, Energy Star Appliances, Energy Star HVAC, Insulation - Floor, Low Flow Toilet, Walls Insulated
- Family Room
- Separate Family Room
- Fence
- Complete Perimeter, Gate
- Fireplace Description
- Gas Burning, Wood Burning
- Foundation
- Concrete Perimeter
- Garage Parking
- Attached Garage, Electric Gate, Gate / Door Opener, Lighted Parking Area, Off-Street Parking
- Garage Spaces
- 3
- Heating System
- Forced Air, Heating - 2+ Zones
- Laundry Facilities
- Inside, Washer / Dryer
- Living Area
- 3,845
- Lot Description
- Grade - Mostly Level
- Lot Size
- 15,680
- Neighborhood
- Country Club East
- Other Rooms
- Basement - Unfinished, Formal Entry, Great Room, Laundry Room
- Other Utilities
- Generator, Individual Electric Meters, Individual Gas Meters
- Pool Description
- Spa / Hot Tub
- Roof
- Tile
- Sewer
- Community Sewer / Septic
- Style
- Mediterranean, Spanish
- Unincorporated Yn
- Yes
- View
- Greenbelt, Neighborhood, Ocean View
- Water
- Individual Water Meter
- Zoning
- Residential
Mortgage Calculator
 The data relating to real estate for sale on this display comes in part from the Internet Data Exchange program of the MLSListingsTM MLS system. Real estate listings held by brokerage firms other than Real Estate Company are marked with the Internet Data Exchange and detailed information about them includes the names of the listing brokers and listing agents.
Based on information from MLSListings MLS as of . All data, including all measurements and calculations of area, is obtained from various sources and has not been, and will not be, verified by broker or MLS. All information should be independently reviewed and verified for accuracy. Properties may or may not be listed by the office/agent presenting the information.
Copyright 2026 MLSListings Inc. All rights reserved