462 Hampstead WAY, Santa Cruz, CA 95062
- $2,295,000
- 3
- BD
- 2
- BA
- 1,416
- SqFt




Listed by Strock Team, 831-688-9800 from eXp Realty of California Inc
(If provided) CoList: Bjorn Berg from eXp Realty of California Inc
- List Price
- $2,295,000
- MLS#
- ML82052701
- Status
- ACTIVE
- Property Type
- Single Family Residential
- Class
- Single Family Home
- Bedrooms
- 3
- Total Bathrooms
- 2
- Full Bathrooms
- 2
- City
- Santa Cruz
- Lot Size
- 4,443
- Zip
- 95062
- Sqft. of Residence
- 1,416
- Listing Area
- Live Oak
- Acres
- 0.10
- Neighborhood
- Other
- Year
- 1953
Property Description
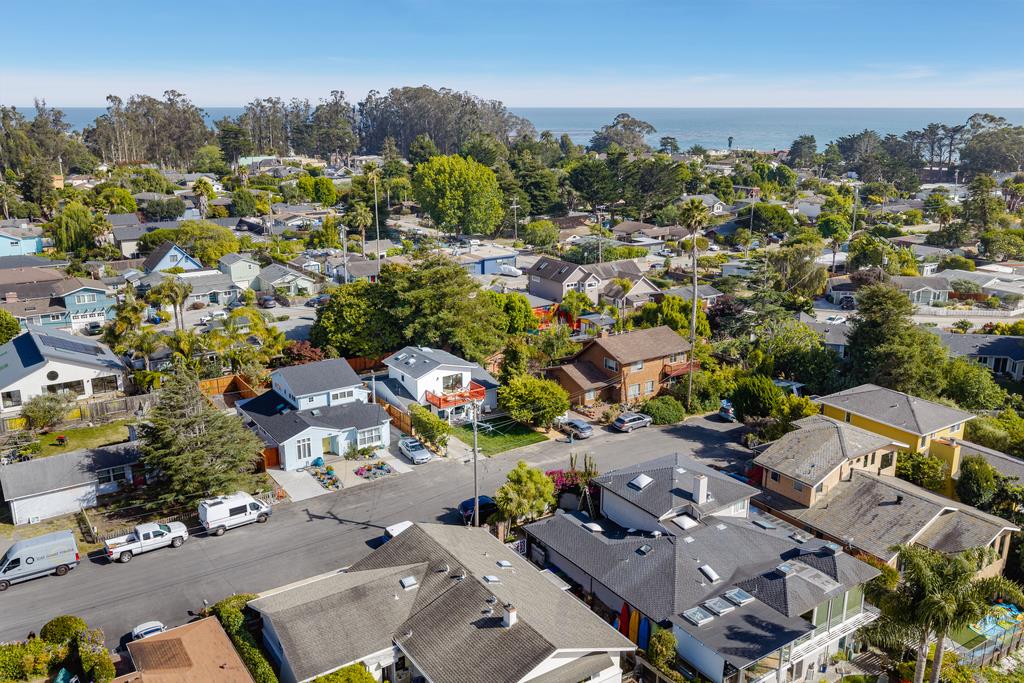
Welcome to your designer sanctuary in Pleasure Point. At 462 Hampstead Way, everyday life feels a little more relaxed, a little more coastal, and a lot more Santa Cruz. This 3 bedroom, 2 bath home offers 1,416 square feet of fully renovated living space just three blocks from 26th Beach. Mornings start with a surf check, a beach walk, or coffee on your deck before the day really begins. Ride your bike to legendary surf breaks, swing by Cat & Cloud and come home to a space that feels fresh, calm, and completely move-in ready. Inside, the home has been transformed with high end finishes throughout. The kitchen blends clean white cabinetry, warm wood tones, quartz counters, stainless steel appliances, and a beautiful tile backsplash that gives the space personality. Sliding glass doors lead to a large backyard with plenty of room for the dogs or kids to play. The primary suite sits on its own level, creating a private retreat with room to unwind and a large deck made for slow mornings or golden hour evenings. From the modern coastal finishes to the premier Pleasure Point location, this is Santa Cruz living at its finest.
/u.realgeeks.media/siliconvalleyrealestateteam/Silicon_Valley_Real_Estate_Team_-_SVRET_Team_Logo_-_INTERO_Berkshire.jpg)
Additional Information
- Amenities
- Skylight, Walk-in Closet
- Bathroom Features
- Double Sinks, Full on Ground Floor, Primary - Stall Shower(s), Skylight, Stall Shower - 2+, Tile, Updated Bath
- Bedroom Description
- Ground Floor Bedroom, More than One Bedroom on Ground Floor, Primary Suite / Retreat, Walk-in Closet
- Cooling System
- None
- Energy Features
- Double Pane Windows, Low Flow Shower, Low Flow Toilet, Skylight, Thermostat Controller, Walls Insulated
- Family Room
- Kitchen / Family Room Combo
- Floor Covering
- Tile, Vinyl / Linoleum
- Foundation
- Concrete Slab
- Garage Parking
- Attached Garage, Off-Street Parking
- Garage Spaces
- 1
- Heating System
- Wall Furnace
- Laundry Facilities
- In Garage, Washer / Dryer
- Living Area
- 1,416
- Lot Size
- 4,443
- Neighborhood
- Live Oak
- Other Utilities
- Public Utilities
- Roof
- Shingle, Composition
- Sewer
- Sewer - Public
- Style
- Bungalow
- Water
- Public
- Zoning
- R-1-5-PP
Mortgage Calculator
 The data relating to real estate for sale on this display comes in part from the Internet Data Exchange program of the MLSListingsTM MLS system. Real estate listings held by brokerage firms other than Real Estate Company are marked with the Internet Data Exchange and detailed information about them includes the names of the listing brokers and listing agents.
Based on information from MLSListings MLS as of . All data, including all measurements and calculations of area, is obtained from various sources and has not been, and will not be, verified by broker or MLS. All information should be independently reviewed and verified for accuracy. Properties may or may not be listed by the office/agent presenting the information.
Copyright 2026 MLSListings Inc. All rights reserved