4641 Hampton Falls PL, San Jose, CA 95136
- $998,000
- 2
- BD
- 3
- BA
- 1,805
- SqFt




Listed by Stephanie Leung, 408-333-4829 from KW Bay Area Estates
(If provided) CoList: from
- List Price
- $998,000
- MLS#
- ML82053053
- Status
- ACTIVE
- Property Type
- Condo
- Class
- Townhouse
- Bedrooms
- 2
- Total Bathrooms
- 3
- Full Bathrooms
- 2
- Partial Bathrooms
- 1
- City
- San Jose
- Lot Size
- 869
- Zip
- 95136
- Sqft. of Residence
- 1,805
- Listing Area
- Blossom Valley
- Acres
- 0.02
- Neighborhood
- Erikson, Edenvale
- Year Built
- 1993
Property Description
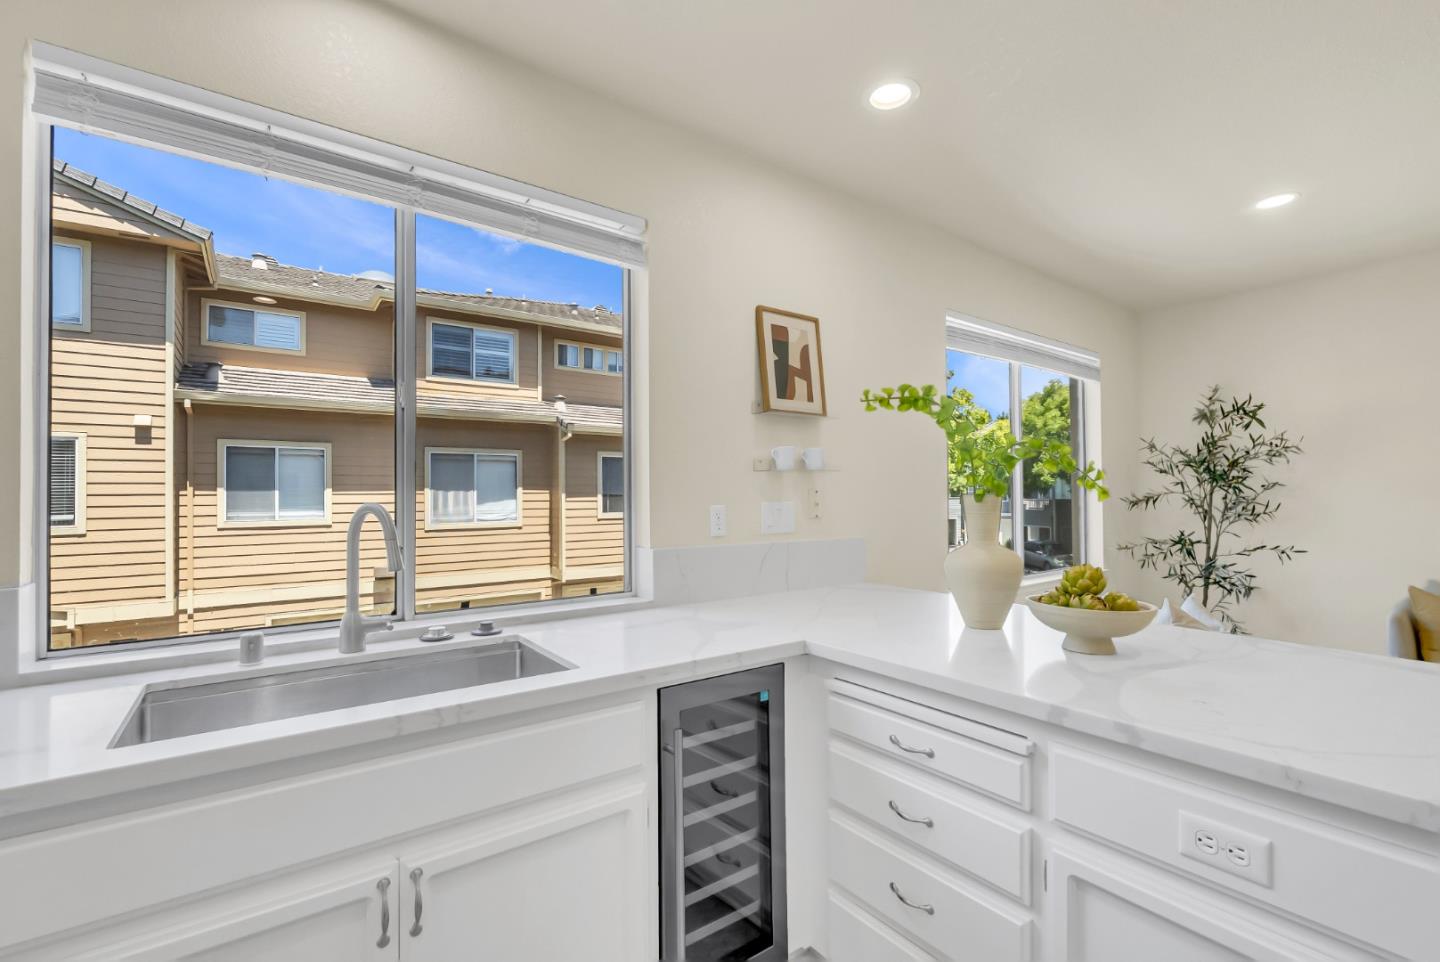
Welcome to 4641 Hampton Fall Pl, a beautiful high-ceiling, east-facing 1,805 sq. ft. home that combines spacious living, abundant natural light, and a peaceful setting. This residence features 2 expansive primary suites and 2.5 elegantly designed bathrooms. Newly upgraded, the home boasts luxury waterproof vinyl flooring, carpet, and tile throughout. The fully remodeled kitchen features Calacatta quartz countertops, modern lighting, and stylish finishes, perfect for everyday living and entertaining. Freshly painted throughout, including the two-car side-by-side garage, the home also offers central A/C and heating for year-round comfort. Step outside to the generous private patio, an ideal retreat for relaxing or entertaining. The community provides ample parking, a pool, and a soothing hot tub, with HOA covering water and trash for added convenience. Conveniently located in the heart of Silicon Valley, this home is just minutes from Boulder Ridge Golf Club, Whole Foods, Trader Joe's, Costco, 99 Ranch, Oakridge Mall, Almaden Lake, and scenic hiking and biking trails. Commuters will appreciate easy access to Downtown San Jose and the Peninsula's world-renowned tech campuses. Don't miss the opportunity to make this move-in-ready, beautifully upgraded home yours.
/u.realgeeks.media/siliconvalleyrealestateteam/Silicon_Valley_Real_Estate_Team_-_SVRET_Team_Logo_-_INTERO_Berkshire.jpg)
Additional Information
- Amenities
- Vaulted Ceiling, High Ceiling
- Association Fee
- $580
- Association Fee Includes
- Maintenance - Exterior, Garbage, Landscaping / Gardening, Management Fee, Pool, Spa, or Tennis, Reserves, Roof, Water, Insurance - Structure, Maintenance - Common Area, Insurance - Earthquake
- Bathroom Features
- Shower over Tub - 1, Double Sinks, Stall Shower, Shower and Tub, Skylight, Solid Surface, Tile, Updated Bath, Primary - Oversized Tub, Primary - Stall Shower(s)
- Bedroom Description
- Primary Suite / Retreat, Walk-in Closet, Primary Suite / Retreate - 2+
- Cooling System
- Central AC
- Energy Features
- Double Pane Windows
- Family Room
- Separate Family Room
- Fireplace Description
- Living Room
- Floor Covering
- Laminate, Tile, Carpet, Vinyl / Linoleum
- Foundation
- Concrete Slab
- Garage Parking
- Attached Garage, Common Parking Area, Guest / Visitor Parking, Parking Area
- Garage Spaces
- 2
- Heating System
- Central Forced Air, Central Forced Air - Gas
- Laundry Facilities
- Electricity Hookup (220V), Washer, Washer / Dryer, In Utility Room, Inside, Dryer
- Living Area
- 1,805
- Lot Size
- 869
- Neighborhood
- Blossom Valley
- Other Rooms
- Storage
- Other Utilities
- Public Utilities
- Pool Description
- Community Facility
- Roof
- Tile, Concrete
- Sewer
- Sewer - Public
- Water
- Public
- Year Built
- 1993
- Zoning
- R1
Mortgage Calculator
 The data relating to real estate for sale on this display comes in part from the Internet Data Exchange program of the MLSListingsTM MLS system. Real estate listings held by brokerage firms other than Real Estate Company are marked with the Internet Data Exchange and detailed information about them includes the names of the listing brokers and listing agents.
Based on information from MLSListings MLS as of . All data, including all measurements and calculations of area, is obtained from various sources and has not been, and will not be, verified by broker or MLS. All information should be independently reviewed and verified for accuracy. Properties may or may not be listed by the office/agent presenting the information.
Copyright 2026 MLSListings Inc. All rights reserved