8493 Grenache CT, San Jose, CA 95135
- $599,000
- 2
- BD
- 2
- BA
- 1,571
- SqFt








Listed by Don Orason, 408-439-3581 from Intero Real Estate Services
(If provided) CoList: from
- List Price
- $599,000
- MLS#
- ML82053150
- Status
- ACTIVE
- Property Type
- Condo
- Class
- Condominium
- Bedrooms
- 2
- Total Bathrooms
- 2
- Full Bathrooms
- 2
- City
- San Jose
- Zip
- 95135
- Sqft. of Residence
- 1,571
- Listing Area
- Evergreen
- Neighborhood
- The Village, Evergreen
- Year Built
- 1978
Property Description
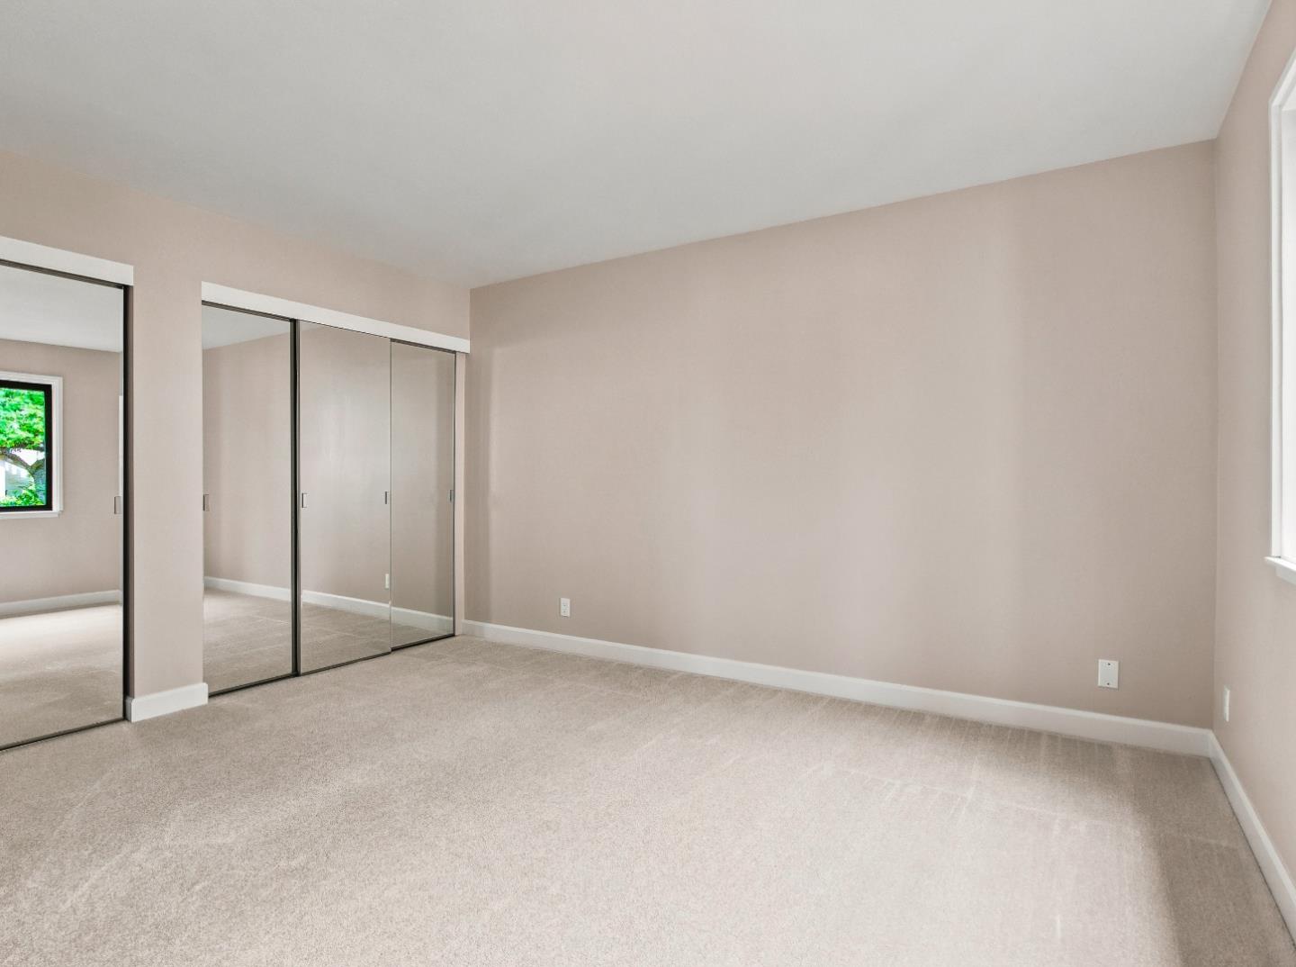
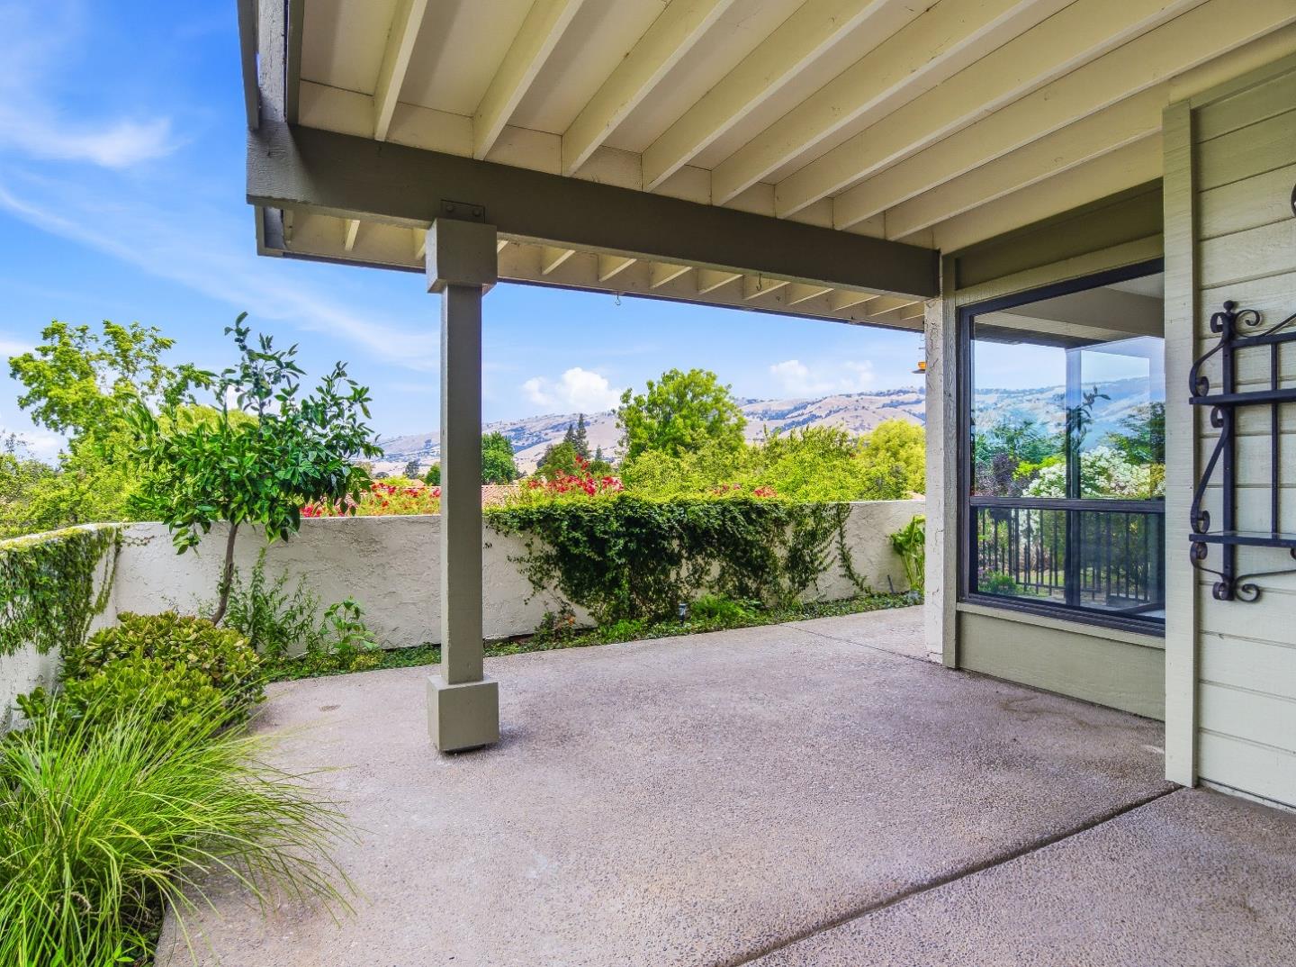
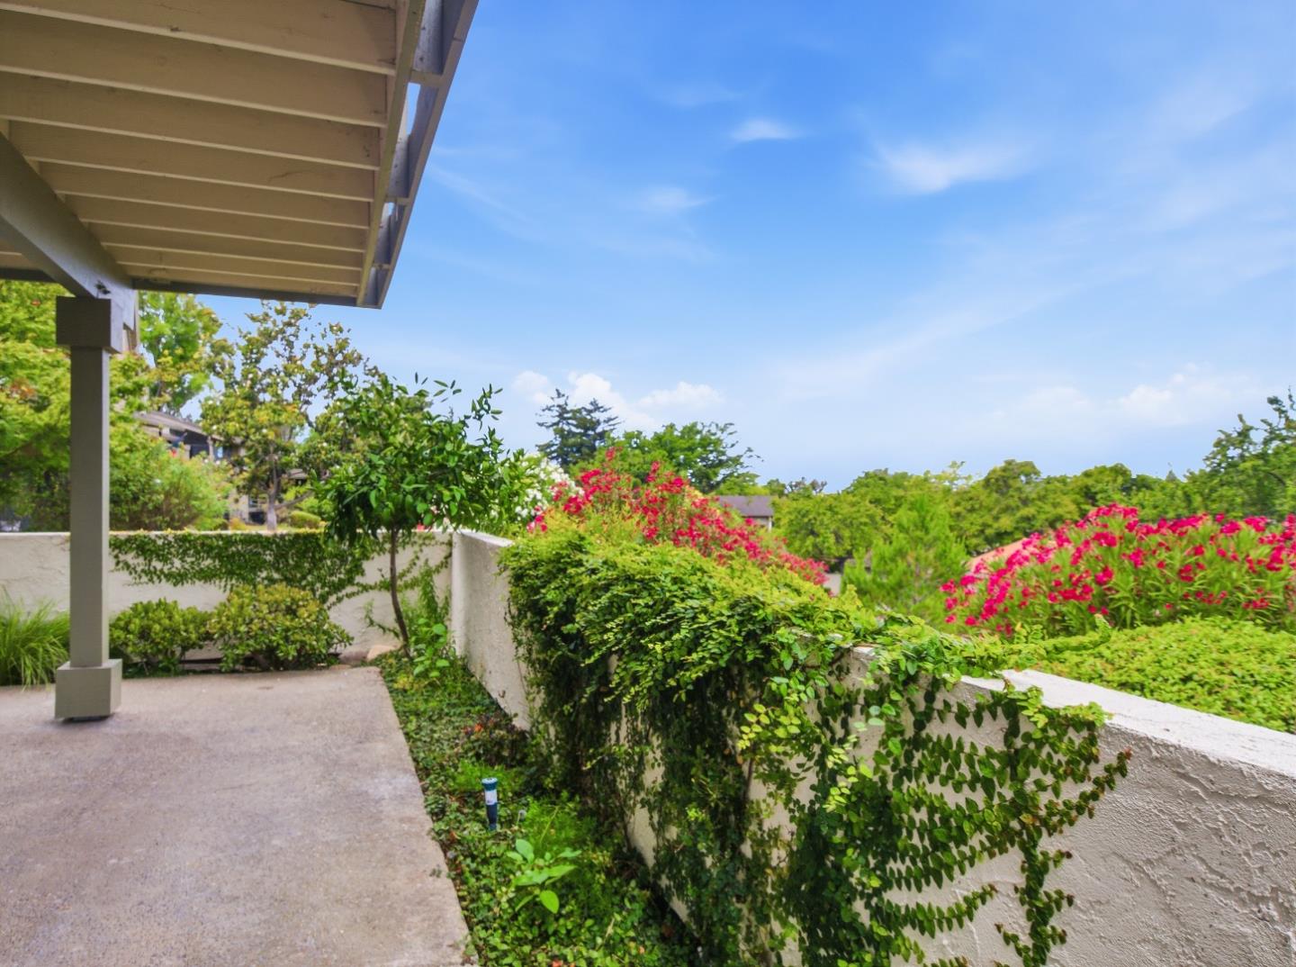
Welcome home to this bright and spacious 2-bedroom, 2-bath condo with a versatile den in the sought-after Villages Golf & Country Club, San Jose's premier 55+ active adult community. Offering 1,571 square feet of comfortable living, this condo features newly installed carpet and freshly painted interior (June 2026). A sun-filled kitchen offers abundant cabinet space, while the open living and dining combination centers on a cozy fireplace and opens through two sliders to your private patio. The primary bedroom/suite includes a private bath with shower over tub, dual vanities, and dual closets. A second bedroom enjoys natural light and generous wall-to-wall closets. The flexible den makes an ideal home office, craft room, or study, and the in-unit laundry room comes complete with washer and dryer. Central AC and forced air gas heating. Resort-style amenities include 24-hour security, four pools with cabana and in-ground spa, tennis, pickleball, bocce ball, two golf courses (18-hole championship and 9-hole par 3), putting green, driving range, walking trails, exercise facility, BBQ area, restaurant and bistro, plus organized clubs and special events. One resident must be 55+. Discover the lifestyle you have been waiting for. SOME PHOTOS HAVE BEEN VIRTUALLY STAGED
/u.realgeeks.media/siliconvalleyrealestateteam/Silicon_Valley_Real_Estate_Team_-_SVRET_Team_Logo_-_INTERO_Berkshire.jpg)
Additional Information
- Association Fee
- $1468
- Association Fee Includes
- Common Area Electricity, Common Area Gas, Exterior Painting, Fencing, Garbage, Insurance - Common Area, Landscaping / Gardening, Maintenance - Common Area, Maintenance - Exterior, Maintenance - Road
- Bathroom Features
- Double Sinks, Full on Ground Floor
- Bedroom Description
- More than One Bedroom on Ground Floor
- Cooling System
- Central AC
- Family Room
- No Family Room
- Fireplace Description
- Living Room
- Floor Covering
- Carpet, Vinyl / Linoleum
- Foundation
- Concrete Perimeter and Slab
- Garage Parking
- Attached Garage
- Garage Spaces
- 1
- Carport
- 1
- Heating System
- Central Forced Air - Gas
- Horses
- Yes
- Laundry Facilities
- In Utility Room, Inside, Washer / Dryer
- Living Area
- 1,571
- Neighborhood
- Evergreen
- Other Rooms
- Den / Study / Office, Laundry Room
- Other Utilities
- Public Utilities
- Pool Description
- Community Facility, Pool - Fenced, Pool - Heated, Pool - In Ground, Pool / Spa Combo, Spa - In Ground
- Roof
- Composition
- Sewer
- Sewer - Public
- Unincorporated Yn
- Yes
- View
- Greenbelt, Hills, View of Mountains
- Water
- Public
- Year Built
- 1978
- Zoning
- R1B3
Mortgage Calculator
 The data relating to real estate for sale on this display comes in part from the Internet Data Exchange program of the MLSListingsTM MLS system. Real estate listings held by brokerage firms other than Real Estate Company are marked with the Internet Data Exchange and detailed information about them includes the names of the listing brokers and listing agents.
Based on information from MLSListings MLS as of . All data, including all measurements and calculations of area, is obtained from various sources and has not been, and will not be, verified by broker or MLS. All information should be independently reviewed and verified for accuracy. Properties may or may not be listed by the office/agent presenting the information.
Copyright 2026 MLSListings Inc. All rights reserved