25193 Flanders DR, Carmel, CA 93923
- $2,195,000
- 5
- BD
- 3
- BA
- 2,431
- SqFt





Listed by Terry McGowan, 831-236-7251 from Sotheby's International Realty
(If provided) CoList: from
- List Price
- $2,195,000
- MLS#
- ML82053181
- Status
- ACTIVE
- Property Type
- Single Family Residential
- Class
- Single Family Home
- Bedrooms
- 5
- Total Bathrooms
- 3
- Full Bathrooms
- 3
- City
- Carmel
- Lot Size
- 20,905
- Zip
- 93923
- Sqft. of Residence
- 2,431
- Listing Area
- Carmel Hills
- Neighborhood
- Other
- Year
- 1962
Property Description
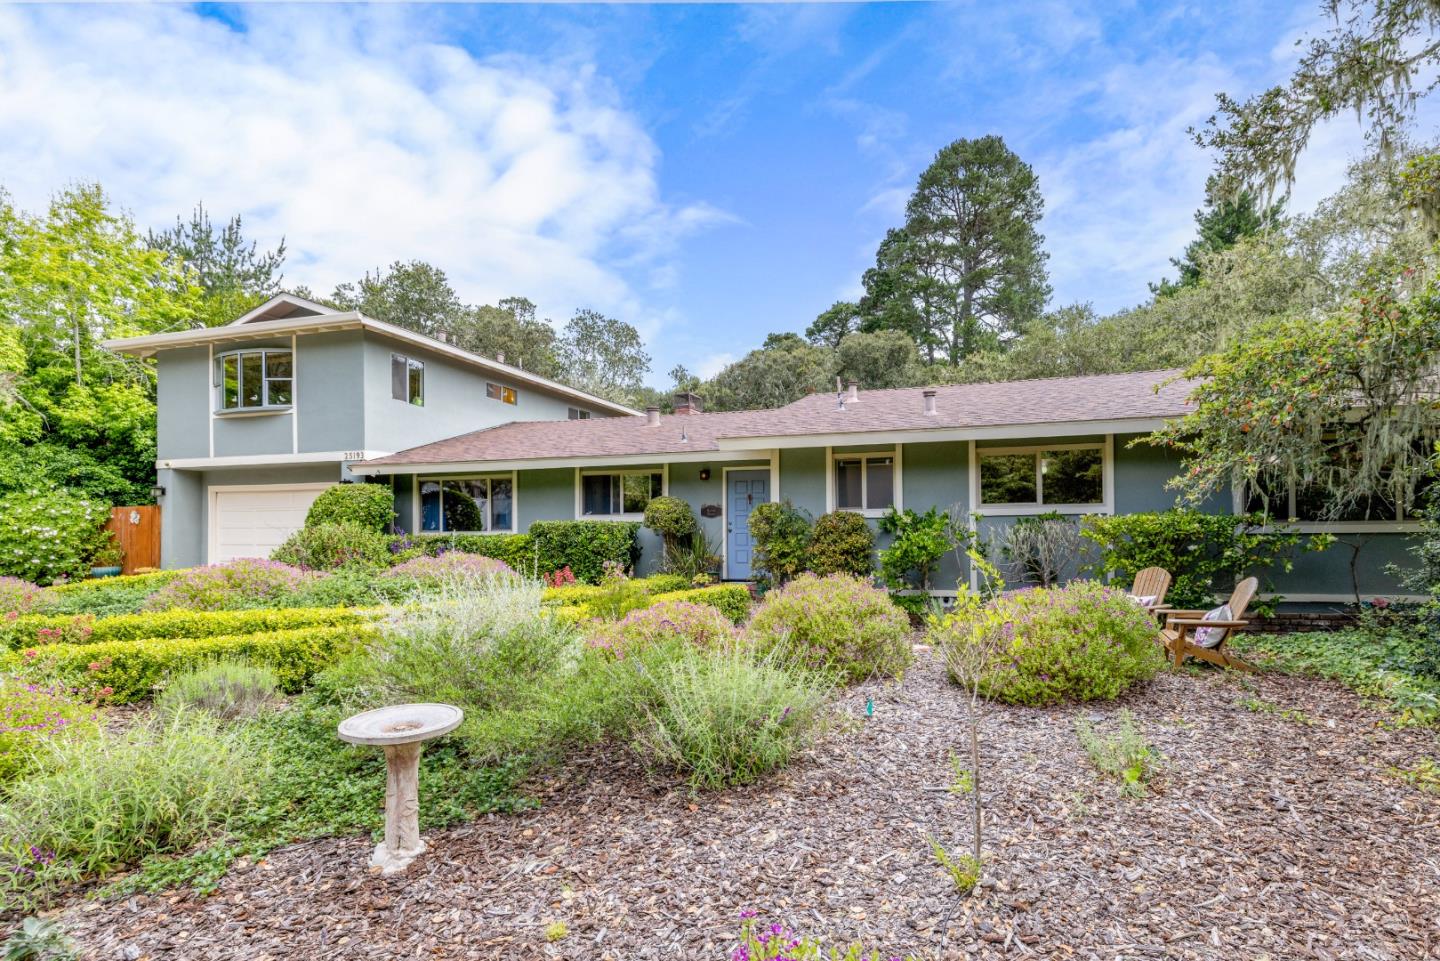
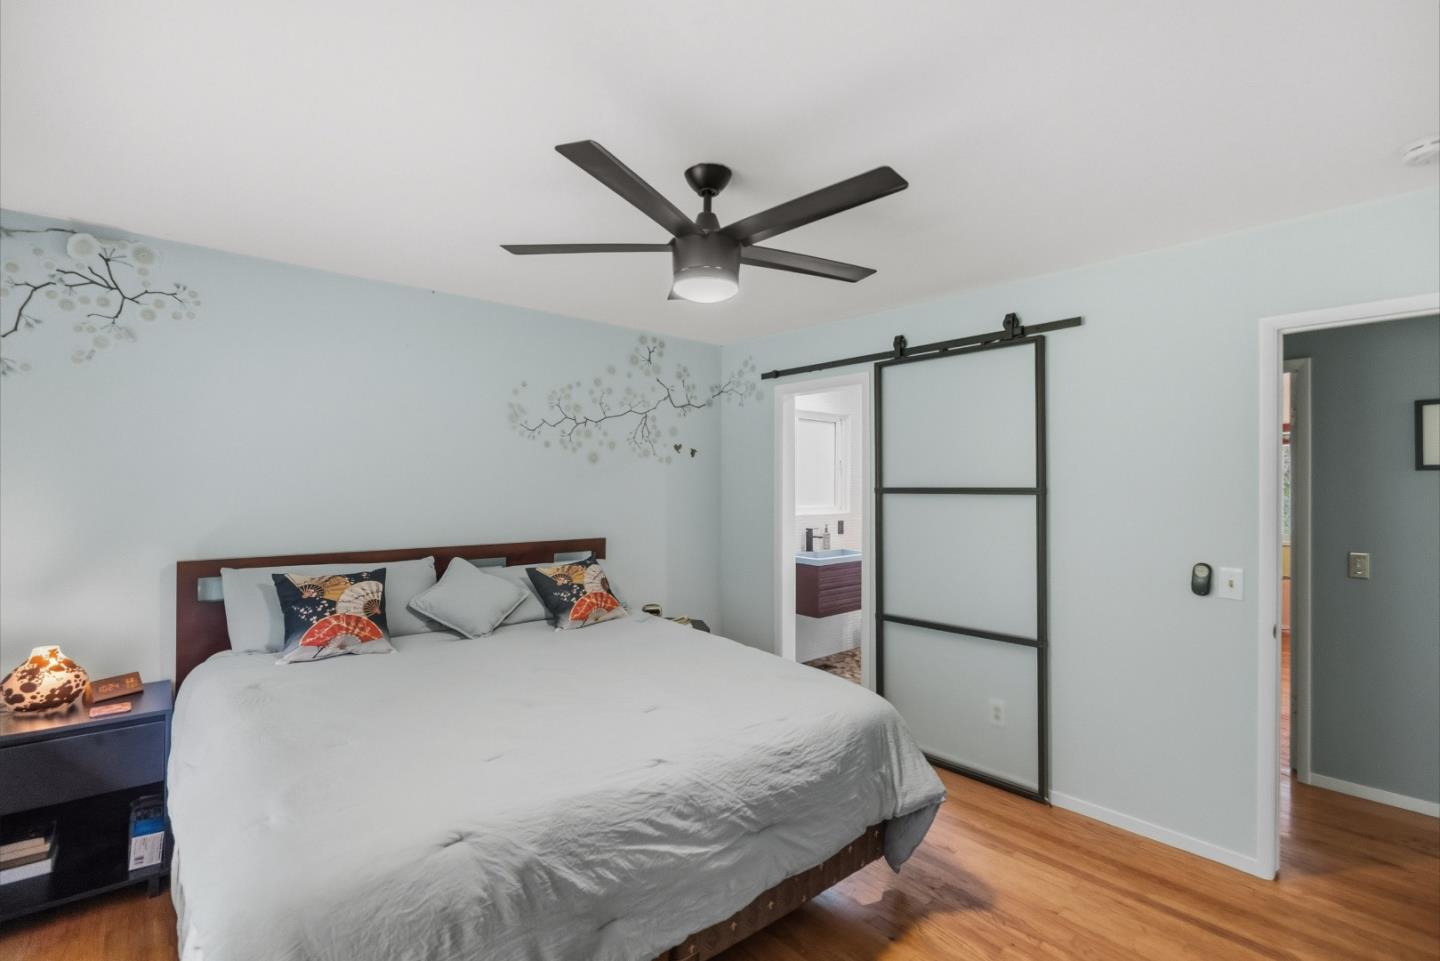
Come spread out in Carmel! This delightfully updated 2,431-square-foot home offers room for everyone, with four bedrooms and two baths on the main level, plus a living room with a fireplace and a separate family room with a dining area. Downstairs is more than 1,800 sq. ft. and features beautiful hardwood floors, carpet, and tile. Updated kitchen with quartz countertops and updated downstairs bathrooms complete the package. Adding even more flexibility is the almost 600 sq. ft. bonus suite above the garage with a full bath, interior access, and a separate exterior entrance. Ideal as a primary suite, guest quarters, game room, office, or a private retreat for nannies or in-laws. Situated on nearly half an acre on the peaceful canyon side of Flanders Drive, the home draws you in from the moment you step in and see the serene forest leading to the canyon. Enjoy all this space within the highly sought-after Carmel Unified School District. Within easy walking distance to Carmel High School, and downtown Carmel. A longer walk takes you to the Carmel Rancho, Barnyard, and Crossroads shopping areas, via the trail through the Ixshenta State Park, starting just steps from your front door. A rare combination of space, flexibility, location, and Carmel charm . . . welcome home!
/u.realgeeks.media/siliconvalleyrealestateteam/Silicon_Valley_Real_Estate_Team_-_SVRET_Team_Logo_-_INTERO_Berkshire.jpg)
Additional Information
- Amenities
- High Ceiling, Open Beam Ceiling
- Bathroom Features
- Full on Ground Floor, Primary - Stall Shower(s), Shower over Tub - 1, Stall Shower - 2+, Tile, Updated Bath
- Bedroom Description
- Ground Floor Bedroom, More than One Bedroom on Ground Floor, More than One Primary Bedroom, Primary Bedroom on Ground Floor, Primary Suite / Retreat
- Cooling System
- Ceiling Fan
- Energy Features
- Low Flow Shower, Low Flow Toilet
- Family Room
- Separate Family Room
- Fence
- Gate, Partial Fencing, Wood
- Fireplace Description
- Gas Log, Gas Starter, Living Room
- Floor Covering
- Carpet, Hardwood, Tile, Vinyl / Linoleum
- Foundation
- Concrete Perimeter
- Garage Parking
- Attached Garage, Guest / Visitor Parking, Uncovered Parking
- Garage Spaces
- 2
- Heating System
- Central Forced Air - Gas, Wall Furnace
- Laundry Facilities
- Dryer, Gas Hookup, In Garage, Washer
- Living Area
- 2,431
- Lot Description
- Grade - Mostly Level
- Lot Size
- 20,905
- Neighborhood
- Carmel Hills
- Other Utilities
- Natural Gas, Public Utilities
- Roof
- Composition, Shingle
- Sewer
- Drainage - Sump, Septic Required
- Unincorporated Yn
- Yes
- View
- Forest / Woods, Neighborhood
- Water
- Individual Water Meter, Public
- Zoning
- MDR/1-D
Mortgage Calculator
 The data relating to real estate for sale on this display comes in part from the Internet Data Exchange program of the MLSListingsTM MLS system. Real estate listings held by brokerage firms other than Real Estate Company are marked with the Internet Data Exchange and detailed information about them includes the names of the listing brokers and listing agents.
Based on information from MLSListings MLS as of . All data, including all measurements and calculations of area, is obtained from various sources and has not been, and will not be, verified by broker or MLS. All information should be independently reviewed and verified for accuracy. Properties may or may not be listed by the office/agent presenting the information.
Copyright 2026 MLSListings Inc. All rights reserved