516 Martha ST 101, San Jose, CA 95112
- $349,888
- 1
- BD
- 1
- BA
- 368
- SqFt


Listed by Farah Faraji, 408-912-0493 from Intero Real Estate Services
(If provided) CoList: Lucia Montoya from Intero Real Estate Services
- List Price
- $349,888
- MLS#
- ML82053315
- Status
- ACTIVE
- Property Type
- Condo
- Class
- Condominium
- Bedrooms
- 1
- Total Bathrooms
- 1
- Full Bathrooms
- 1
- City
- San Jose
- Lot Size
- 458
- Zip
- 95112
- Sqft. of Residence
- 368
- Listing Area
- Central San Jose
- Acres
- 0.01
- Neighborhood
- Central San Jose, Spratan-Keyes
- Year Built
- 1999
Property Description
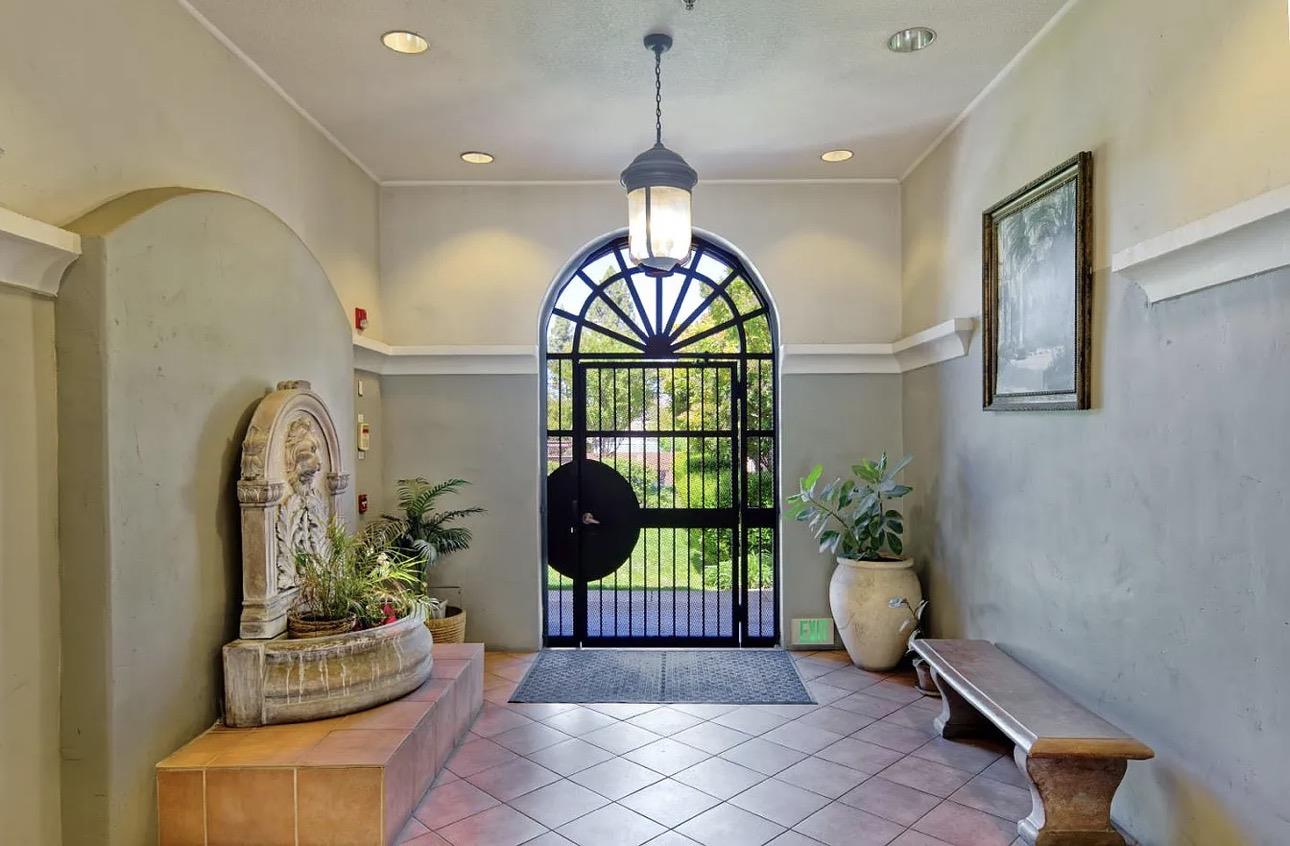
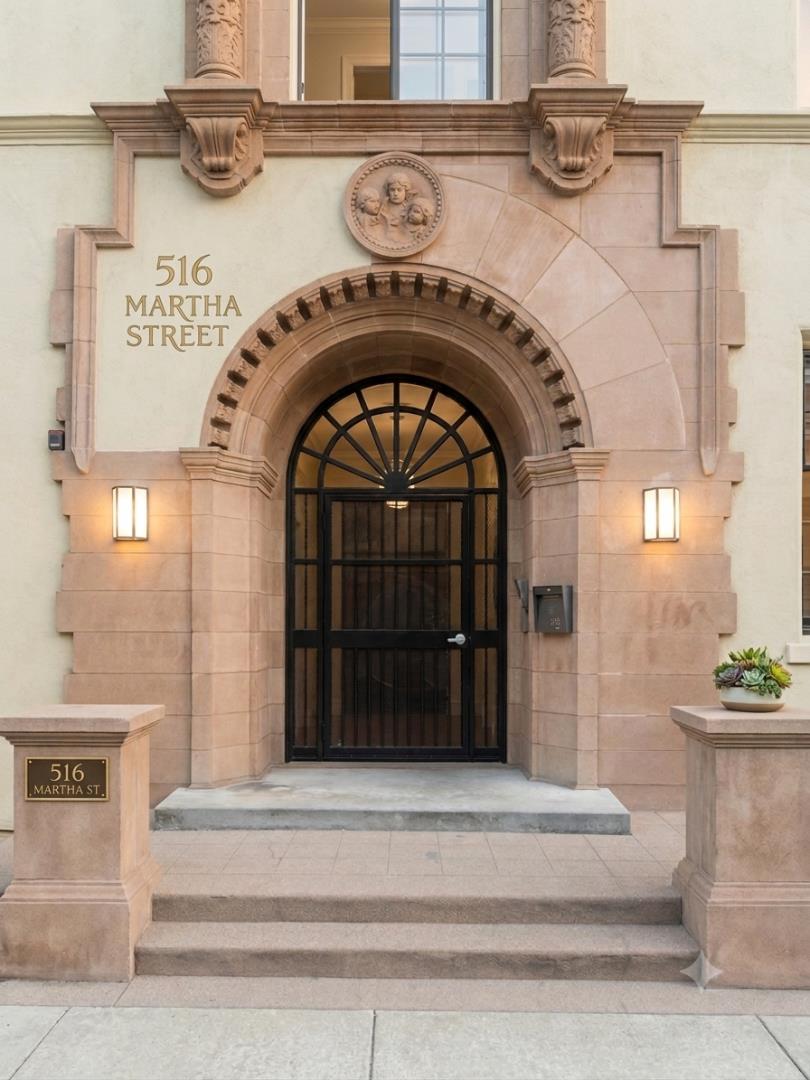
Welcome to **516 ST #101**, a bright and modern **one-bedroom, one-bathroom** first-floor corner condo located in a secure gated community. Featuring high ceilings and an open, spacious floor plan, this move-in-ready home offers comfortable living with abundant natural light throughout. The open-concept kitchen flows seamlessly into the living and dining areas, creating an ideal space for everyday living and entertaining. Additional highlights include an in-unit washer and dryer and a spacious, well-designed bathroom. Residents enjoy excellent community amenities, including a sparkling pool and a secure underground parking garage. Conveniently located in the heart of Silicon Valley, this home is just **0.7 miles from San José State University** and less than a mile from Costco, Walmart, and Trader Joe's. With quick access to Highways 101 and 280, commuting throughout the Bay Area is easy. This is a rare opportunity to own a stylish one-bedroom condo in a prime San Jose location at an exceptional value. Don't miss one of the best-priced opportunities to own property in Silicon Valley!
/u.realgeeks.media/siliconvalleyrealestateteam/Silicon_Valley_Real_Estate_Team_-_SVRET_Team_Logo_-_INTERO_Berkshire.jpg)
Additional Information
- Amenities
- High Ceiling
- Association Fee
- $580
- Association Fee Includes
- Exterior Painting, Landscaping / Gardening, Pool, Spa, or Tennis, Roof, Common Area Electricity, Insurance - Common Area, Maintenance - Common Area
- Bathroom Features
- Granite, Other
- Building Name
- Siena Court
- Cooling System
- None
- Family Room
- Kitchen / Family Room Combo
- Floor Covering
- Laminate
- Foundation
- Concrete Slab
- Garage Parking
- Assigned Spaces, Covered Parking, On Street, Gate / Door Opener
- Garage Spaces
- 1
- Heating System
- Central Forced Air - Gas
- Laundry Facilities
- Washer / Dryer
- Living Area
- 368
- Lot Size
- 458
- Neighborhood
- Central San Jose
- Other Utilities
- Public Utilities
- Pool Description
- Pool - In Ground, Community Facility
- Roof
- Shingle
- Sewer
- Sewer Connected
- Style
- Mediterranean
- Unit Description
- Corner Unit, End Unit
- Water
- Public
- Year Built
- 1999
- Zoning
- R2
Mortgage Calculator
 The data relating to real estate for sale on this display comes in part from the Internet Data Exchange program of the MLSListingsTM MLS system. Real estate listings held by brokerage firms other than Real Estate Company are marked with the Internet Data Exchange and detailed information about them includes the names of the listing brokers and listing agents.
Based on information from MLSListings MLS as of . All data, including all measurements and calculations of area, is obtained from various sources and has not been, and will not be, verified by broker or MLS. All information should be independently reviewed and verified for accuracy. Properties may or may not be listed by the office/agent presenting the information.
Copyright 2026 MLSListings Inc. All rights reserved