500 El Solyo Heights DR, Felton, CA 95018
- $1,225,000
- 2
- BD
- 1
- BA
- 1,651
- SqFt




Listed by Janet Romanowski, 831-359-5454 from David Lyng Real Estate
(If provided) CoList: from
- List Price
- $1,225,000
- Price Change
- ▼ $54,000 1784537408
- MLS#
- ML82053318
- Status
- ACTIVE
- Property Type
- Single Family Residential
- Class
- Single Family Home
- Bedrooms
- 2
- Total Bathrooms
- 1
- Full Bathrooms
- 1
- City
- Felton
- Lot Size
- 137,389
- Zip
- 95018
- Sqft. of Residence
- 1,651
- Listing Area
- Felton
- Acres
- 3.15
- Neighborhood
- Other
- Year
- 1959
Property Description
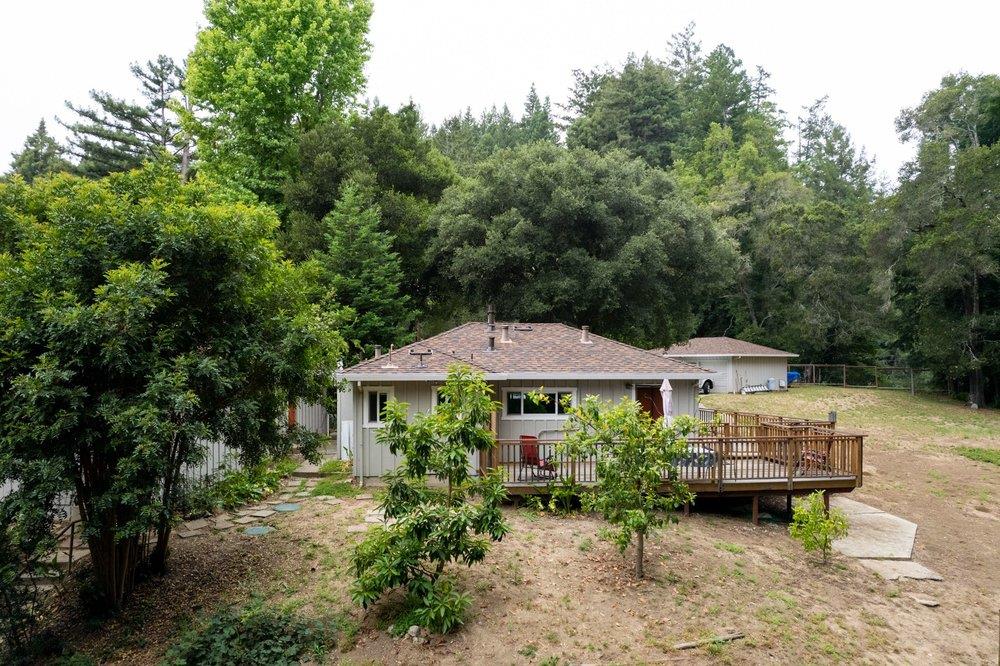
Sitting just 1 mile from downtown Felton, this sunny oasis of level and usable land, relaxed views and close-in convenience is the country retreat you've been waiting for. Ideal for multigenerational living, guests, or rental use, the property features a 2BR main house and updated 1BR guest house, with nearly 2300 sq ft of single-level living between them. The main home retains a Mid-Century feel with hardwood, slate, and tile floors, generously sized rooms, and a striking sandstone fireplace in the step-down bonus room. Double pane windows and central heat keep it comfortable. The guest house has an open living design, vaulted ceilings, free-standing gas fireplace, and stylish bath with double vanity and tiled shower. Expansive decks and patios invite outdoor entertaining, while a gated and fenced 3+ acre setting provides ample privacy, sunshine and usable land. Gardeners will delight in a generously fenced orchard and garden area, with fruit and citrus galore, figs, persimmons, grapes, blueberries and corn, with room to add more. A detached 3-car garage and loads of parking is just what you need for vehicles, RVs and all your toys. If you've been searching for the perfect country retreat, but don't want to sacrifice convenience, this hidden gem should be at the top of your list
/u.realgeeks.media/siliconvalleyrealestateteam/Silicon_Valley_Real_Estate_Team_-_SVRET_Team_Logo_-_INTERO_Berkshire.jpg)
Additional Information
- Secondary Living Space
- Guest House
- Bathroom Features
- Stall Shower, Tile, Tub
- Cooling System
- None
- Energy Features
- Double Pane Windows
- Family Room
- Separate Family Room
- Fence
- Chain Link, Wood
- Fireplace Description
- Family Room, Wood Burning
- Floor Covering
- Hardwood, Laminate, Slate, Tile
- Foundation
- Concrete Perimeter and Slab
- Garage Parking
- Detached Garage, Off-Street Parking, Room for Oversized Vehicle
- Garage Spaces
- 3
- Heating System
- Central Forced Air
- Laundry Facilities
- Gas Hookup, Inside, Washer / Dryer
- Living Area
- 1,651
- Lot Description
- Flag Lot, Grade - Mostly Level, Grade - Sloped Down
- Lot Size
- 137,389
- Neighborhood
- Felton
- Other Utilities
- Public Utilities
- Roof
- Composition
- Sewer
- Septic Standard
- Style
- Ranch
- View
- Forest / Woods, Valley View
- Water
- Public
- Zoning
- R-1-15
Mortgage Calculator
 The data relating to real estate for sale on this display comes in part from the Internet Data Exchange program of the MLSListingsTM MLS system. Real estate listings held by brokerage firms other than Real Estate Company are marked with the Internet Data Exchange and detailed information about them includes the names of the listing brokers and listing agents.
Based on information from MLSListings MLS as of . All data, including all measurements and calculations of area, is obtained from various sources and has not been, and will not be, verified by broker or MLS. All information should be independently reviewed and verified for accuracy. Properties may or may not be listed by the office/agent presenting the information.
Copyright 2026 MLSListings Inc. All rights reserved