39951 Fremont BLVD 218, Fremont, CA 94538
- $628,000
- 2
- BD
- 2
- BA
- 1,146
- SqFt




Listed by Rini Sen Gupta, 408-836-2383 from Compass
(If provided) CoList: from
- List Price
- $628,000
- MLS#
- ML82053323
- Status
- ACTIVE
- Property Type
- Condo
- Class
- Condominium
- Bedrooms
- 2
- Total Bathrooms
- 2
- Full Bathrooms
- 2
- City
- Fremont
- Zip
- 94538
- Sqft. of Residence
- 1,146
- Listing Area
- Fremont
- Neighborhood
- Irvington, Sundale
- Year Built
- 1987
Property Description
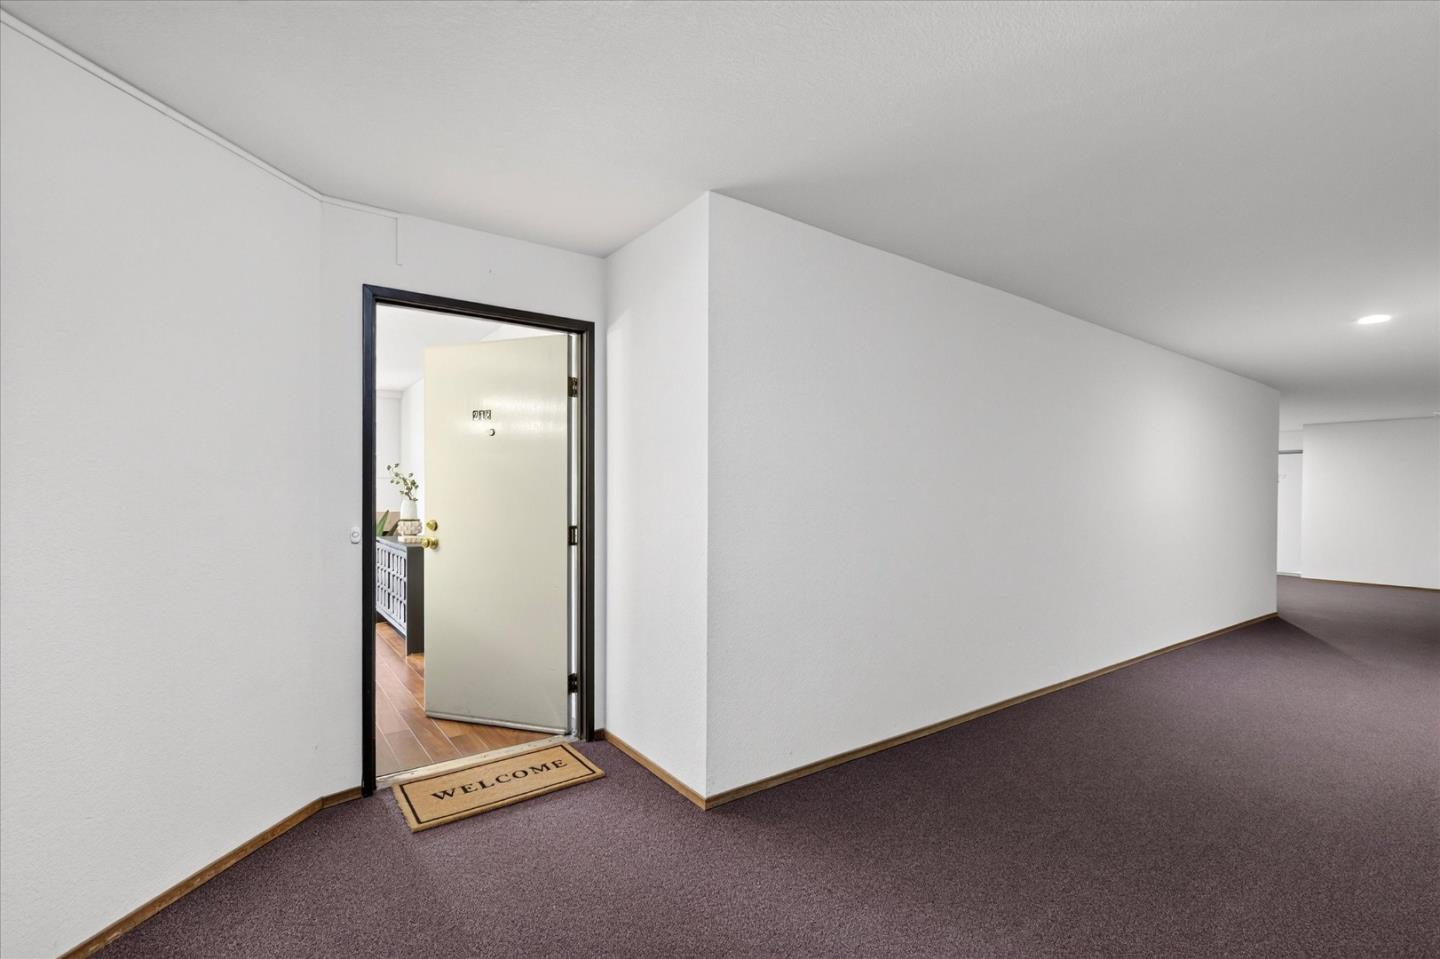
Welcome to one of Fremont's most beautifully updated condos where comfort, quality, and convenience come together in one exceptional home. This light-filled home features an open floor plan, recessed lighting, engineered hardwood floors in the living area, carpet in the bedrooms, and oversized in-unit washer-dryer. The remodeled kitchen features quartz countertops, solid wood cabinetry, and newer appliances. Both bathrooms have been tastefully updated with quartz countertops, new sinks, tubs, and faucets, including a custom ergonomic solid wood vanity in the hall bath. The oversized primary suite offers peaceful pool views, a jetted soaking tub, and spacious closets. Step out to your private balcony with storage, plus an additional 3x7 ft storage space on the same floor. Building amenities are exceptional: newer elevator, a swimming pool, heated spa, air-conditioned hallways, underground secured parking with one deeded garage space and one carport space, and trash chutes on every floor. Ideally situated on a tree-lined street just minutes from Fremont Hub, Central Park and Lake Elizabeth, BART, shopping, dining, and Highways 680 and 880. Move-in ready. Meticulously updated. An exceptional opportunity in the heart of Fremont.
/u.realgeeks.media/siliconvalleyrealestateteam/Silicon_Valley_Real_Estate_Team_-_SVRET_Team_Logo_-_INTERO_Berkshire.jpg)
Additional Information
- Association Fee
- $662
- Association Fee Includes
- Common Area Electricity, Garbage, Insurance - Common Area, Maintenance - Common Area, Maintenance - Exterior, Pool, Spa, or Tennis, Reserves, Roof, Water / Sewer
- Building Name
- Park Regency
- Cooling System
- None
- Family Room
- No Family Room
- Fireplace Description
- Living Room
- Floor Covering
- Carpet, Hardwood
- Foundation
- Other
- Garage Parking
- Assigned Spaces, Carport
- Garage Spaces
- 1
- Carport
- 1
- Heating System
- Radiant
- Laundry Facilities
- Inside
- Living Area
- 1,146
- Neighborhood
- Fremont
- Other Utilities
- Public Utilities
- Pool Description
- Community Facility, Spa / Hot Tub
- Roof
- Other
- Sewer
- Sewer - Public
- Unincorporated Yn
- Yes
- Water
- Public
- Year Built
- 1987
- Zoning
- Multiple
Mortgage Calculator
 The data relating to real estate for sale on this display comes in part from the Internet Data Exchange program of the MLSListingsTM MLS system. Real estate listings held by brokerage firms other than Real Estate Company are marked with the Internet Data Exchange and detailed information about them includes the names of the listing brokers and listing agents.
Based on information from MLSListings MLS as of . All data, including all measurements and calculations of area, is obtained from various sources and has not been, and will not be, verified by broker or MLS. All information should be independently reviewed and verified for accuracy. Properties may or may not be listed by the office/agent presenting the information.
Copyright 2026 MLSListings Inc. All rights reserved