24501 Via Mar Monte 61, Carmel, CA 93923
- $895,000
- 2
- BD
- 2
- BA
- 1,370
- SqFt



Listed by Audrey Wardwell, 831-320-7116 from 36 North Properties
(If provided) CoList: from
- List Price
- $895,000
- Price Change
- ▼ $60,000 1786773699
- MLS#
- ML82053436
- Status
- ACTIVE
- Property Type
- Condo
- Class
- Condominium
- Bedrooms
- 2
- Total Bathrooms
- 2
- Full Bathrooms
- 2
- City
- Carmel
- Zip
- 93923
- Sqft. of Residence
- 1,370
- Listing Area
- High Meadows
- Neighborhood
- Other
- Year Built
- 1977
Property Description
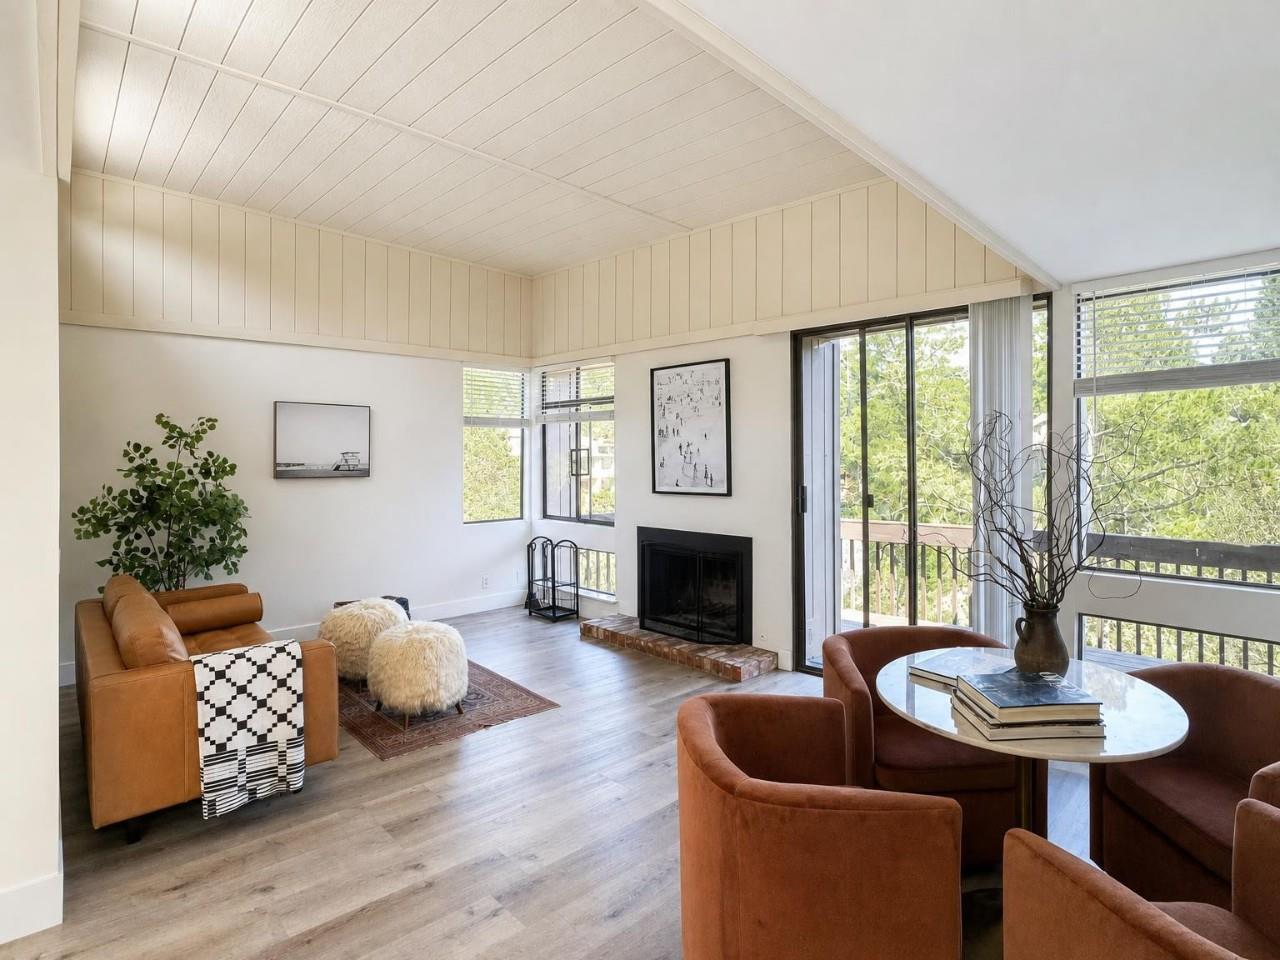
Perched in the picturesque Carmel hills, this beautifully remodeled 2-bedroom, 2-bath condominium offers 1,370 square feet of bright, inviting living space surrounded by peaceful pine forest views. Expansive windows fill the home with natural light, while the cozy fireplace creates the perfect place to unwind. Enjoy your private balcony overlooking the scenic landscape, or take advantage of the thoughtfully designed floor plan featuring two spacious ensuite bedrooms for comfort and privacy. An in-unit washer and dryer, attached garage, and oversized private storage area provide exceptional convenience, with plenty of room for beach gear, bicycles, golf clubs, holiday décor, and outdoor equipment. Community amenities include a swimming pool, tennis courts, and nearby hiking trails. Just minutes from the shops, restaurants, galleries, and beaches of Carmel-by-the-Sea, this home offers the ideal blend of tranquility and coastal living. Located within the award-winning Carmel Unified School District, this is a rare opportunity to own a beautifully updated home in Carmel for under $1M. Whether you're looking for a full-time residence, weekend retreat, or investment, 24501 Via Mar Monte #61 delivers exceptional value in one of the Monterey Peninsula's most desirable communities.
/u.realgeeks.media/siliconvalleyrealestateteam/Silicon_Valley_Real_Estate_Team_-_SVRET_Team_Logo_-_INTERO_Berkshire.jpg)
Additional Information
- Association Fee
- $1050
- Association Fee Includes
- Common Area Electricity, Exterior Painting, Garbage, Insurance - Common Area, Insurance - Earthquake, Landscaping / Gardening, Maintenance - Common Area, Pool, Spa, or Tennis, Sewer, Water / Sewer
- Building Name
- High Meadows Ridge
- Cooling System
- None
- Family Room
- Separate Family Room
- Fireplace Description
- Family Room
- Foundation
- Pillars / Posts / Piers
- Garage Parking
- Detached Garage
- Garage Spaces
- 2
- Heating System
- Central Forced Air - Gas
- Living Area
- 1,370
- Neighborhood
- High Meadows
- Other Utilities
- Public Utilities
- Pool Description
- Community Facility
- Roof
- Composition
- Sewer
- Sewer - Public
- Unincorporated Yn
- Yes
- Water
- Public
- Year Built
- 1977
- Zoning
- R1
Mortgage Calculator
 The data relating to real estate for sale on this display comes in part from the Internet Data Exchange program of the MLSListingsTM MLS system. Real estate listings held by brokerage firms other than Real Estate Company are marked with the Internet Data Exchange and detailed information about them includes the names of the listing brokers and listing agents.
Based on information from MLSListings MLS as of . All data, including all measurements and calculations of area, is obtained from various sources and has not been, and will not be, verified by broker or MLS. All information should be independently reviewed and verified for accuracy. Properties may or may not be listed by the office/agent presenting the information.
Copyright 2026 MLSListings Inc. All rights reserved