657 Yolo CT, San Jose, CA 95136
- $549,000
- 2
- BD
- 2
- BA
- 912
- SqFt








Listed by Katerina Li, 408-560-1111 from Reveal Real Estate
(If provided) CoList: Maria Nichols from Reveal Real Estate
- List Price
- $549,000
- Price Change
- ▼ $30,000 1785275454
- MLS#
- ML82053544
- Status
- ACTIVE
- Property Type
- Condo
- Class
- Condominium
- Bedrooms
- 2
- Total Bathrooms
- 2
- Full Bathrooms
- 2
- City
- San Jose
- Zip
- 95136
- Sqft. of Residence
- 912
- Listing Area
- Blossom Valley
- Neighborhood
- Carson, Edenvale
- Year Built
- 1988
Property Description
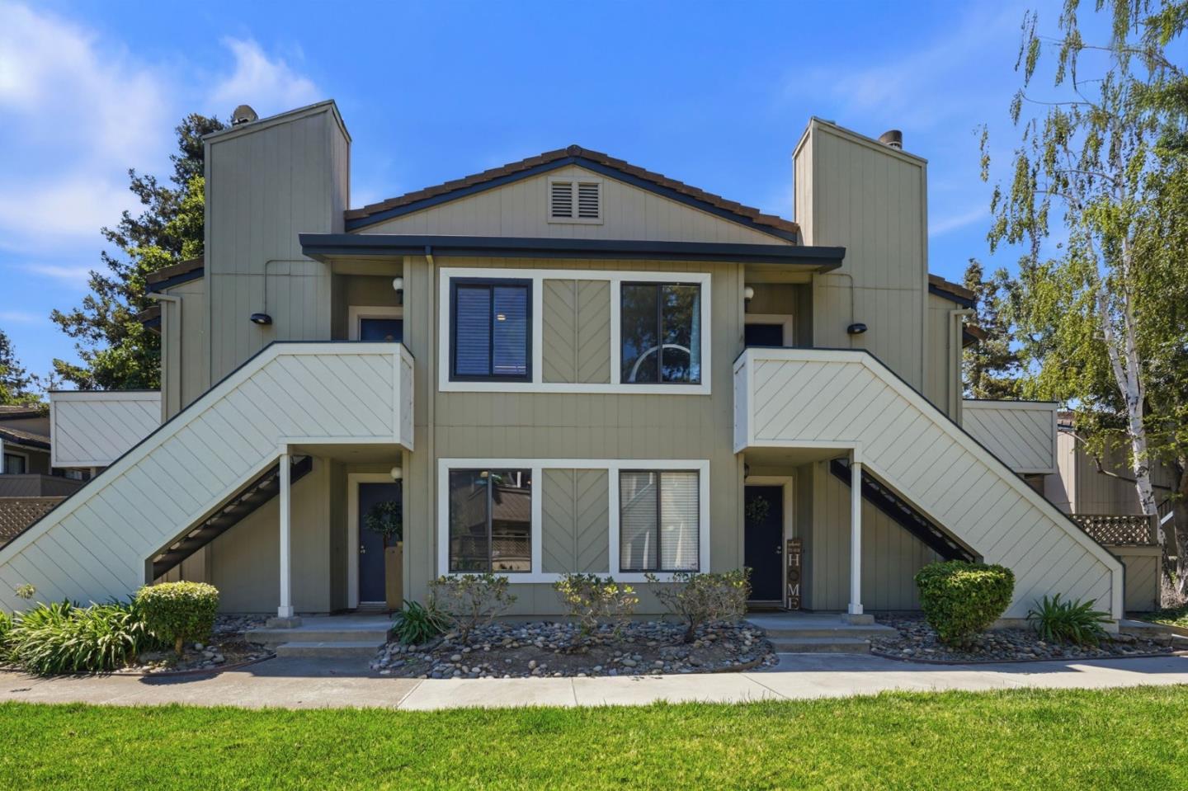
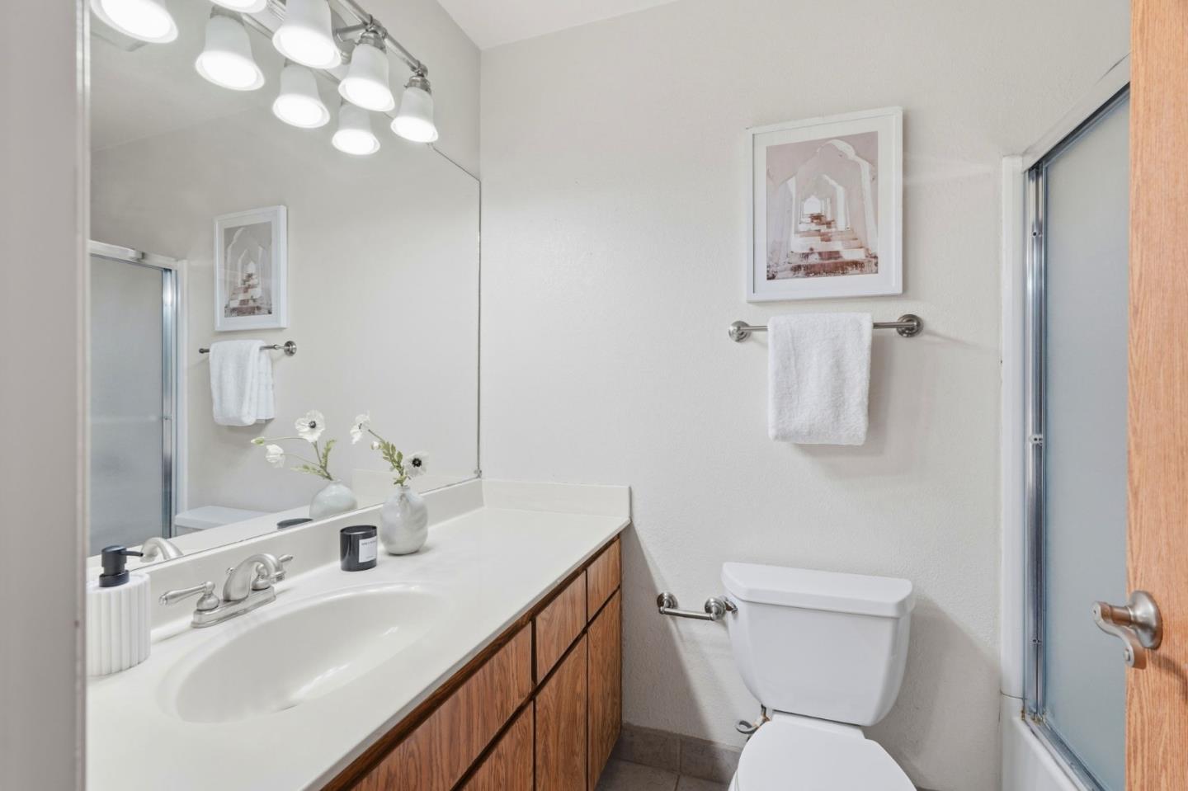
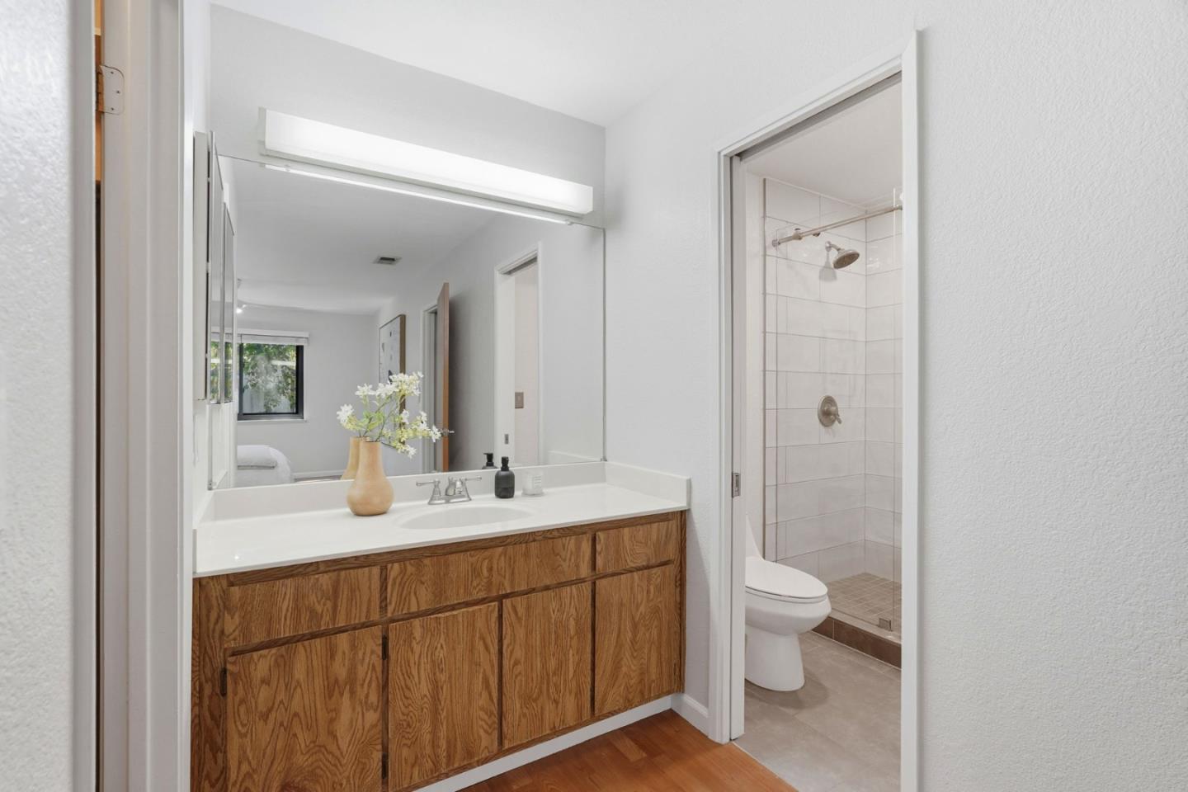
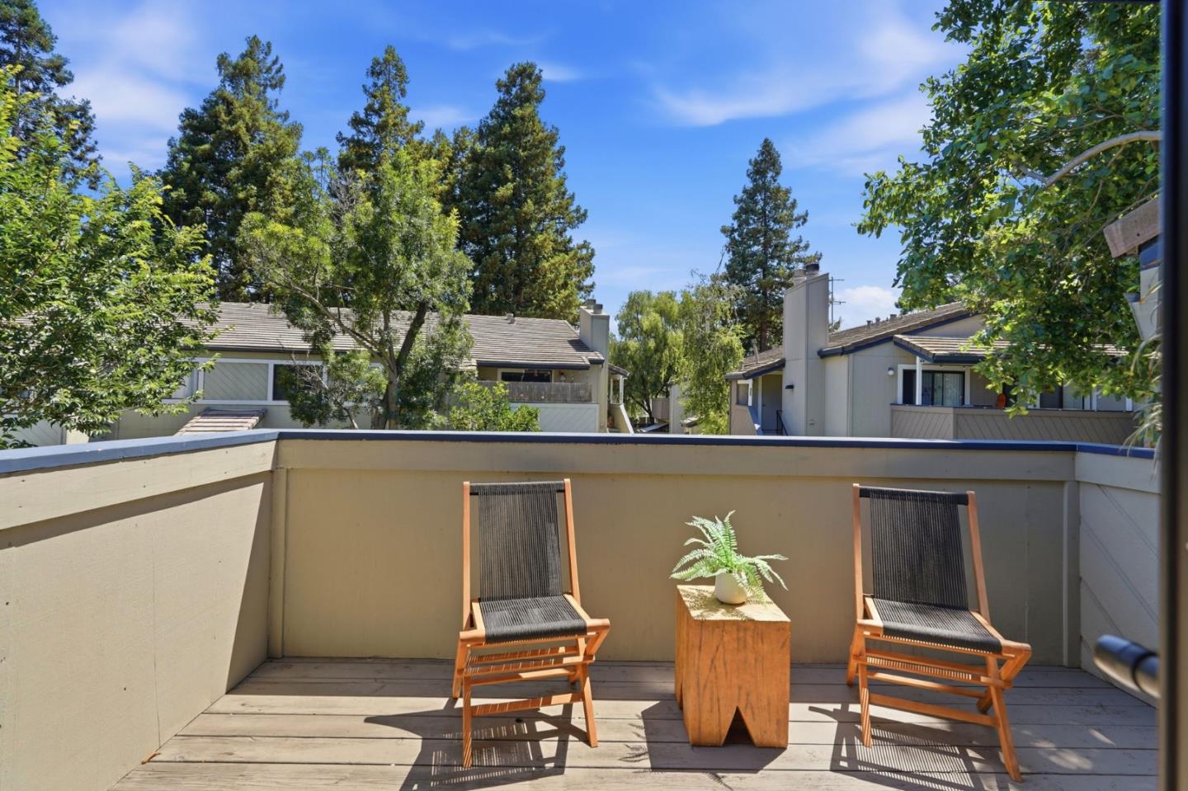
Welcome to 657 Yolo Ct, San Jose, a beautifully updated 2-bedroom, 2-bathroom condo offering comfortable, move-in-ready living. Freshly painted throughout, this inviting home features durable laminate flooring, abundant natural light, and thoughtful upgrades throughout. The functional floor plan creates a bright, welcoming atmosphere ideal for everyday living and entertaining. The kitchen features newer stainless steel appliances, including a refrigerator, stove, oven, and dishwasher, with ample cabinetry and workspace for daily cooking. The open living and dining areas are enhanced by sound- and energy-efficient Renewal by Andersen double-pane windows and doors, ceiling fans in every room, plantation shutters in the living and dining areas, and new bedroom blinds, providing comfort, style, and privacy. The spacious primary suite offers a beautifully remodeled walk-in shower, creating a relaxing retreat, while the second bedroom and full bath provide flexibility for guests, a home office, or additional living space. Additional highlights include an in-unit washer and dryer, whole-house water filtration system, one dedicated covered parking space, and one additional assigned uncovered parking space. Move-in ready & beautifully maintained, this home is ready for its next owner.
/u.realgeeks.media/siliconvalleyrealestateteam/Silicon_Valley_Real_Estate_Team_-_SVRET_Team_Logo_-_INTERO_Berkshire.jpg)
Additional Information
- Association Fee
- $578
- Association Fee Includes
- Garbage, Landscaping / Gardening, Maintenance - Common Area
- Cooling System
- Ceiling Fan, Window / Wall Unit
- Family Room
- Kitchen / Family Room Combo
- Fireplace Description
- Living Room
- Foundation
- Concrete Perimeter and Slab
- Garage Parking
- Carport
- Garage Spaces
- 1
- Heating System
- Central Forced Air
- Laundry Facilities
- Inside, Washer / Dryer
- Living Area
- 912
- Neighborhood
- Blossom Valley
- Other Utilities
- Public Utilities
- Roof
- Composition
- Sewer
- Sewer - Private
- Unincorporated Yn
- Yes
- Water
- Public
- Year Built
- 1988
- Zoning
- R1
Mortgage Calculator
 The data relating to real estate for sale on this display comes in part from the Internet Data Exchange program of the MLSListingsTM MLS system. Real estate listings held by brokerage firms other than Real Estate Company are marked with the Internet Data Exchange and detailed information about them includes the names of the listing brokers and listing agents.
Based on information from MLSListings MLS as of . All data, including all measurements and calculations of area, is obtained from various sources and has not been, and will not be, verified by broker or MLS. All information should be independently reviewed and verified for accuracy. Properties may or may not be listed by the office/agent presenting the information.
Copyright 2026 MLSListings Inc. All rights reserved