3249 Esperanza CT, San Jose, CA 95135
- $2,398,000
- 5
- BD
- 3
- BA
- 2,314
- SqFt











Listed by Samit Shah, 408-314-1828 from Compass
(If provided) CoList: from
- List Price
- $2,398,000
- MLS#
- ML82053560
- Status
- ACTIVE
- Property Type
- Single Family Residential
- Class
- Single Family Home
- Bedrooms
- 5
- Total Bathrooms
- 3
- Full Bathrooms
- 3
- City
- San Jose
- Lot Size
- 4,350
- Zip
- 95135
- Sqft. of Residence
- 2,314
- Listing Area
- Evergreen
- Acres
- 0.10
- Neighborhood
- Evergreen, Chaboya
- Year
- 1998
Property Description
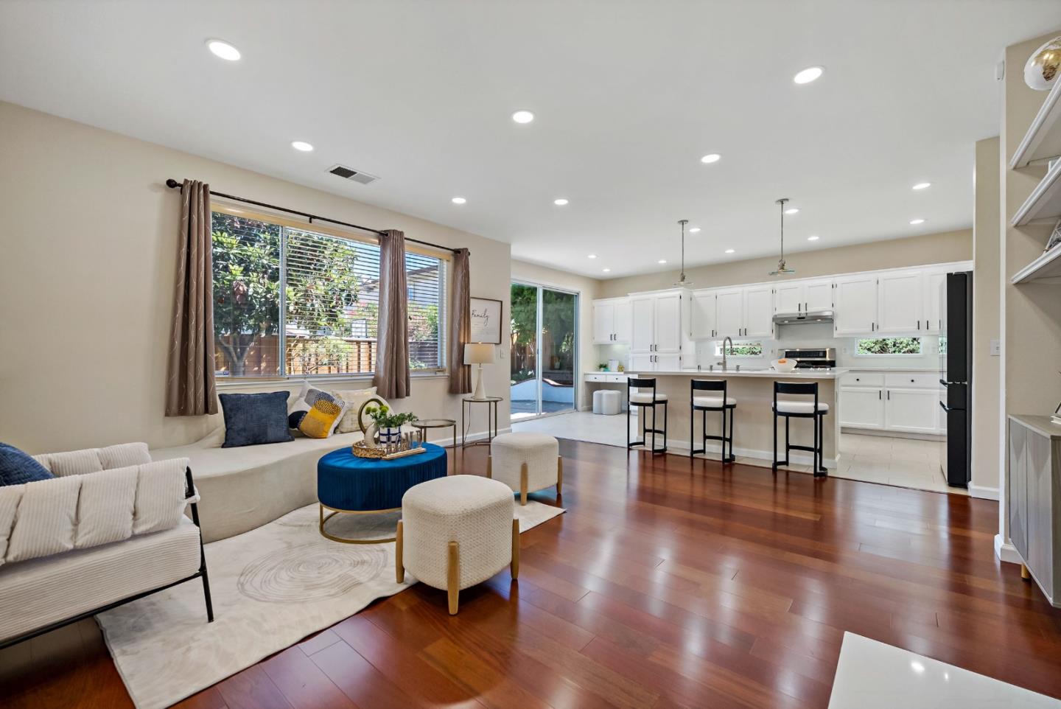
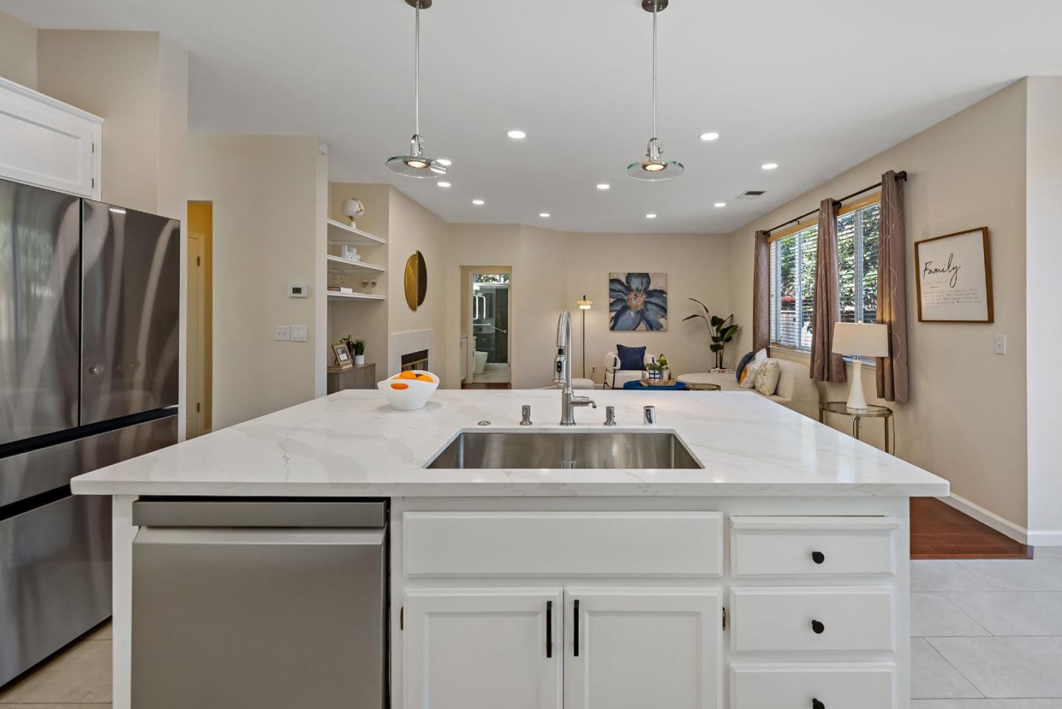
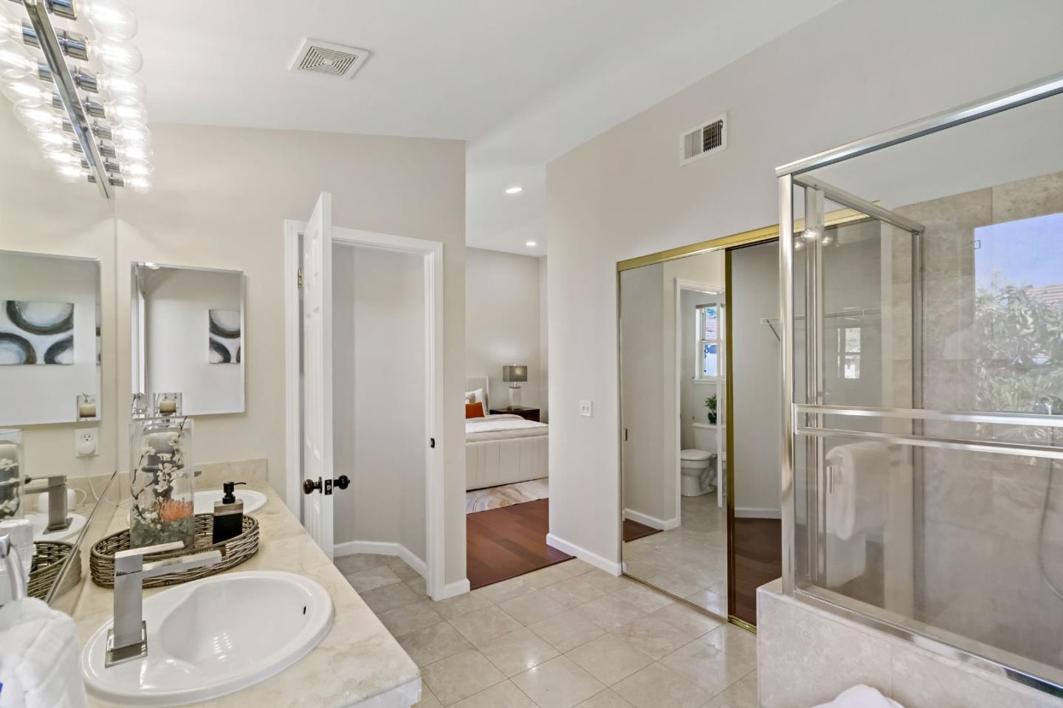
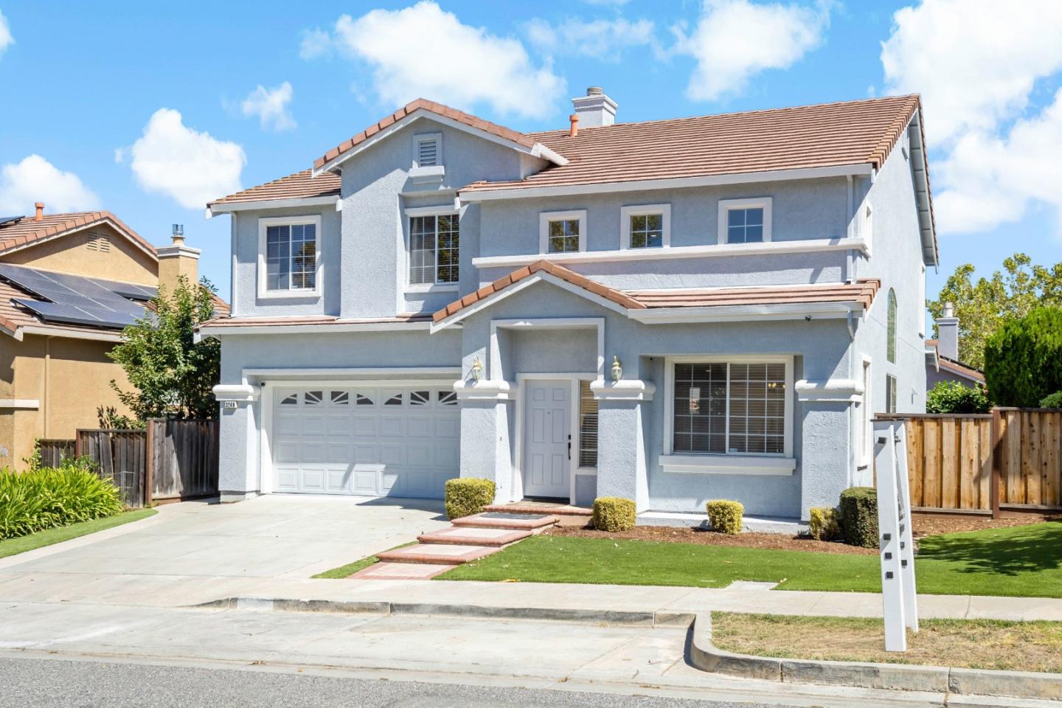
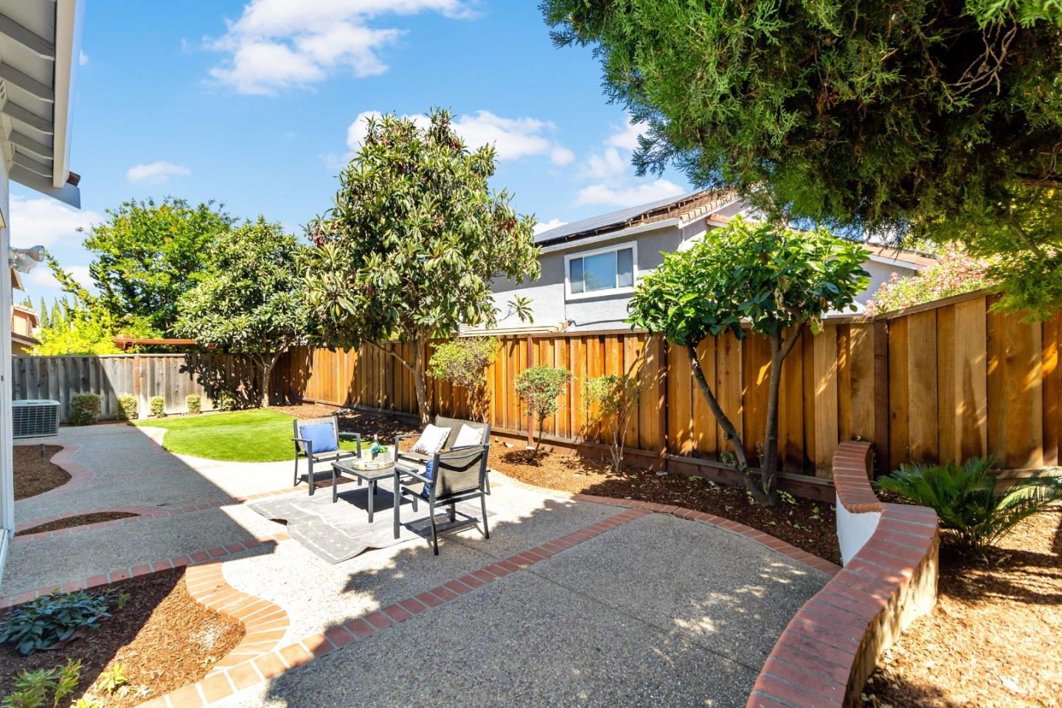
1998 BUILT. 2-STORY HOME. NO HOA. DOWNSTAIRS BEDROOM. BRAND-NEW KITCHEN COUNTERS. DESIGNER NEW BATHROOMS. NO HOA. ENGINEERED HARDWOOD. BRIGHT & SPACIOUS. UPGRADED AND MODERN. UPSTAIRS LAUNDRY ROOM. NICE & COZY BACKYARD. NEW ARTIFICIAL LAWNS IN THE BACKYARD AND FRONT YARD. TESLA EV CHARGER. MOVE-IN READY. WALK TO HIGHLY RATED SCHOOLS, PARKS & TRAILS. Welcome to this stunning, light-filled home. Built in 1998, this spacious two-story residence features vaulted ceilings, a desirable downstairs bedroom, an upgraded full bath, and recessed lighting throughout. 2-car attached garage and upstairs laundry room. Newer appliances, interior and exterior paint, beautifully updated bathrooms, and freshly painted cabinets. NO HOA. Located within walking distance to top-rated Evergreen schools, including Tom Matsumoto Elementary, Chaboya Middle, and Evergreen High. Walk to Fowler Park and the scenic Montgomery Hill Trail. All set in a quiet, family-friendly neighborhood, an ideal place to call home!
/u.realgeeks.media/siliconvalleyrealestateteam/Silicon_Valley_Real_Estate_Team_-_SVRET_Team_Logo_-_INTERO_Berkshire.jpg)
Additional Information
- Amenities
- Vaulted Ceiling, High Ceiling
- Bathroom Features
- Stall Shower, Tub in Primary Bedroom, Showers over Tubs - 2+, Tubs - 2+
- Bedroom Description
- Walk-in Closet, Ground Floor Bedroom
- Cooling System
- Central AC
- Energy Features
- Insulation - Unknown, Energy Star Appliances, Thermostat Controller, Energy Star HVAC, Double Pane Windows
- Family Room
- Separate Family Room
- Fence
- Wood, Fenced Back
- Fireplace Description
- Family Room, Wood Burning
- Floor Covering
- Tile, Hardwood
- Foundation
- Concrete Slab
- Garage Parking
- Attached Garage, On Street, Gate / Door Opener
- Garage Spaces
- 2
- Heating System
- Forced Air, Gas
- Laundry Facilities
- Other, Electricity Hookup (220V), Washer, Upper Floor, In Utility Room, Dryer
- Living Area
- 2,314
- Lot Size
- 4,350
- Neighborhood
- Evergreen
- Other Rooms
- Laundry Room
- Other Utilities
- Public Utilities
- Roof
- Tile
- Sewer
- Sewer in Street, Sewer Connected
- Style
- Mediterranean
- Water
- Public
- Zoning
- A-PD
Mortgage Calculator
 The data relating to real estate for sale on this display comes in part from the Internet Data Exchange program of the MLSListingsTM MLS system. Real estate listings held by brokerage firms other than Real Estate Company are marked with the Internet Data Exchange and detailed information about them includes the names of the listing brokers and listing agents.
Based on information from MLSListings MLS as of . All data, including all measurements and calculations of area, is obtained from various sources and has not been, and will not be, verified by broker or MLS. All information should be independently reviewed and verified for accuracy. Properties may or may not be listed by the office/agent presenting the information.
Copyright 2026 MLSListings Inc. All rights reserved