936 Iris ST, Redwood City, CA 94061
- $3,525,000
- 4
- BD
- 4
- BA
- 2,909
- SqFt




Listed by Nadine Masarweh, 925-270-6807 from Thomas James Real Estate Services, Inc,
(If provided) CoList: from
- List Price
- $3,525,000
- MLS#
- ML82053670
- Status
- ACTIVE
- Property Type
- Single Family Residential
- Class
- Single Family Home
- Bedrooms
- 4
- Total Bathrooms
- 4
- Full Bathrooms
- 3
- Partial Bathrooms
- 1
- City
- Redwood City
- Lot Size
- 5,920
- Zip
- 94061
- Sqft. of Residence
- 2,909
- Listing Area
- Central Park Etc.
- Acres
- 0.14
- Neighborhood
- Roosevelt
- Year
- 2026
Property Description
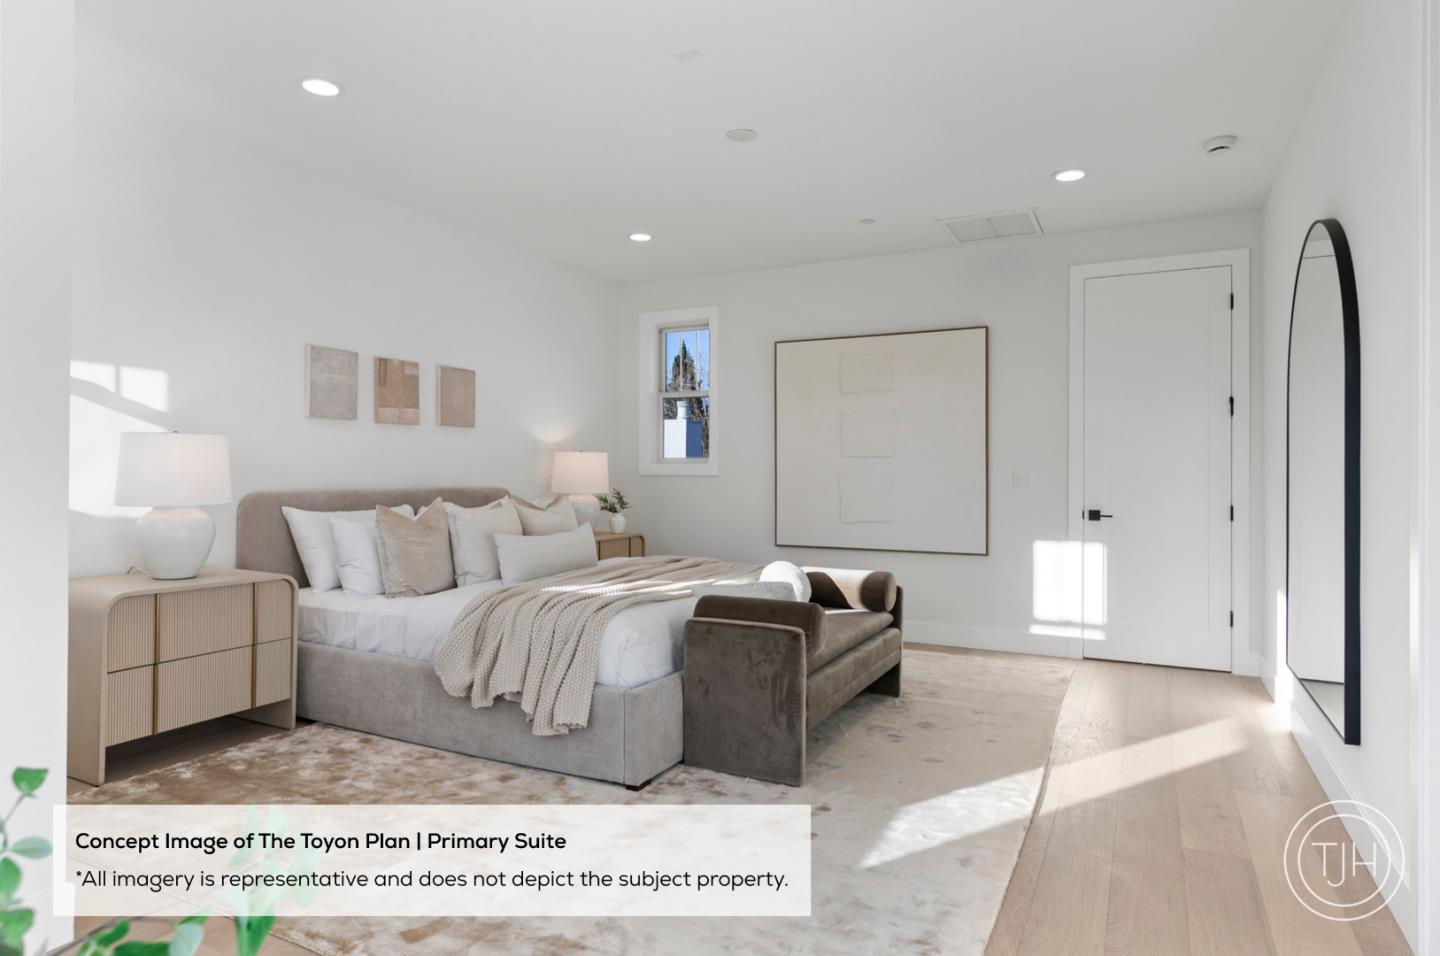
Discover this new Spanish-style residence thoughtfully designed with timeless architecture, elevated finishes, and a floor plan that balances everyday comfort with effortless entertaining. The gourmet kitchen anchors the home with premium Wolf and Sub-Zero appliances, a generous island with bar seating, and a spacious walk-in pantry. Expansive living and dining spaces open seamlessly to the backyard, creating inviting indoor-outdoor living. An attached ADU with a private living area, kitchenette, bedroom, and en suite bath offers exceptional flexibility for guests or multigenerational living. Upstairs, the spacious primary suite is a private retreat featuring a large walk-in closet and a spa-inspired bath with dual vanities and a walk-in shower. Well-appointed secondary bedrooms provide comfort for family and guests. Ideally situated on a quiet, tree-lined street in Redwood City's desirable Roosevelt neighborhood, this home is moments from Woodside Plaza, and vibrant downtown Redwood City, with convenient access to El Camino Real, and Highway 101. Buy early to enjoy preferred pricing and design personalization. Estimated home completion is Q4 2027. *All imagery is illustrative and subject to change and does not depict the subject property.
/u.realgeeks.media/siliconvalleyrealestateteam/Silicon_Valley_Real_Estate_Team_-_SVRET_Team_Logo_-_INTERO_Berkshire.jpg)
Additional Information
- Amenities
- High Ceiling, Walk-in Closet
- Bathroom Features
- Double Sinks, Full on Ground Floor, Half on Ground Floor, Primary - Stall Shower(s), Shower over Tub - 1, Stall Shower, Stone, Tile, Tub in Primary Bedroom
- Bedroom Description
- Ground Floor Bedroom, Primary Suite / Retreat, Walk-in Closet
- Cooling System
- Central AC, Multi-Zone
- Energy Features
- Double Pane Windows, Smart Home System, Thermostat Controller, Walls Insulated
- Family Room
- Kitchen / Family Room Combo
- Fence
- Complete Perimeter, Fenced, Surveyed, Wood
- Fireplace Description
- Insert, Living Room
- Floor Covering
- Hardwood, Tile
- Foundation
- Concrete Slab
- Garage Parking
- Detached Garage
- Garage Spaces
- 1
- Heating System
- Central Forced Air, Electric
- Laundry Facilities
- Inside, Upper Floor
- Living Area
- 2,909
- Lot Size
- 5,920
- Neighborhood
- Central Park Etc.
- Other Rooms
- Great Room, Laundry Room, Storage, Other
- Other Utilities
- Public Utilities
- Roof
- Tile
- Sewer
- Sewer - Public, Sewer Connected
- Style
- Spanish
- View
- Neighborhood
- Water
- Individual Water Meter, Irrigation Connected, Public
- Zoning
- R20000
Mortgage Calculator
 The data relating to real estate for sale on this display comes in part from the Internet Data Exchange program of the MLSListingsTM MLS system. Real estate listings held by brokerage firms other than Real Estate Company are marked with the Internet Data Exchange and detailed information about them includes the names of the listing brokers and listing agents.
Based on information from MLSListings MLS as of . All data, including all measurements and calculations of area, is obtained from various sources and has not been, and will not be, verified by broker or MLS. All information should be independently reviewed and verified for accuracy. Properties may or may not be listed by the office/agent presenting the information.
Copyright 2026 MLSListings Inc. All rights reserved