125 Patterson ST 109, San Jose, CA 95112
- $579,800
- 1
- BD
- 1
- BA
- 945
- SqFt




Listed by Ava Li, 650-885-8905 from Real Brokerage Technologies
(If provided) CoList: from
- List Price
- $579,800
- Price Change
- ▼ $49,200 1785917462
- MLS#
- ML82053683
- Status
- ACTIVE
- Property Type
- Condo
- Class
- Condominium
- Bedrooms
- 1
- Total Bathrooms
- 1
- Full Bathrooms
- 1
- City
- San Jose
- Lot Size
- 1,017
- Zip
- 95112
- Sqft. of Residence
- 945
- Listing Area
- Central San Jose
- Acres
- 0.02
- Neighborhood
- Central San Jose
- Year Built
- 2006
Property Description
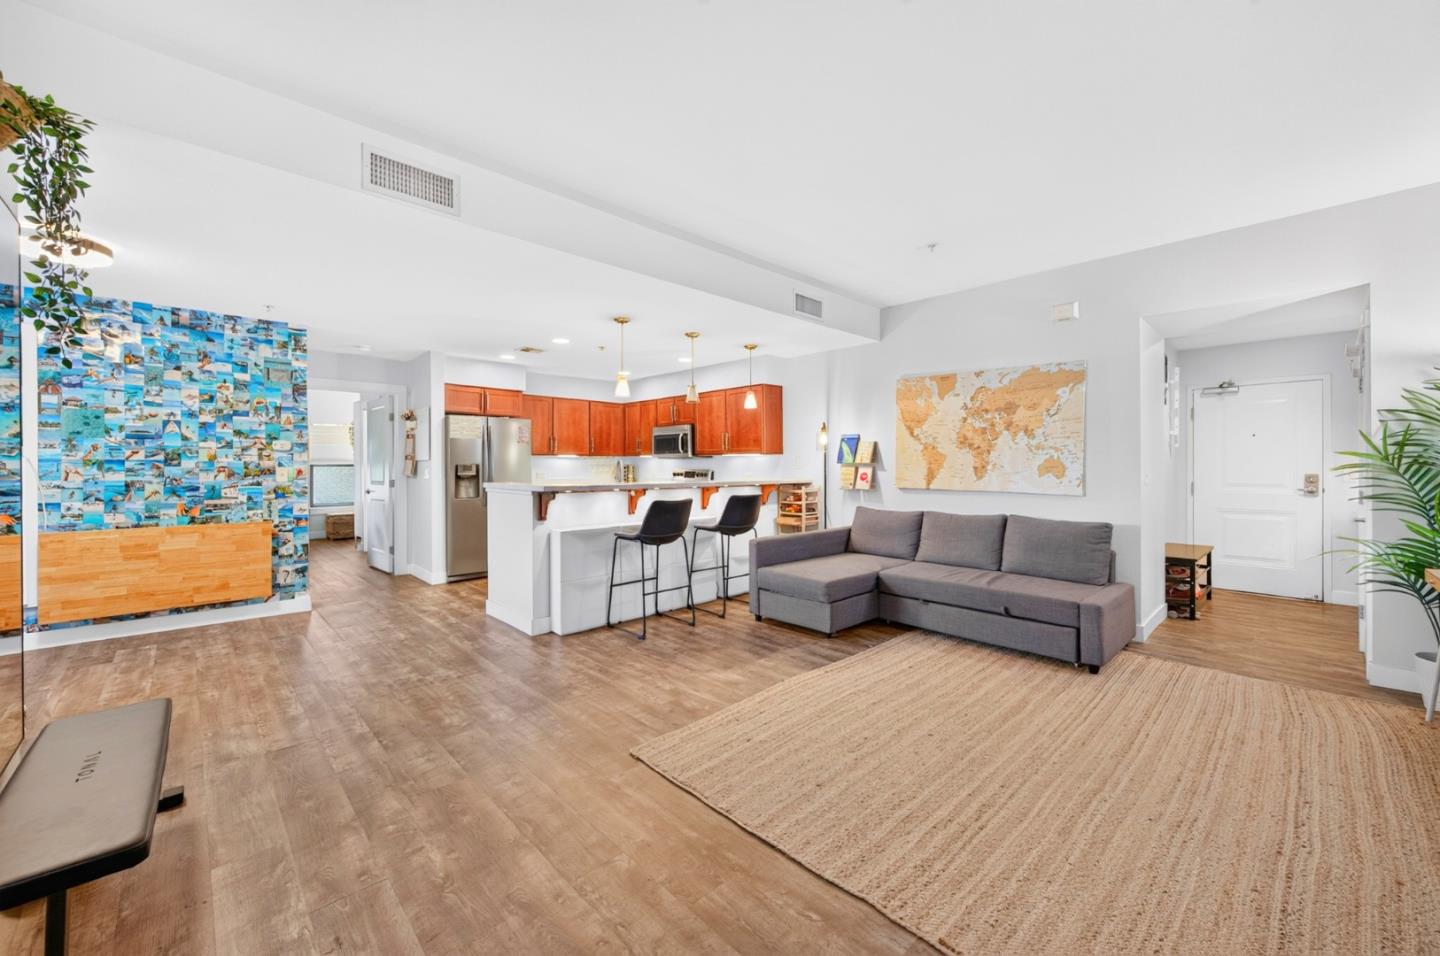
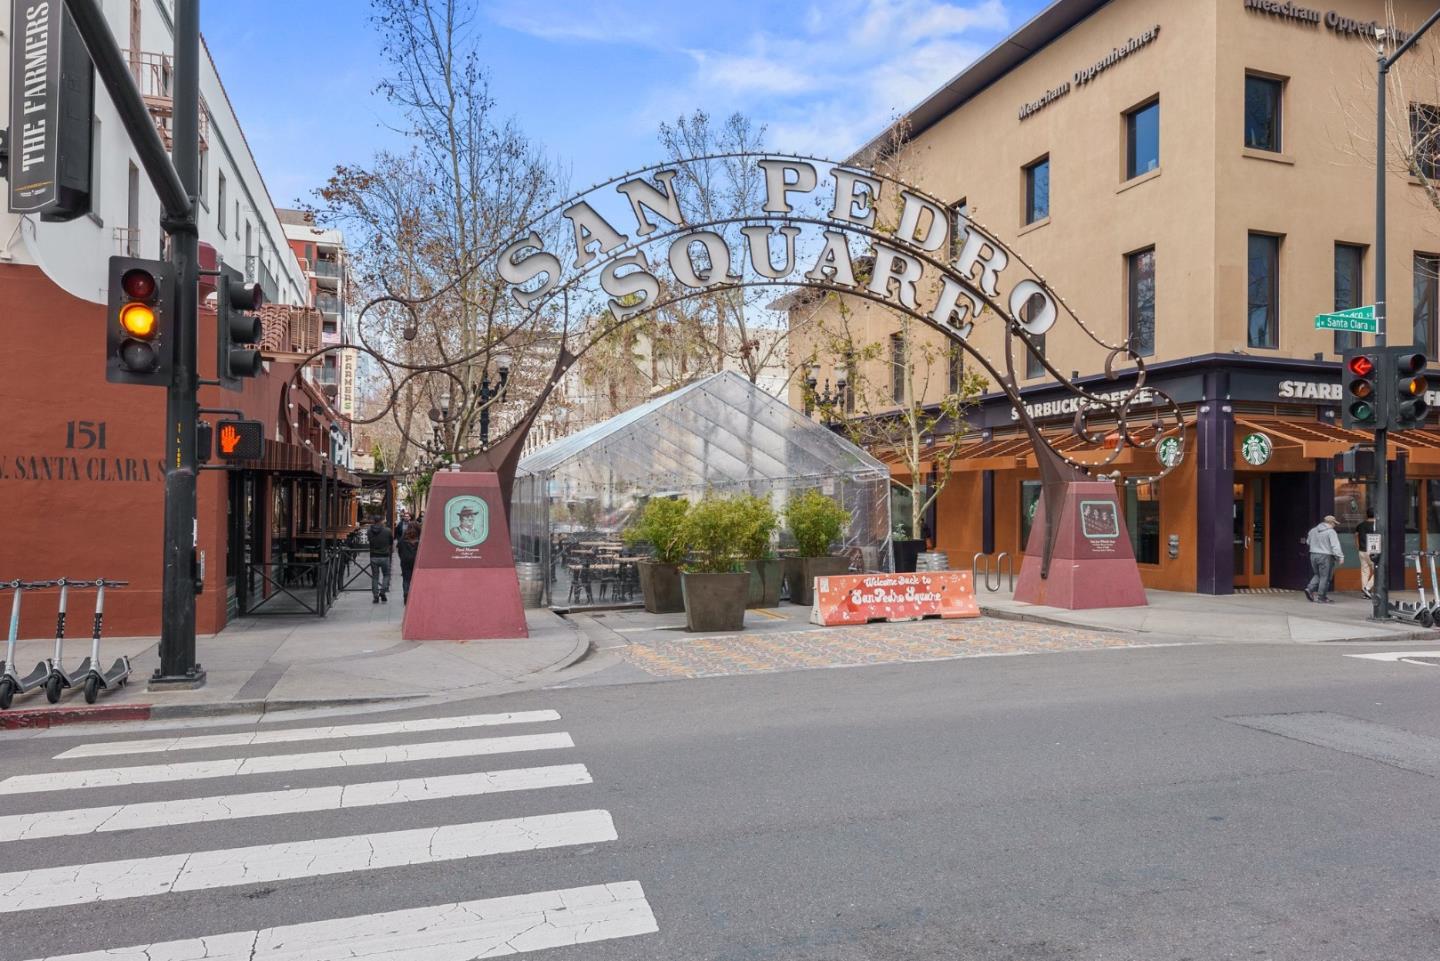
Downtown San Jose Gem! One of the largest 1-bedroom floor plans at The Works, this desirable ground-floor corner unit offers approximately 945 sq. ft. of bright, single-level living with a spacious, versatile layout perfect for entertaining, working from home, or creating multiple living spaces. The chef's kitchen features granite countertops, stainless steel appliances, abundant cabinetry, and a breakfast bar overlooking the expansive dining and living areas. High ceilings, luxury vinyl plank flooring, double-pane windows, central A/C, central forced-air heating, abundant storage throughout, and in-unit laundry provide everyday comfort. The oversized bedroom features a generous walk-in closet, while the private patio extends your living space outdoors. Enjoy secure, gated living with controlled access, elevator service, and secure underground parking. Ideally located just minutes from San Jose State University, the SOFA District, San Pedro Square, Diridon Station, Caltrain, VTA Light Rail, major employers, Highways 87, 280, and 101, plus endless dining, shopping, and entertainment. Exceptional space, security, and location!
/u.realgeeks.media/siliconvalleyrealestateteam/Silicon_Valley_Real_Estate_Team_-_SVRET_Team_Logo_-_INTERO_Berkshire.jpg)
Additional Information
- Association Fee
- $550
- Association Fee Includes
- Common Area Electricity, Exterior Painting, Garbage, Hot Water, Insurance, Insurance - Common Area, Landscaping / Gardening, Maintenance - Common Area, Roof, Security Service, Water / Sewer
- Bathroom Features
- Granite, Shower and Tub, Tile
- Bedroom Description
- Walk-in Closet
- Cooling System
- Other
- Family Room
- No Family Room
- Floor Covering
- Other
- Foundation
- Concrete Slab
- Garage Parking
- Assigned Spaces, Common Parking Area, Gate / Door Opener, Underground Parking
- Garage Spaces
- 1
- Heating System
- Heat Pump
- Laundry Facilities
- Washer / Dryer, Inside
- Living Area
- 945
- Lot Size
- 1,017
- Neighborhood
- Central San Jose
- Other Utilities
- Public Utilities
- Roof
- Other
- Sewer
- Sewer - Public
- Unit Description
- Corner Unit
- Water
- Public
- Year Built
- 2006
- Zoning
- ABD
Mortgage Calculator
 The data relating to real estate for sale on this display comes in part from the Internet Data Exchange program of the MLSListingsTM MLS system. Real estate listings held by brokerage firms other than Real Estate Company are marked with the Internet Data Exchange and detailed information about them includes the names of the listing brokers and listing agents.
Based on information from MLSListings MLS as of . All data, including all measurements and calculations of area, is obtained from various sources and has not been, and will not be, verified by broker or MLS. All information should be independently reviewed and verified for accuracy. Properties may or may not be listed by the office/agent presenting the information.
Copyright 2026 MLSListings Inc. All rights reserved