188 W Saint James ST 10409, San Jose, CA 95110
- $620,000
- 1
- BD
- 1
- BA
- 817
- SqFt


Listed by Paul A. Zeger, 415-361-4800 from Polaris Pacific
(If provided) CoList: from
- List Price
- $620,000
- MLS#
- ML82053687
- Status
- ACTIVE
- Property Type
- Condo
- Class
- Condominium
- Bedrooms
- 1
- Total Bathrooms
- 1
- Full Bathrooms
- 1
- City
- San Jose
- Zip
- 95110
- Sqft. of Residence
- 817
- Listing Area
- Central San Jose
- Neighborhood
- Central San Jose, Downtown San Jose
- Year Built
- 2022
Property Description
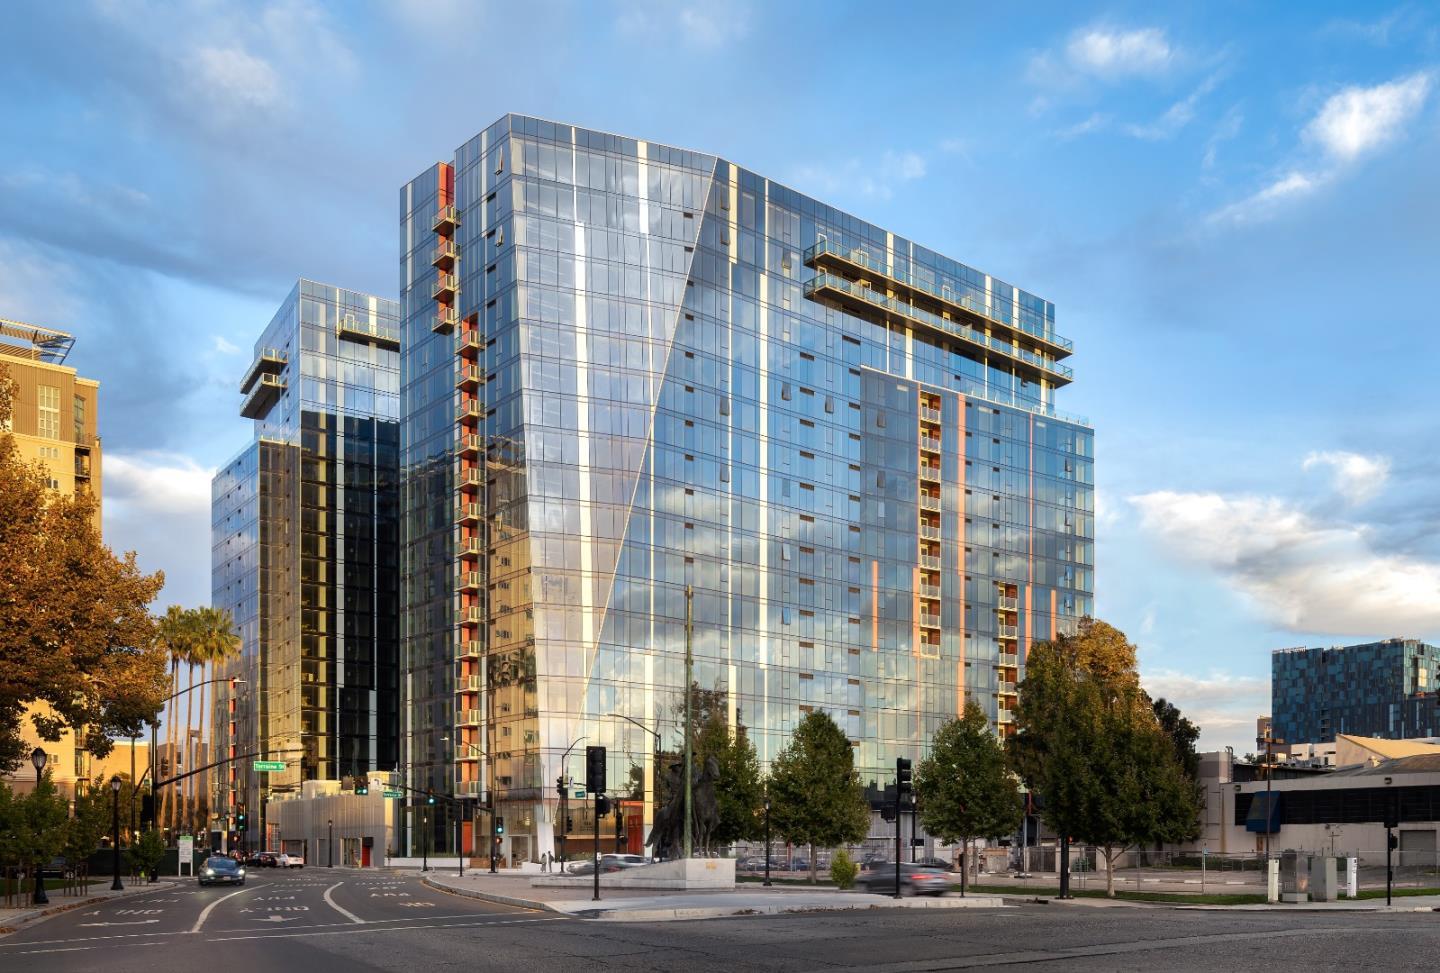
Welcome to an elevated living experience at 188 West Saint James. This 817-square-foot 4th-floor residence features a desirable Junior 1-bedroom floor plan that prioritizes both style and functionality. The heart of the home is the open-concept living space and chef's kitchen, complete with a professional Bertazzoni gas range. As a resident of this luxury tower, you have access to some of the finest amenities in downtown San Jose. The building features an attended lobby, a sprawling 75' lap pool and hot tub, and outdoor grilling areas perfect for weekend gatherings. Wellness enthusiasts will appreciate the indoor-outdoor fitness center, while the owners' lounge and chef's demo kitchen provide a sophisticated venue for hosting. Private and communal workspaces offer a quiet environment for focus, completing this comprehensive luxury package. Photos are of a similar model home intended to convey its layout and finishes.
/u.realgeeks.media/siliconvalleyrealestateteam/Silicon_Valley_Real_Estate_Team_-_SVRET_Team_Logo_-_INTERO_Berkshire.jpg)
Additional Information
- Association Fee
- $645
- Association Fee Includes
- Common Area Electricity, Common Area Gas, Garbage, Hot Water, Insurance, Landscaping / Gardening, Management Fee, Pool, Spa, or Tennis, Reserves
- Bathroom Features
- Shower over Tub - 1, Tile
- Building Name
- 188 West St. James
- Cooling System
- Central AC
- Family Room
- Kitchen / Family Room Combo
- Floor Covering
- Laminate, Tile
- Foundation
- Reinforced Concrete
- Garage Parking
- Covered Parking, Gate / Door Opener
- Garage Spaces
- 1
- Heating System
- Heat Pump
- Living Area
- 817
- Neighborhood
- Central San Jose
- Other Utilities
- Individual Electric Meters, Natural Gas, Public Utilities
- Pool Description
- Community Facility, Pool - Fenced, Spa / Hot Tub
- Roof
- Other
- Sewer
- Sewer - Public
- Unincorporated Yn
- Yes
- Unit Description
- Unit Faces Common Area
- View
- Other
- Water
- Public
- Year Built
- 2022
- Zoning
- CG
Mortgage Calculator
 The data relating to real estate for sale on this display comes in part from the Internet Data Exchange program of the MLSListingsTM MLS system. Real estate listings held by brokerage firms other than Real Estate Company are marked with the Internet Data Exchange and detailed information about them includes the names of the listing brokers and listing agents.
Based on information from MLSListings MLS as of . All data, including all measurements and calculations of area, is obtained from various sources and has not been, and will not be, verified by broker or MLS. All information should be independently reviewed and verified for accuracy. Properties may or may not be listed by the office/agent presenting the information.
Copyright 2026 MLSListings Inc. All rights reserved