3056 Dante CT, San Jose, CA 95135
- $2,100,000
- 3
- BD
- 2
- BA
- 1,774
- SqFt







Listed by Pearl Norton, 408-888-3755 from Coldwell Banker Realty
(If provided) CoList: from
- List Price
- $2,100,000
- Price Change
- ▼ $99,999 1784958539
- MLS#
- ML82053696
- Status
- ACTIVE
- Property Type
- Single Family Residential
- Class
- Single Family Home
- Bedrooms
- 3
- Total Bathrooms
- 2
- Full Bathrooms
- 2
- City
- San Jose
- Lot Size
- 5,400
- Zip
- 95135
- Sqft. of Residence
- 1,774
- Listing Area
- Evergreen
- Neighborhood
- Evergreen, Mirassou Vineyards
- Year
- 1996
Property Description
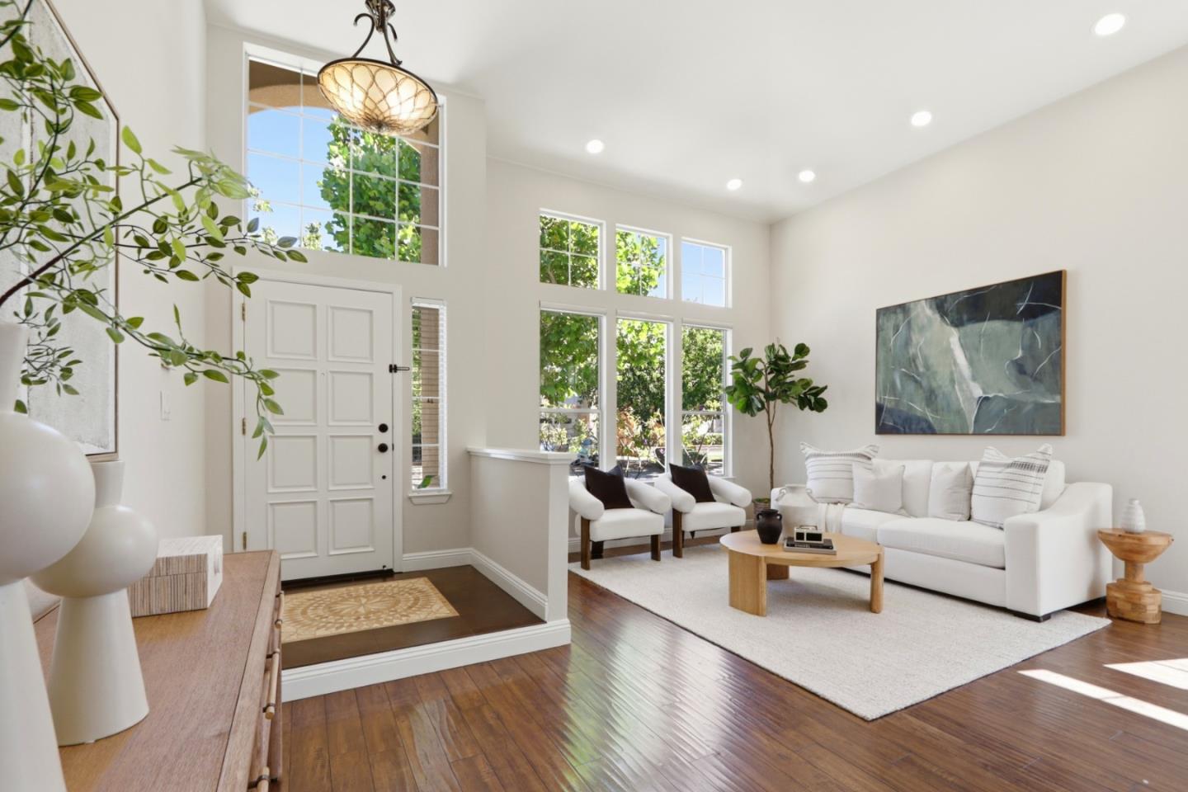
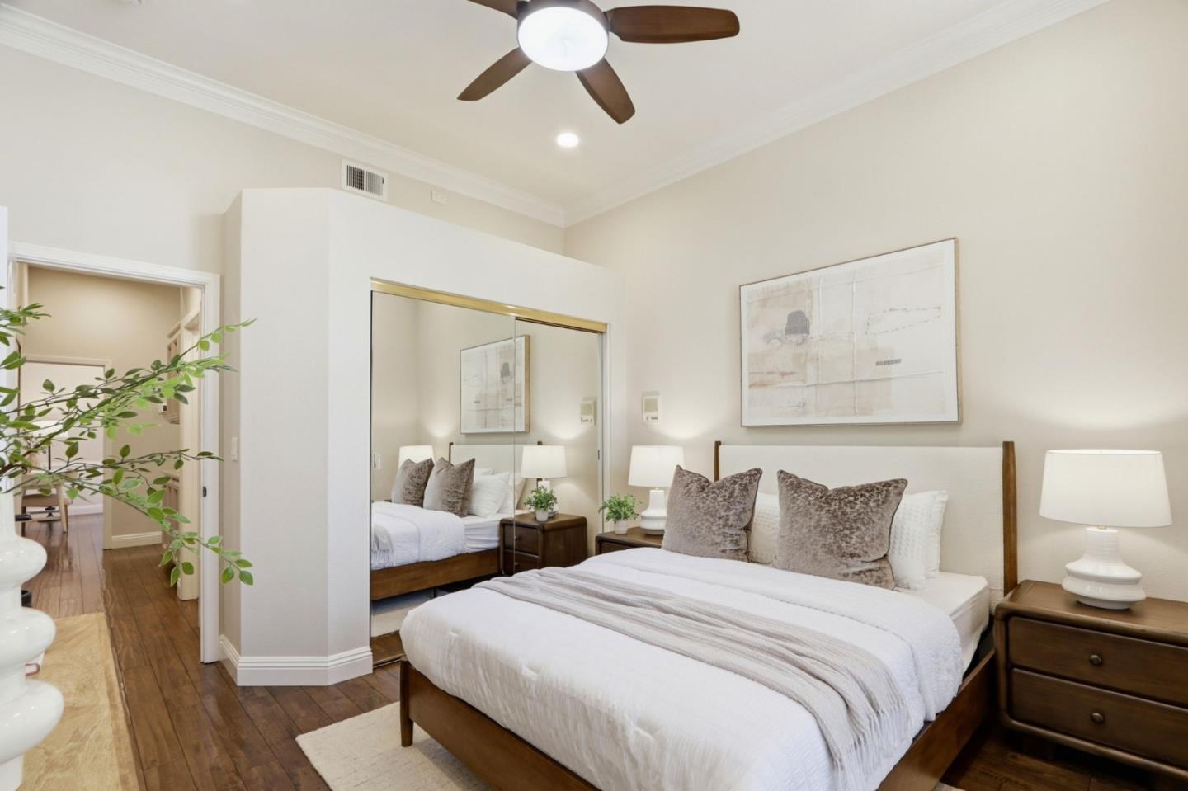
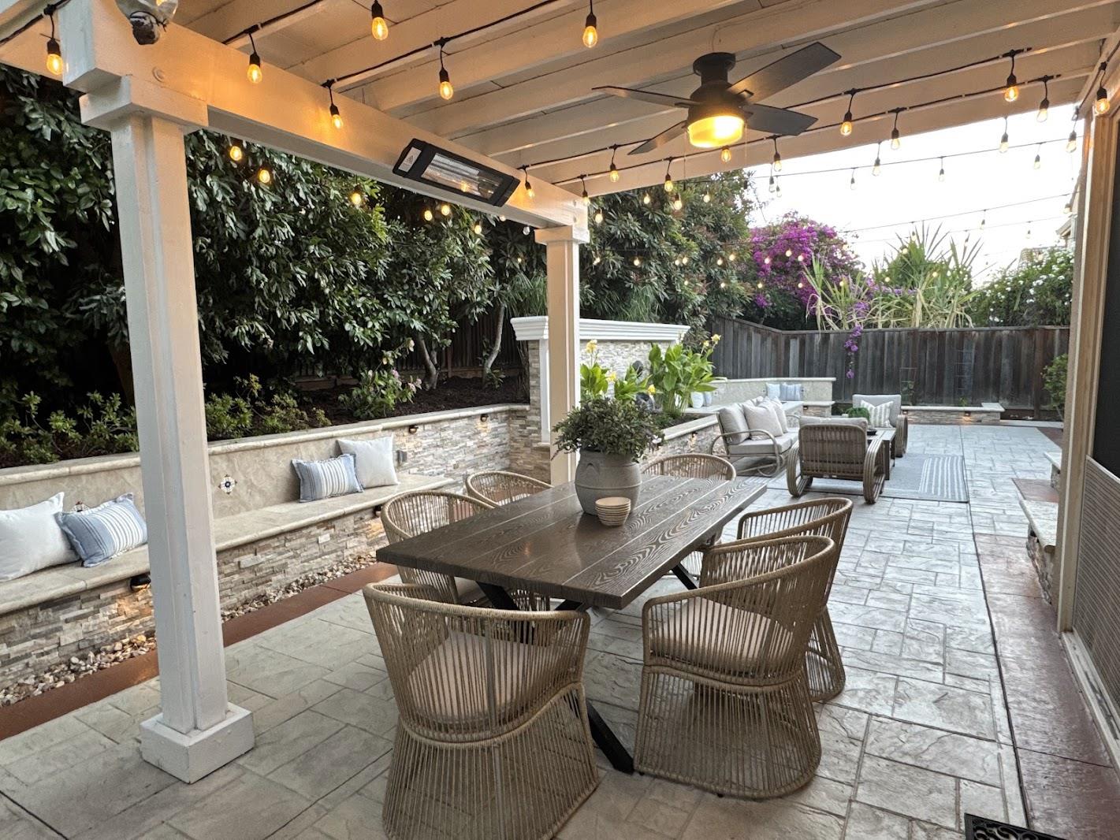
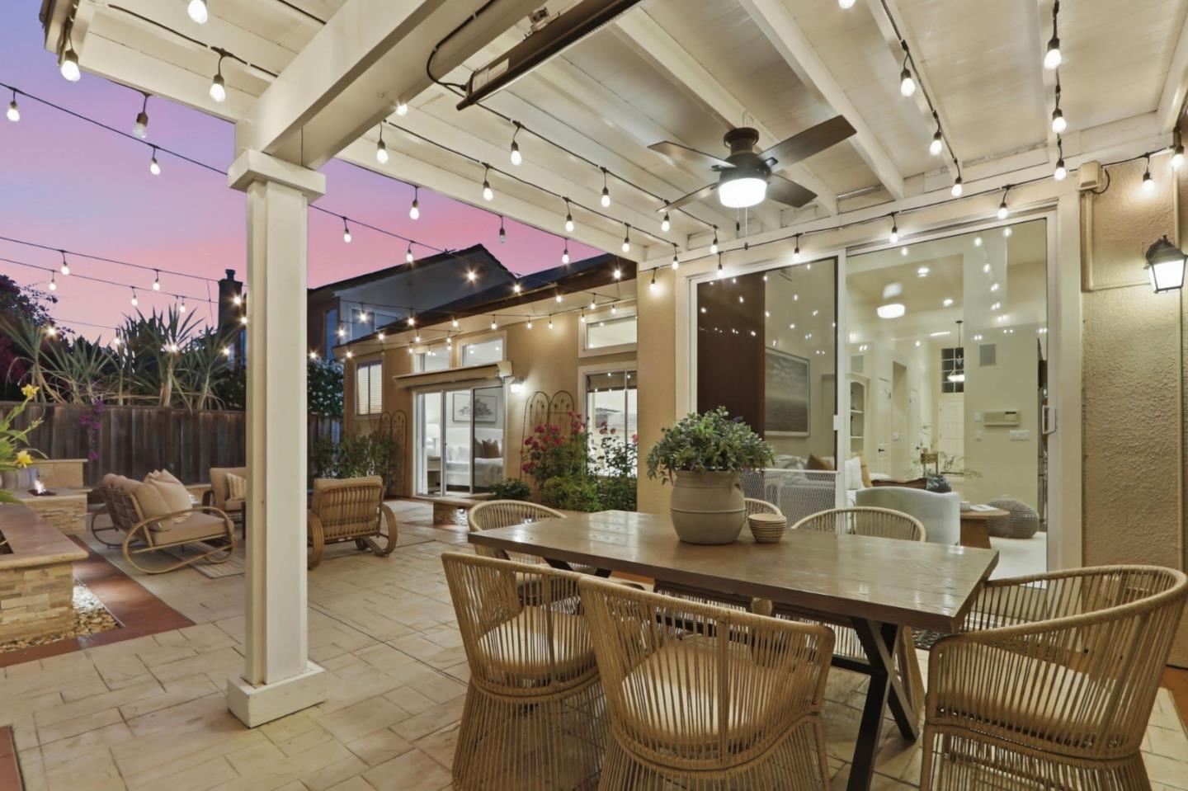
New Price Offered for the first time by its original owners, this desirable north-facing, 3-bedroom, 2-bath, 1,774 sq. ft. single-story former Shapell model is tucked away on a quiet cul-de-sac just two homes from the neighborhood park and gazebo in one of Evergreen's most established communities. Airy 18-foot ceilings create an inviting sense of openness, balanced by grounding espresso flooring, crown molding throughout the bedrooms, Hunter Douglas window coverings, custom closet organizers, and extensive built-in garage cabinetry. The kitchen features granite countertops, a Dacor gas cooktop, Miele dishwasher, under-cabinet lighting, and custom pull-out drawers. Professionally landscaped grounds surround a private backyard with a gas fire pit, seating walls, an automatic awning with lights, and Wi-Fi-controlled lighting and water feature perfect for outdoor dining and entertaining. Owned Sunrun solar, EV plug, water softener, recently updated heating and water heater provide added peace of mind. Just moments from Evergreen Village Square and highly regarded Evergreen schools.
/u.realgeeks.media/siliconvalleyrealestateteam/Silicon_Valley_Real_Estate_Team_-_SVRET_Team_Logo_-_INTERO_Berkshire.jpg)
Additional Information
- Amenities
- High Ceiling, Vaulted Ceiling, Video / Audio System, Walk-in Closet, Other
- Bathroom Features
- Double Sinks, Granite, Primary - Stall Shower(s), Primary - Sunken Tub, Shower over Tub - 1, Tile
- Bedroom Description
- More than One Bedroom on Ground Floor, Walk-in Closet
- Cooling System
- Ceiling Fan, Central AC
- Energy Features
- Solar Power
- Family Room
- Separate Family Room
- Fence
- Fenced Back, Gate
- Fireplace Description
- Family Room, Gas Log
- Floor Covering
- Laminate, Tile, Travertine
- Foundation
- Concrete Slab
- Garage Parking
- Assigned Spaces, Attached Garage, Common Parking Area, On Street
- Garage Spaces
- 2
- Heating System
- Forced Air, Solar and Gas
- Laundry Facilities
- In Utility Room, Washer / Dryer
- Living Area
- 1,774
- Lot Description
- Grade - Mostly Level
- Lot Size
- 5,400
- Neighborhood
- Evergreen
- Other Rooms
- Storage
- Other Utilities
- Public Utilities, Solar Panels - Owned
- Roof
- Tile
- Sewer
- Sewer - Public
- Style
- Mediterranean, Tract
- Unincorporated Yn
- Yes
- View
- Neighborhood, Park
- Water
- Water Purifier - Owned, Water Softener - Owned
- Zoning
- A-PD
Mortgage Calculator
 The data relating to real estate for sale on this display comes in part from the Internet Data Exchange program of the MLSListingsTM MLS system. Real estate listings held by brokerage firms other than Real Estate Company are marked with the Internet Data Exchange and detailed information about them includes the names of the listing brokers and listing agents.
Based on information from MLSListings MLS as of . All data, including all measurements and calculations of area, is obtained from various sources and has not been, and will not be, verified by broker or MLS. All information should be independently reviewed and verified for accuracy. Properties may or may not be listed by the office/agent presenting the information.
Copyright 2026 MLSListings Inc. All rights reserved