1675 Heritage Bay PL, San Jose, CA 95138
- $2,488,000
- 5
- BD
- 5
- BA
- 3,188
- SqFt




Listed by Thao Dang & Brian Ng, 408-972-1367 from Block Change Real Estate
(If provided) CoList: Peggy Wang from Block Change Real Estate
- List Price
- $2,488,000
- MLS#
- ML82053716
- Status
- ACTIVE
- Property Type
- Single Family Residential
- Class
- Single Family Home
- Bedrooms
- 5
- Total Bathrooms
- 5
- Full Bathrooms
- 4
- Partial Bathrooms
- 1
- City
- San Jose
- Lot Size
- 10,989
- Zip
- 95138
- Sqft. of Residence
- 3,188
- Listing Area
- Evergreen
- Neighborhood
- Silver Creek, Evergreen
- Year
- 2004
Property Description
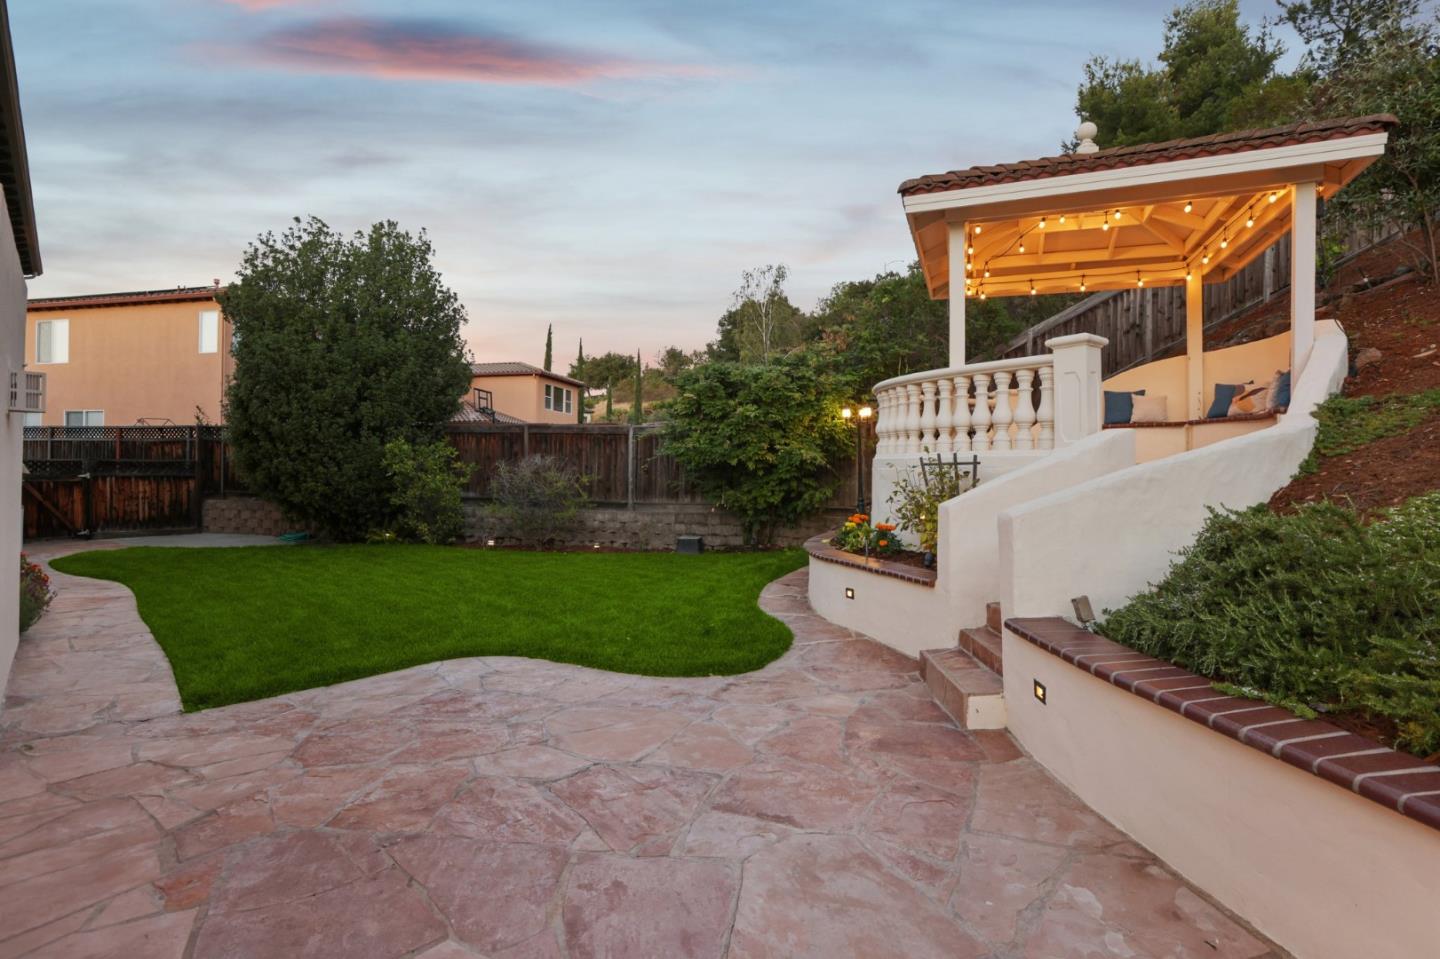
Nestled within the prestigious Ranch on Silver Creek community, desirable floor plans with two primary suites-one on the main level and one upstairs-ideal for multi-generational living. Offering 3,188 sq. ft. on a 10,989 sq. ft. cul-de-sac lot. The light-filled floor plan showcases marble tile flooring, custom marble inlays, upgraded staircase balusters and a spacious family room with a fireplace. The gourmet kitchen features a large center island, granite countertops, Thermador oven, Bosch refrigerator, wine cooler, pantry, and abundant cabinetry. The upstairs primary suite offers a spa-inspired bath with dual vanities, soaking tub, separate shower, and custom walk-in closet. Upstairs also features two bedrooms with a Jack-and-Jill bath, an additional en-suite bedroom, and hallway storage. The oversized backyard offers some of the most breathtaking panoramic views from an elevated viewing deck, an expansive patio, lush lawn, and beautifully landscaped hillside. Additional highlights include a long private driveway, finished two-car garage with epoxy flooring, water softener, and window coverings. Excellent rated schools and just minutes from Village Square, farmers market, shops, parks, major commuter routes, & tech shuttle pick-up locations. An absolute must see!
/u.realgeeks.media/siliconvalleyrealestateteam/Silicon_Valley_Real_Estate_Team_-_SVRET_Team_Logo_-_INTERO_Berkshire.jpg)
Additional Information
- Amenities
- Walk-in Closet
- Association Fee
- $484
- Association Fee Includes
- Common Area Electricity, Maintenance - Common Area, Maintenance - Exterior, Management Fee, Reserves, Security Service
- Bathroom Features
- Double Sinks, Full on Ground Floor, Marble, Primary - Stall Shower(s), Primary - Tub with Jets, Updated Bath
- Bedroom Description
- Ground Floor Bedroom, More than One Primary Bedroom, Primary Suite / Retreate - 2+, Walk-in Closet
- Cooling System
- Central AC
- Energy Features
- Double Pane Windows
- Family Room
- Separate Family Room
- Fireplace Description
- Family Room, Gas Burning
- Floor Covering
- Hardwood, Marble, Tile, Wood
- Foundation
- Concrete Slab
- Garage Parking
- Attached Garage
- Garage Spaces
- 2
- Heating System
- Central Forced Air
- Laundry Facilities
- In Utility Room, Inside
- Living Area
- 3,188
- Lot Size
- 10,989
- Neighborhood
- Evergreen
- Other Utilities
- Public Utilities
- Roof
- Tile
- Sewer
- Sewer - Public
- Unincorporated Yn
- Yes
- Water
- Public
- Zoning
- R1
Mortgage Calculator
 The data relating to real estate for sale on this display comes in part from the Internet Data Exchange program of the MLSListingsTM MLS system. Real estate listings held by brokerage firms other than Real Estate Company are marked with the Internet Data Exchange and detailed information about them includes the names of the listing brokers and listing agents.
Based on information from MLSListings MLS as of . All data, including all measurements and calculations of area, is obtained from various sources and has not been, and will not be, verified by broker or MLS. All information should be independently reviewed and verified for accuracy. Properties may or may not be listed by the office/agent presenting the information.
Copyright 2026 MLSListings Inc. All rights reserved