2287 Woodset DR, San Jose, CA 95116
- $978,000
- 3
- BD
- 3
- BA
- 1,555
- SqFt






Listed by David Dietrich, 408-209-4521 from Anthony F. Gargiulo, Broker
(If provided) CoList: from
- List Price
- $978,000
- MLS#
- ML82053782
- Status
- ACTIVE
- Property Type
- Single Family Residential
- Class
- Single Family Home
- Bedrooms
- 3
- Total Bathrooms
- 3
- Full Bathrooms
- 2
- Partial Bathrooms
- 1
- City
- San Jose
- Lot Size
- 3,300
- Zip
- 95116
- Sqft. of Residence
- 1,555
- Listing Area
- Alum Rock
- Neighborhood
- Alum Rock, Mayfair North
- Year
- 2000
Property Description
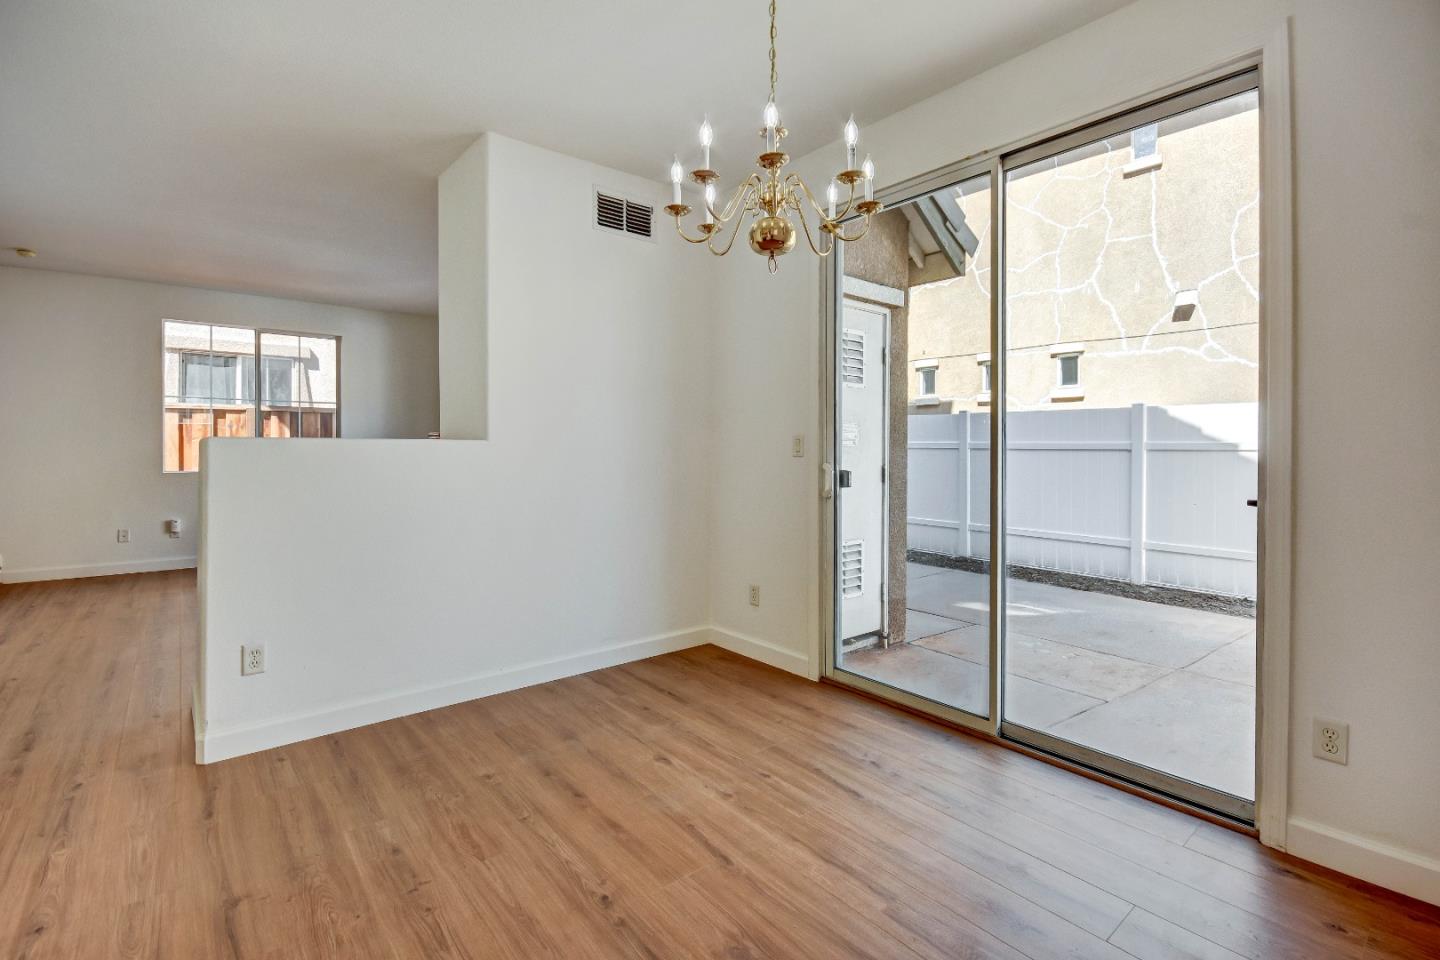
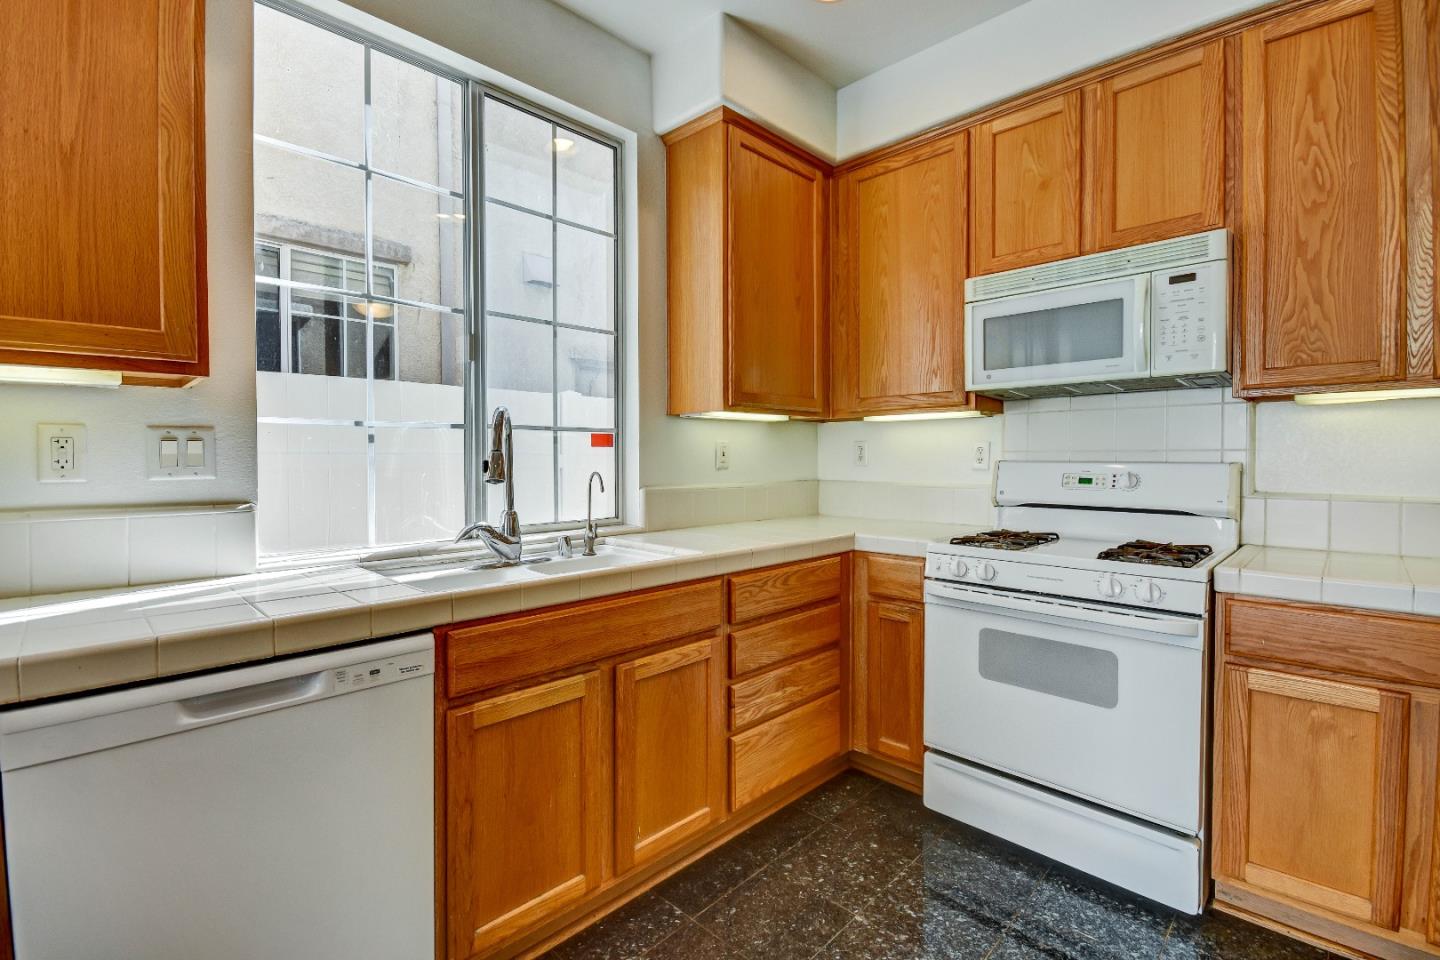
Come Home to Relax! Low Maintenance home with large back patio for outdoor entertainment. Ready to Move In! With 1,555 square feet of living area. 3 bedrooms and 2.5 baths home allow for spacious living. Tile roof, double pane windows, and 2000-year build let you live care-free as maintenance is minimal. Recent Section 1 Termite Clearance, paint, and new flooring really make this home feel clean and ready to move in. Access the spacious 2-car garage from the kitchen. Lounge among the living room gas fireplace and new laminate flooring. The kitchen includes a tile floor, tile countertops, and new dishwasher. New carpeting softens the feet and is throughout the upper-level bedrooms. The primary suite includes a large bedroom, large bath with tile shower, double sinks, separate soaking tub, and walk-in closet. Easy access to Freeways, 280, 680, and 101 for short commute to Silicon Valley employers. Located close to shopping, dining, and entertainment. Energy efficient and care-free living is at your fingertips. Come enjoy!
/u.realgeeks.media/siliconvalleyrealestateteam/Silicon_Valley_Real_Estate_Team_-_SVRET_Team_Logo_-_INTERO_Berkshire.jpg)
Additional Information
- Amenities
- High Ceiling
- Association Fee
- $125
- Association Fee Includes
- Landscaping / Gardening, Maintenance - Common Area, Maintenance - Road
- Bathroom Features
- Double Sinks, Half on Ground Floor, Primary - Oversized Tub, Primary - Stall Shower(s)
- Bedroom Description
- Walk-in Closet
- Building Name
- Ryland Centerpointe
- Cooling System
- Central AC
- Energy Features
- Ceiling Insulation, Double Pane Windows
- Family Room
- Separate Family Room
- Fence
- Fenced Back, Wood
- Fireplace Description
- Gas Burning, Living Room
- Floor Covering
- Carpet, Laminate, Tile
- Foundation
- Concrete Slab
- Garage Parking
- Attached Garage
- Garage Spaces
- 2
- Heating System
- Forced Air
- Laundry Facilities
- Electricity Hookup (220V), Washer / Dryer
- Living Area
- 1,555
- Lot Description
- Grade - Level
- Lot Size
- 3,300
- Neighborhood
- Alum Rock
- Other Rooms
- Laundry Room
- Other Utilities
- Individual Electric Meters, Individual Gas Meters, Natural Gas, Public Utilities
- Roof
- Tile
- Sewer
- Sewer - Public, Sewer Connected
- Style
- Contemporary
- View
- Neighborhood
- Water
- Public, Water On Site
- Zoning
- A-PD
Mortgage Calculator
 The data relating to real estate for sale on this display comes in part from the Internet Data Exchange program of the MLSListingsTM MLS system. Real estate listings held by brokerage firms other than Real Estate Company are marked with the Internet Data Exchange and detailed information about them includes the names of the listing brokers and listing agents.
Based on information from MLSListings MLS as of . All data, including all measurements and calculations of area, is obtained from various sources and has not been, and will not be, verified by broker or MLS. All information should be independently reviewed and verified for accuracy. Properties may or may not be listed by the office/agent presenting the information.
Copyright 2026 MLSListings Inc. All rights reserved