105 Mountain RD, South San Francisco, CA 94080
- $1,198,000
- 3
- BD
- 3
- BA
- 1,770
- SqFt






Listed by Lina Yang, 650-206-8881 from Compass
(If provided) CoList: from
- List Price
- $1,198,000
- MLS#
- ML82053952
- Status
- ACTIVE
- Property Type
- Single Family Residential
- Class
- Single Family Home
- Bedrooms
- 3
- Total Bathrooms
- 3
- Full Bathrooms
- 3
- City
- South San Francisco
- Lot Size
- 3,334
- Zip
- 94080
- Sqft. of Residence
- 1,770
- Listing Area
- Sterling Terrace / Stonegate
- Acres
- 0.08
- Neighborhood
- Sign Hill
- Year
- 1990
Property Description
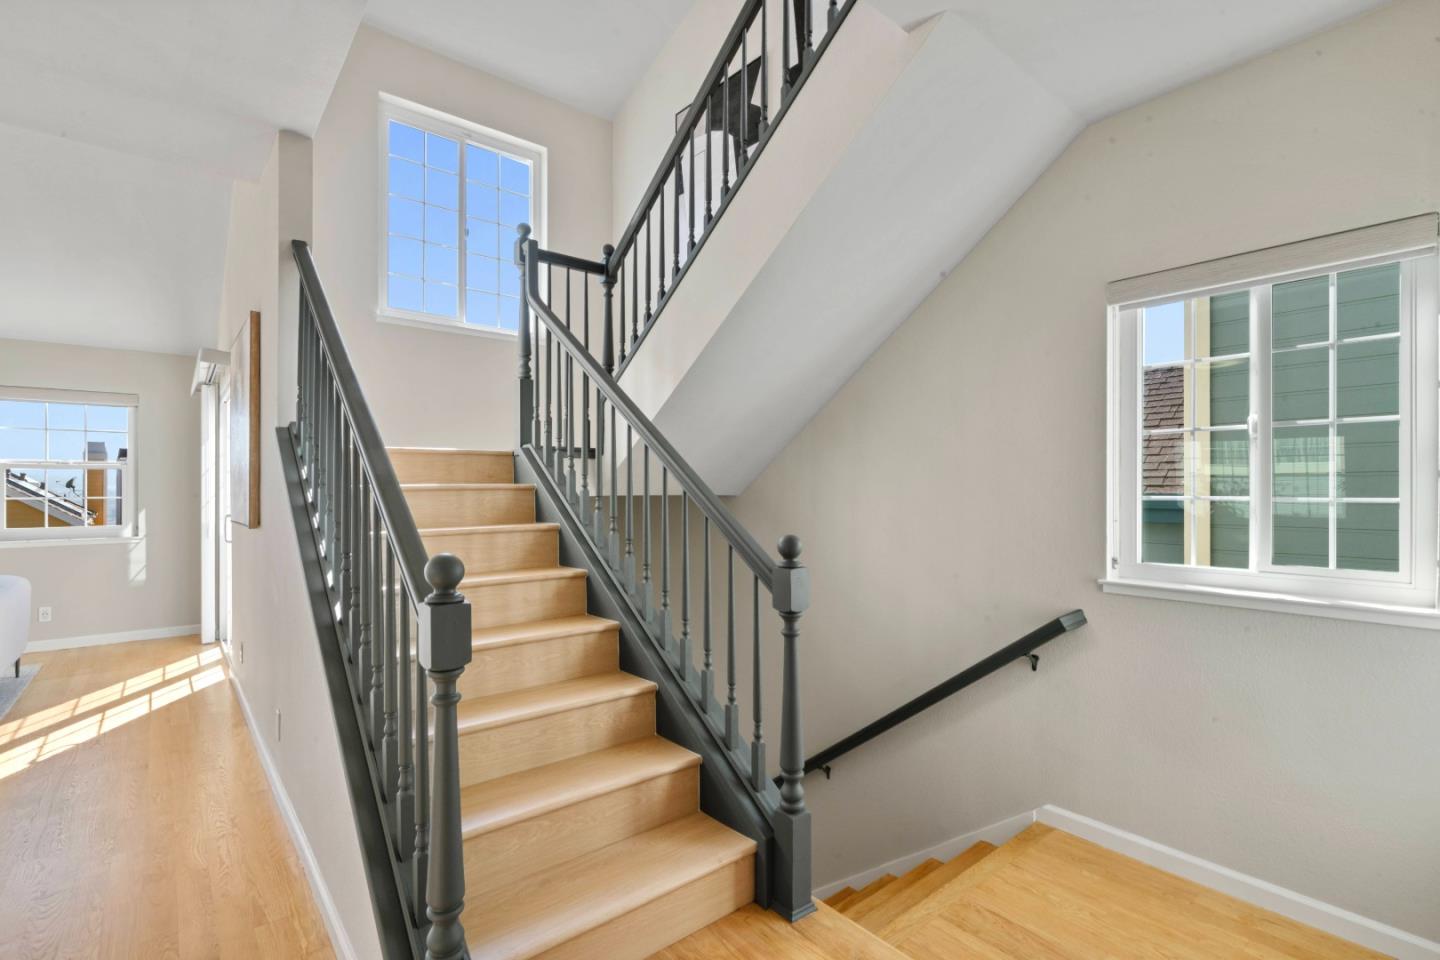
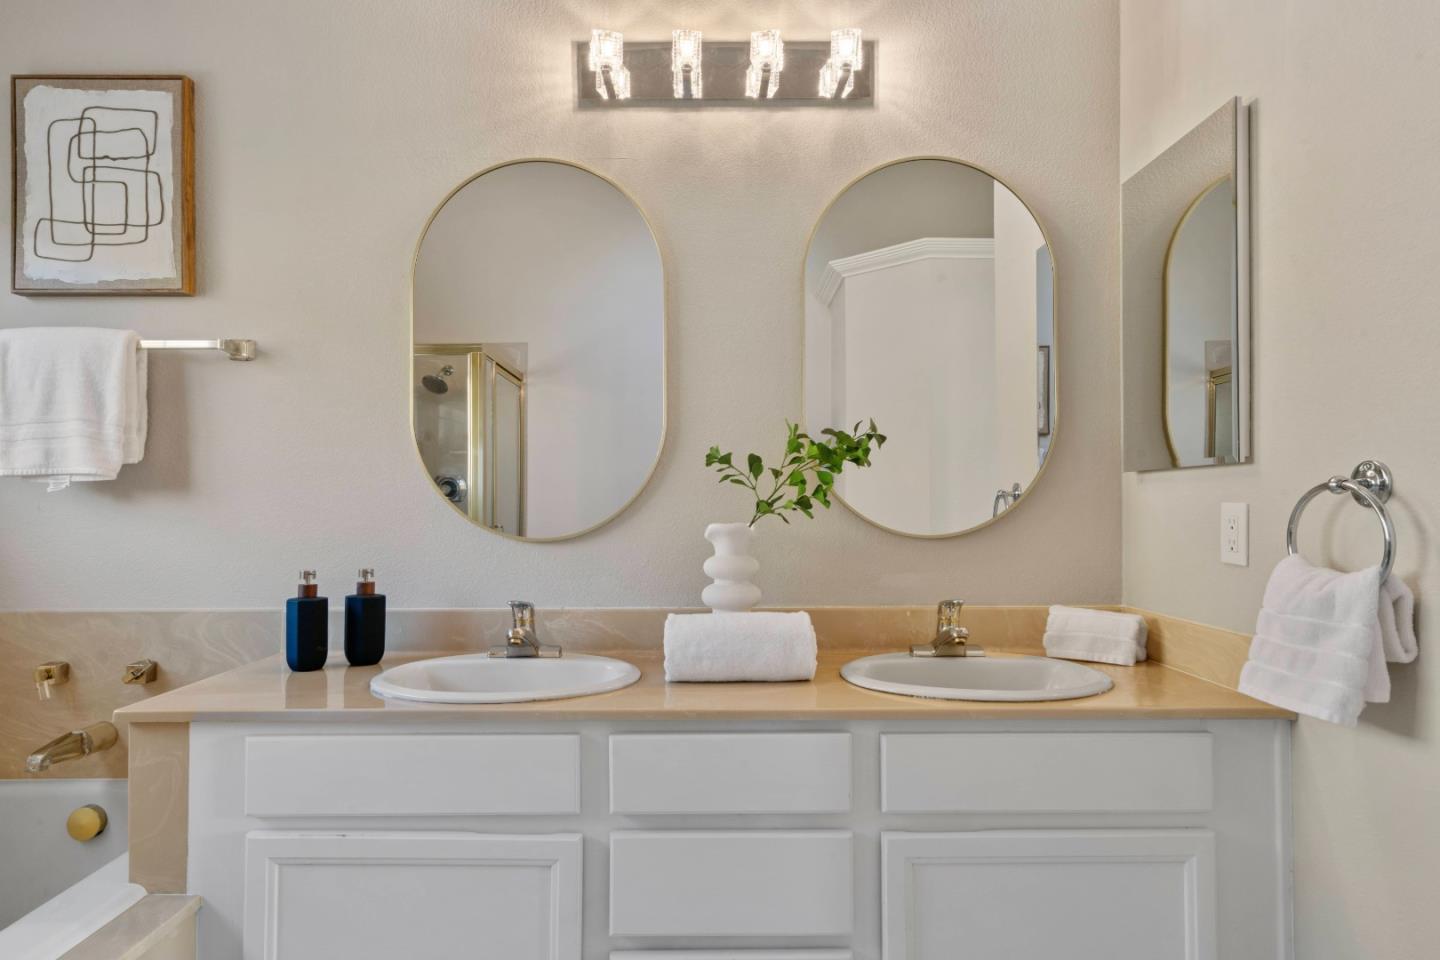
One of the largest floor plans in the private Ridgeview community of just 80 homes, ideally situated on a quiet cul-de-sac. Enjoy soaring ceilings, abundant natural light, and serene city and mountain views throughout. The main level features an open-concept floor plan with an updated kitchen that flows seamlessly into the grand living room with a fireplace. Step out onto the view deck, perfect for everyday living and entertaining. A bedroom and full bath on the main level offer flexibility for guests, a home office, or multigenerational living. Upstairs, the spacious primary suite features vaulted ceilings, peaceful city and mountain views, a spa-inspired bath with a soaking tub, and a walk-in closet. A junior en-suite bedroom completes the upper level. Additional highlights include fresh exterior paint, a side-by-side 2-car garage with EV charger, a storage room behind garage, plus extra storage area, and a convenient upstairs laundry area. No rear neighbors, with a hiking trail directly behind the home for added privacy and outdoor enjoyment. Low HOA dues include a clubhouse, exterior painting, common area landscaping, and more. Don't miss this rare opportunity! Come snatch it!
/u.realgeeks.media/siliconvalleyrealestateteam/Silicon_Valley_Real_Estate_Team_-_SVRET_Team_Logo_-_INTERO_Berkshire.jpg)
Additional Information
- Amenities
- Walk-in Closet, Vaulted Ceiling, High Ceiling
- Association Fee
- $264
- Association Fee Includes
- Exterior Painting, Management Fee, Reserves, Insurance - Common Area, Maintenance - Common Area
- Bathroom Features
- Double Sinks, Primary - Oversized Tub, Stall Shower, Tub in Primary Bedroom
- Bedroom Description
- Walk-in Closet
- Building Name
- Ridgeview
- Cooling System
- Other
- Family Room
- No Family Room
- Fireplace Description
- Other
- Floor Covering
- Tile, Carpet, Hardwood
- Foundation
- Concrete Perimeter and Slab
- Garage Parking
- Attached Garage
- Garage Spaces
- 2
- Heating System
- Central Forced Air - Gas
- Laundry Facilities
- Washer / Dryer, Inside
- Living Area
- 1,770
- Lot Size
- 3,334
- Neighborhood
- Sterling Terrace / Stonegate
- Other Rooms
- Storage
- Other Utilities
- Public Utilities
- Roof
- Composition
- Sewer
- Sewer - Public
- Style
- Contemporary
- View
- Hills, View of Mountains
- Water
- Public
- Zoning
- PC0000
Mortgage Calculator
 The data relating to real estate for sale on this display comes in part from the Internet Data Exchange program of the MLSListingsTM MLS system. Real estate listings held by brokerage firms other than Real Estate Company are marked with the Internet Data Exchange and detailed information about them includes the names of the listing brokers and listing agents.
Based on information from MLSListings MLS as of . All data, including all measurements and calculations of area, is obtained from various sources and has not been, and will not be, verified by broker or MLS. All information should be independently reviewed and verified for accuracy. Properties may or may not be listed by the office/agent presenting the information.
Copyright 2026 MLSListings Inc. All rights reserved