67 Silcreek DR Silcreek Drive, San Jose, CA 95116
- $635,000
- 2
- BD
- 2
- BA
- 1,313
- SqFt






Listed by Martin Alvarez, 408-396-5048 from Alvarez and Alvarez Realty
(If provided) CoList: from
- List Price
- $635,000
- Price Change
- ▼ $34,999 1784704137
- MLS#
- ML82053969
- Status
- ACTIVE
- Property Type
- Condo
- Class
- Condominium
- Bedrooms
- 2
- Total Bathrooms
- 2
- Full Bathrooms
- 2
- City
- San Jose
- Lot Size
- 3,321
- Zip
- 95116
- Sqft. of Residence
- 1,313
- Listing Area
- Alum Rock
- Acres
- 0.08
- Neighborhood
- Beverley-Wilshire, Alum Rock
- Year Built
- 1983
Property Description
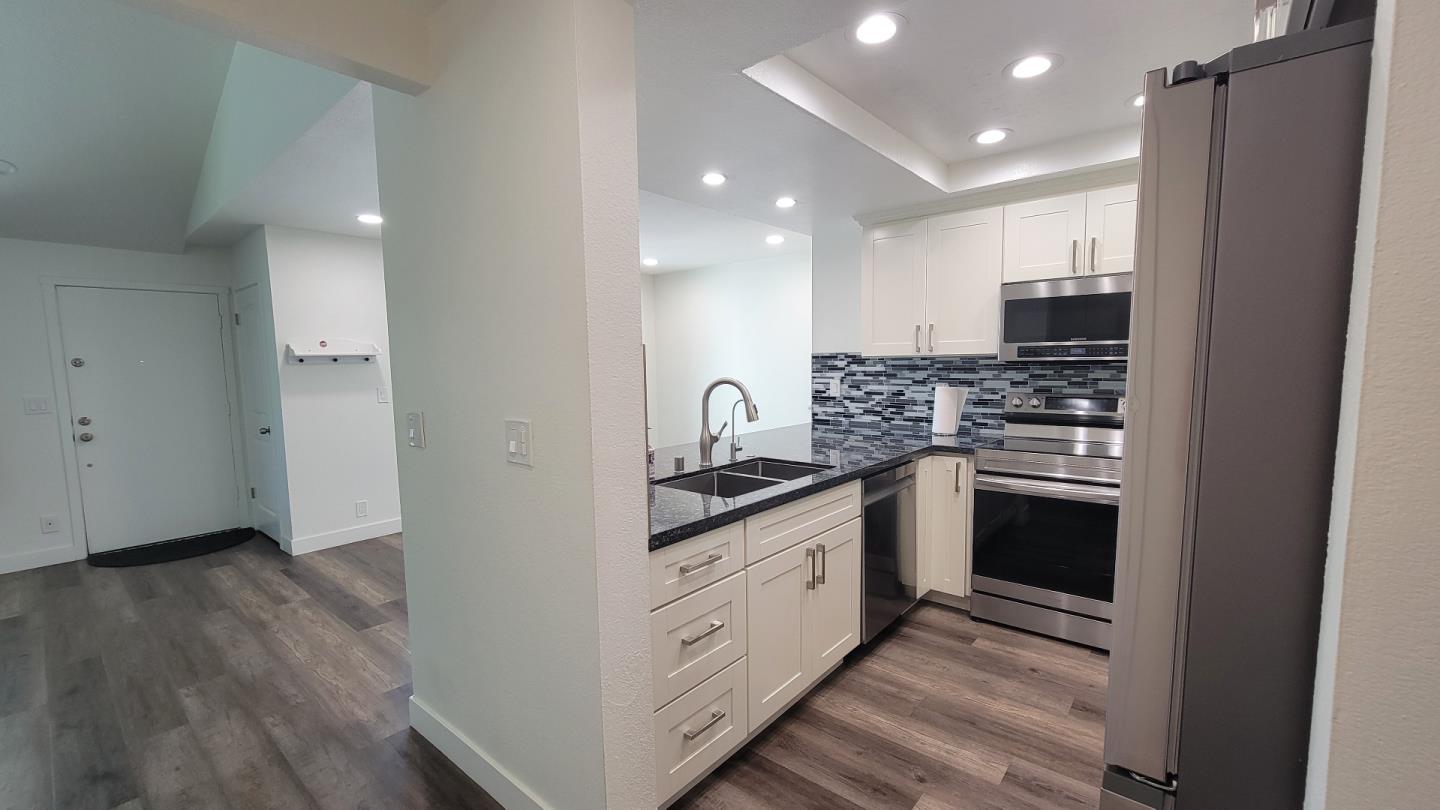
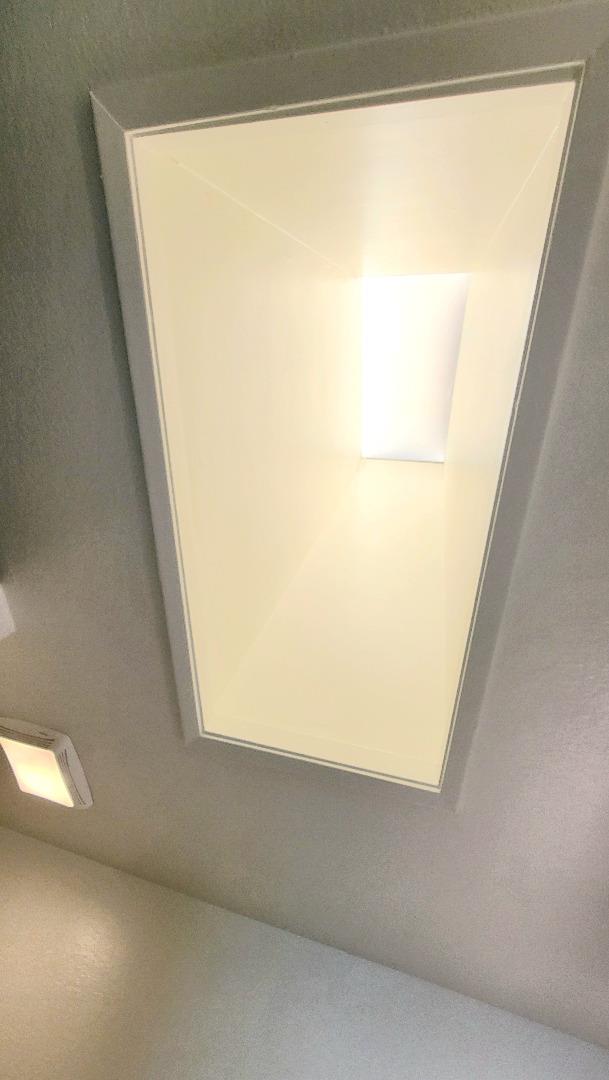
VERY MOTIVATED SELLER, HUGE PRICE REDUCTION!!! Located in San Jose, this 1,313 sq ft home offers 2 bedrooms, including more than one primary suite, and 2 updated bathrooms featuring double sinks and stall showers. The kitchen is equipped with granite countertops, an electric cooktop and oven range, dishwasher, microwave, refrigerator, garbage disposal, and an exhaust fan, connected to a family room with vaulted ceilings and a skylight. Vinyl and linoleum flooring runs throughout, complementing the living room fireplace. Additional amenities include central forced air heating, central AC, a security gate, and a 2-car garage. Laundry is convenient with a washer and dryer included. The property sits on a 3,321 sq ft lot within the San Jose Unified elementary school district and access to community pool facilities. There is no formal dining room, instead, an eat-in kitchen serves dining needs.
/u.realgeeks.media/siliconvalleyrealestateteam/Silicon_Valley_Real_Estate_Team_-_SVRET_Team_Logo_-_INTERO_Berkshire.jpg)
Additional Information
- Amenities
- Vaulted Ceiling, Security Gate, Skylight
- Association Fee
- $880
- Association Fee Includes
- Exterior Painting, Garbage, Landscaping / Gardening, Pool, Spa, or Tennis, Common Area Electricity, Water / Sewer, Insurance - Common Area, Maintenance - Common Area
- Bathroom Features
- Double Sinks, Stall Shower - 2+, Updated Bath
- Bedroom Description
- More than One Primary Bedroom, Primary Suite / Retreate - 2+
- Building Name
- Rock Creek
- Cooling System
- Central AC
- Family Room
- Kitchen / Family Room Combo
- Fireplace Description
- Gas Burning, Living Room
- Floor Covering
- Vinyl / Linoleum
- Foundation
- Concrete Slab
- Garage Parking
- Attached Garage, Common Parking Area
- Garage Spaces
- 2
- Heating System
- Central Forced Air
- Laundry Facilities
- Washer / Dryer
- Living Area
- 1,313
- Lot Size
- 3,321
- Neighborhood
- Alum Rock
- Other Utilities
- Individual Electric Meters, Individual Gas Meters
- Pool Description
- Community Facility
- Roof
- Composition
- Sewer
- Sewer Connected
- View
- Neighborhood
- Water
- Public
- Year Built
- 1983
- Zoning
- APD
Mortgage Calculator
 The data relating to real estate for sale on this display comes in part from the Internet Data Exchange program of the MLSListingsTM MLS system. Real estate listings held by brokerage firms other than Real Estate Company are marked with the Internet Data Exchange and detailed information about them includes the names of the listing brokers and listing agents.
Based on information from MLSListings MLS as of . All data, including all measurements and calculations of area, is obtained from various sources and has not been, and will not be, verified by broker or MLS. All information should be independently reviewed and verified for accuracy. Properties may or may not be listed by the office/agent presenting the information.
Copyright 2026 MLSListings Inc. All rights reserved