2767 Pismo TER, Fremont, CA 94538
- $1,180,000
- 4
- BD
- 4
- BA
- 2,093
- SqFt




Listed by Megan Kuai, 650-567-6556 from Gaea Realty
(If provided) CoList: Cindy Yang from Gaea Realty
- List Price
- $1,180,000
- MLS#
- ML82054135
- Status
- ACTIVE
- Property Type
- Single Family Residential
- Class
- Single Family Home
- Bedrooms
- 4
- Total Bathrooms
- 4
- Full Bathrooms
- 3
- Partial Bathrooms
- 1
- City
- Fremont
- Lot Size
- 1,813
- Zip
- 94538
- Sqft. of Residence
- 2,093
- Listing Area
- Fremont
- Acres
- 0.04
- Neighborhood
- Irvington, Irvington
- Year
- 2013
Property Description
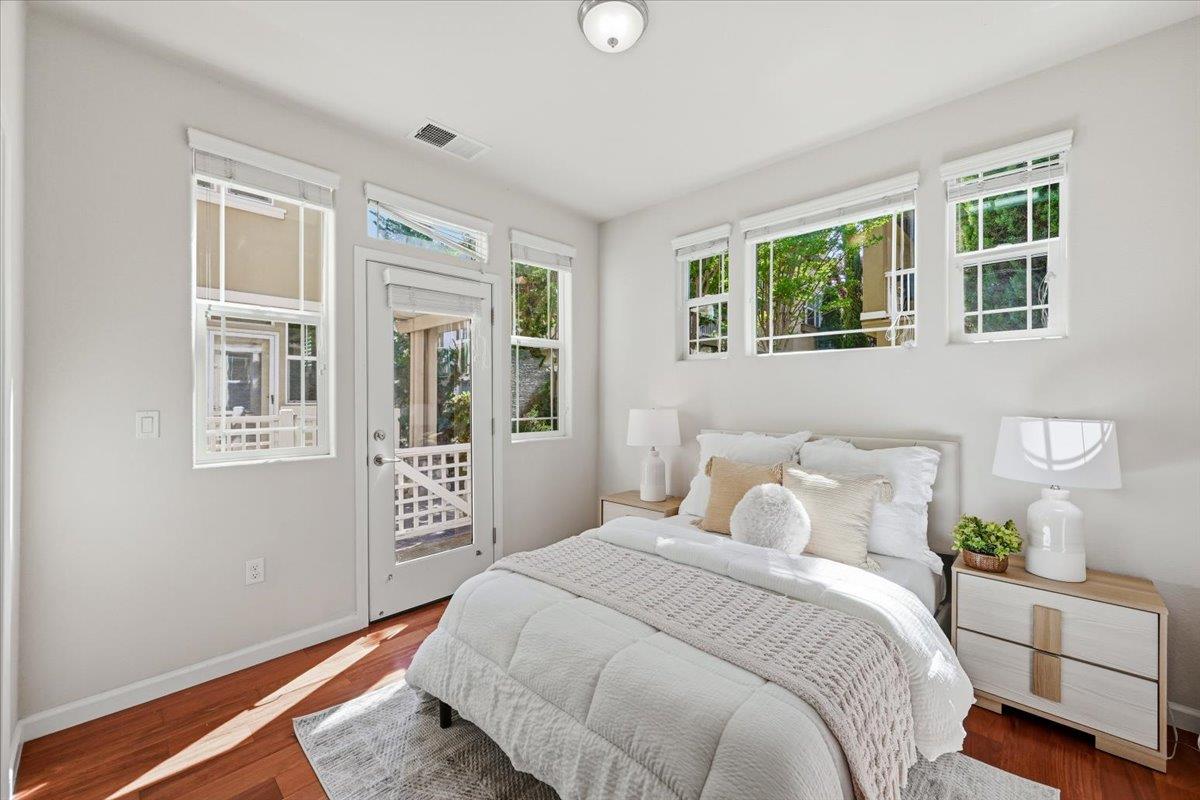
Welcome to this premium 4-bedroom, 3.5-bath end-unit single-family home in the desirable Central Park Terrace community. Approximately 2,093 sq ft, this home features one of the community's best-value floor plans. A ground-level suite with private exterior entrance and full bath offers exceptional flexibility for extended family, guests, or rental potential. The open-concept main level features 10-foot ceilings, Brazilian cherry hardwood floors, and expansive windows for abundant natural light. The gourmet kitchen includes granite countertops, an island, freshly painted cabinetry, and a large pantry. A private balcony extends the living space for seamless indoor-outdoor enjoyment. The luxurious primary suite offers a walk-in closet and en suite bath with dual vanities. Two generously sized secondary bedrooms provide comfortable additional living space. Ideally located just steps from scenic trails with direct access to Lake Elizabeth. Also within walking distance to Fremont Main Library, Aqua Adventure Park, and Kaiser. Convenient to Safeway, Apni Mandi, the Farmers Market, and major transit routes, including BART, I-680, and I-880, with easy access to Tesla and Meta for a smooth Silicon Valley commute.
/u.realgeeks.media/siliconvalleyrealestateteam/Silicon_Valley_Real_Estate_Team_-_SVRET_Team_Logo_-_INTERO_Berkshire.jpg)
Additional Information
- Amenities
- Walk-in Closet, High Ceiling
- Association Fee
- $132
- Association Fee Includes
- Maintenance - Common Area, Management Fee, Reserves
- Bathroom Features
- Shower and Tub, Full on Ground Floor
- Bedroom Description
- Ground Floor Bedroom
- Cooling System
- Central AC
- Family Room
- Kitchen / Family Room Combo
- Floor Covering
- Hardwood
- Foundation
- Concrete Slab
- Garage Parking
- Attached Garage
- Garage Spaces
- 2
- Heating System
- Central Forced Air
- Living Area
- 2,093
- Lot Size
- 1,813
- Neighborhood
- Fremont
- Other Rooms
- Laundry Room
- Other Utilities
- Public Utilities
- Roof
- Shingle
- Sewer
- Sewer - Public
- Water
- Public
- Zoning
- PUD
Mortgage Calculator
 The data relating to real estate for sale on this display comes in part from the Internet Data Exchange program of the MLSListingsTM MLS system. Real estate listings held by brokerage firms other than Real Estate Company are marked with the Internet Data Exchange and detailed information about them includes the names of the listing brokers and listing agents.
Based on information from MLSListings MLS as of . All data, including all measurements and calculations of area, is obtained from various sources and has not been, and will not be, verified by broker or MLS. All information should be independently reviewed and verified for accuracy. Properties may or may not be listed by the office/agent presenting the information.
Copyright 2026 MLSListings Inc. All rights reserved