25970 Mar Vista CT, Los Gatos, CA 95033
- $1,450,000
- 3
- BD
- 3
- BA
- 2,284
- SqFt




Listed by Suzanne Merrick, 408-416-7130 from Christie's International Real Estate Sereno
(If provided) CoList: Ted Egner from Christie's International Real Estate Sereno
- List Price
- $1,450,000
- MLS#
- ML82054147
- Status
- ACTIVE
- Property Type
- Single Family Residential
- Class
- Single Family Home
- Bedrooms
- 3
- Total Bathrooms
- 3
- Full Bathrooms
- 2
- Partial Bathrooms
- 1
- City
- Los Gatos
- Lot Size
- 107,724
- Zip
- 95033
- Sqft. of Residence
- 2,284
- Acres
- 2.47
- Neighborhood
- Other
- Year
- 1981
Property Description
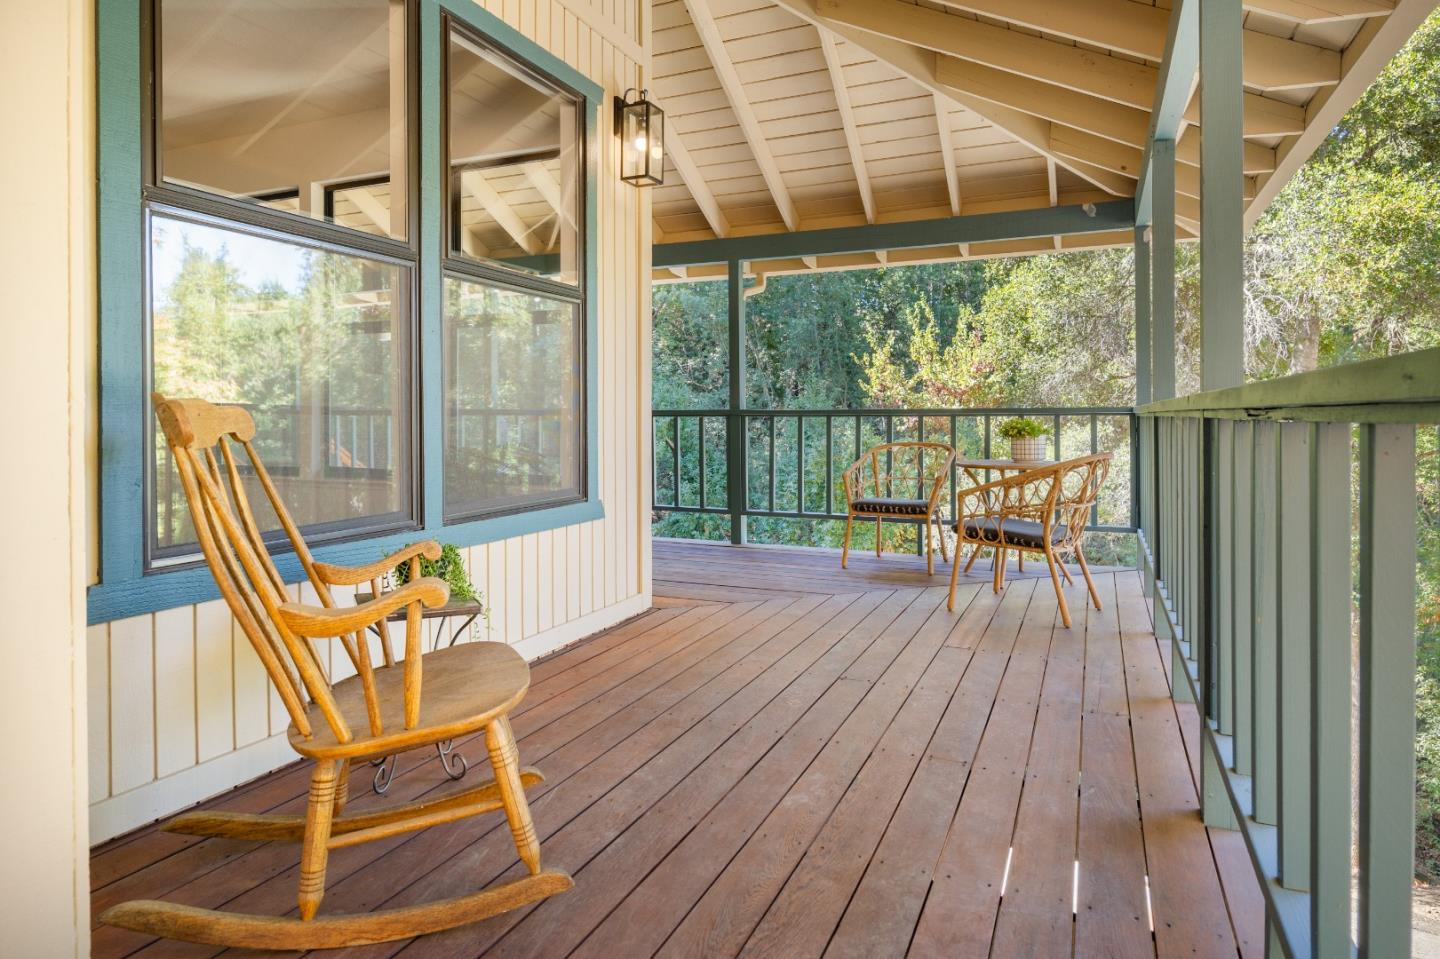
Nestled on 2.47 sunny acres with a tranquil year round creek in the desirable Los Gatos Mountains, this light-filled home offers the perfect balance of peaceful mountain living and exceptional privacy, all while conveniently located close to Silicon Valley & the beaches of Santa Cruz. The spacious floor plan features soaring ceilings, abundant natural light, and an expansive great room anchored by a stunning floor-to-ceiling river rock fireplace. The kitchen and dining area are ideal for entertaining, featuring a massive Sub-Zero refrigerator, abundant cabinetry, and generous prep space. The expansive light filled primary suite features a dramatic floor to ceiling stone fireplace & large walk in closets. Additional highlights include a gated entry, wine cellar, dual-zone air conditioning, and an oversized two-car garage with an attached storage room/workshop. The expansive wraparound porch extends the living space outdoors, providing the perfect place to enjoy morning coffee, entertain guests, or relax while listening to the soothing sounds of the creek & surrounding nature. This beautifully maintained property offers easy access to hiking & biking trails, local wineries, the Summit Store, and award-winning schools, Loma Prieta Elementary, C.T. English Middle, & Los Gatos High.
/u.realgeeks.media/siliconvalleyrealestateteam/Silicon_Valley_Real_Estate_Team_-_SVRET_Team_Logo_-_INTERO_Berkshire.jpg)
Additional Information
- Secondary Living Space
- Accessory Dwelling Unit
- Amenities
- Walk-in Closet, Skylight
- Bathroom Features
- Shower over Tub - 1, Double Sinks, Stall Shower, Tile, Half on Ground Floor
- Bedroom Description
- Walk-in Closet
- Cooling System
- Central AC, Multi-Zone
- Energy Features
- Other, Double Pane Windows
- Family Room
- Separate Family Room
- Fireplace Description
- Wood Burning
- Floor Covering
- Carpet, Tile
- Foundation
- Post and Beam, Concrete Perimeter
- Garage Parking
- Detached Garage
- Garage Spaces
- 3
- Heating System
- Electric
- Laundry Facilities
- Upper Floor, Inside
- Living Area
- 2,284
- Lot Description
- Grade - Sloped Up
- Lot Size
- 107,724
- Other Utilities
- Public Utilities
- Roof
- Composition
- Sewer
- Existing Septic
- Unincorporated Yn
- Yes
- Water
- Well - Shared, Spring
- Zoning
- SU
Mortgage Calculator
 The data relating to real estate for sale on this display comes in part from the Internet Data Exchange program of the MLSListingsTM MLS system. Real estate listings held by brokerage firms other than Real Estate Company are marked with the Internet Data Exchange and detailed information about them includes the names of the listing brokers and listing agents.
Based on information from MLSListings MLS as of . All data, including all measurements and calculations of area, is obtained from various sources and has not been, and will not be, verified by broker or MLS. All information should be independently reviewed and verified for accuracy. Properties may or may not be listed by the office/agent presenting the information.
Copyright 2026 MLSListings Inc. All rights reserved